
2803 Senova Court, Pearland, TX 77584
Local realty services provided by:Better Homes and Gardens Real Estate Hometown
2803 Senova Court,Pearland, TX 77584
$565,000
- 4 Beds
- 5 Baths
- 3,468 sq. ft.
- Single family
- Active
Upcoming open houses
- Sun, Sep 2712:00 pm - 03:00 pm
Listed by: whitney conkling
Office: compass re texas, llc. - houston832-899-4788
MLS#:36153751
Source:HARMLS
Price summary
- Price:$565,000
- Price per sq. ft.:$162.92
- Monthly HOA dues:$71.5
About this home
Set on an oversized corner lot with no back neighbors, this full-brick Silverlake home offers room to gather inside and out. Mature trees frame the front lawn, while the backyard feels like a private retreat with a pool, hot tub with waterfall, outdoor kitchen, covered patio and plenty of green space. Inside, a two-story entry opens to a formal dining room & wood-paneled study w/ built-ins. Island kitchen w/SS appliances & gas cooktop & oven connects to breakfast area & family room w/fireplace, with views of the backyard throughout. The 1st-floor primary suite has a fireplace, french doors to patio/hot tub, 2 walk-in closets & a spacious spa-like bath. Upstairs, find large game room, 3 secondary bedrooms offer flexible space, w/ two staircases for easy access. Plantation shutters, 3-car garage w/ pool bath, and convenient access to 288 complete this Silverlake home. Zoned to A-rated Pearland ISD, buyer to verify. Silverlake has community pools, playgrounds, tennis courts, splash pads!
Contact an agent
Home facts
- Year built:1997
- Subdivision & Development:CAMBRIDGE COVE AT SILVERLAKE
- Listing ID #:36153751
- Updated:September 25, 2026 at 04:18 AM
Rooms and interior
- Bedrooms:4
- Total bathrooms:5
- Full bathrooms:3
- Half bathrooms:2
- Rooms Total:10
- Flooring:Carpet, Tile, Wood
- Bathrooms Description:Jetted Tub, Separate Shower, Tub Shower
- Kitchen Description:Breakfast Bar, Dishwasher, Disposal, Gas Cooktop, Gas Oven, Granite Counters, Kitchen Family Room Combo, Kitchen Island, Microwave, Pantry, Refrigerator
- Living area:3,468 sq. ft.
Heating and cooling
- Cooling:Central Air, Electric
- Heating:Central, Gas
- Central air:Yes
Structure and exterior
- Roof:Composition
- Year built:1997
- Building area:3,468 sq. ft.
- Lot Features:Corner Lot, Cul De Sac
- Architectural Style:Traditional
- Construction Materials:Brick
- Exterior Features:Fence, Outdoor Kitchen, Patio, Sprinkler Irrigation
- Foundation Description:Slab
- Levels:2 Stories
Schools
- High school:GLENDA DAWSON HIGH SCHOOL
- Middle school:BERRY MILLER JUNIOR HIGH SCHOOL
- Elementary school:SILVERLAKE ELEMENTARY SCHOOL
Utilities
- Sewer:Public Sewer
Finances and disclosures
- Price:$565,000
- Price per sq. ft.:$162.92
Features and amenities
- Appliances:Dishwasher, Disposal, Gas Cooktop, Gas Oven, Microwave, Refrigerator, Tankless Water Heater
- Amenities:Ceiling Fans, Crown Molding, Entrance Foyer, High Ceilings, Multiple Staircases, Programmable Thermostat, Security System - Owned, Smoke Detectors, Tankless Water Heater, Window Coverings
- Pool features:Gunite
Parking
- Parking description:Driveway, Garage, Garage Door Opener
- Garage:Yes
- Garage spaces:3
New listings near 2803 Senova Court
- New
 $455,000Active4 beds 3 baths2,933 sq. ft.
3705 Eastbury Lane, Pearland, TX 77584
MLS# 18826969Listed by: KELLER WILLIAMS PREFERRED - New
 $449,000Active3 beds 3 baths3,097 sq. ft.
3146 Autumnjoy Drive, Pearland, TX 77584
MLS# 58885244Listed by: HOUSTON ELITE PROPERTIES LLC - New
 $819,000Active4 beds 4 baths4,162 sq. ft.
3707 Abbeywood Drive, Pearland, TX 77584
MLS# 67507850Listed by: ANN D. TRAN, BROKER - Open Sun, 12 to 3pmNew
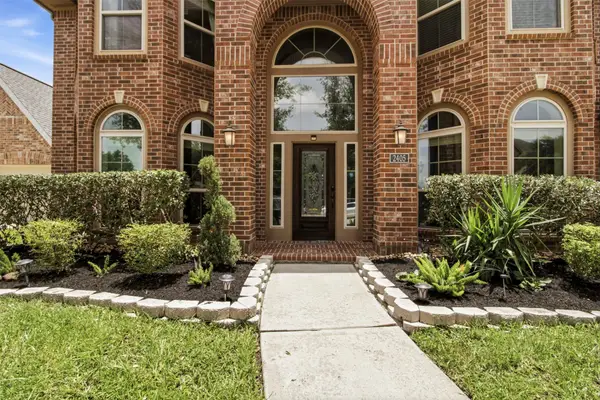 $650,000Active5 beds 5 baths4,891 sq. ft.
2405 Barton Shores Drive, Pearland, TX 77584
MLS# 38423800Listed by: ORCHARD BROKERAGE - New
 $338,800Active3 beds 2 baths1,896 sq. ft.
1911 Cedar Ridge Lane, Pearland, TX 77089
MLS# 81092264Listed by: CB&A, REALTORS- SOUTHEAST - Open Sun, 2 to 4pmNew
 $499,000Active4 beds 4 baths3,098 sq. ft.
2922 Marble Falls Drive, Pearland, TX 77584
MLS# 32157968Listed by: EPIQUE REALTY LLC - New
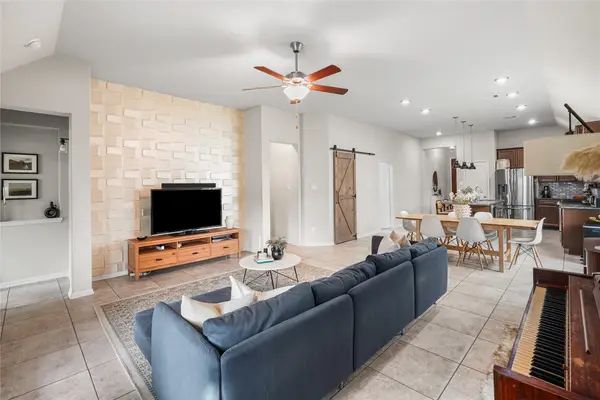 $360,000Active3 beds 2 baths1,640 sq. ft.
2109 Hickory Valley Court, Pearland, TX 77581
MLS# 41425277Listed by: KIANI REALTY - New
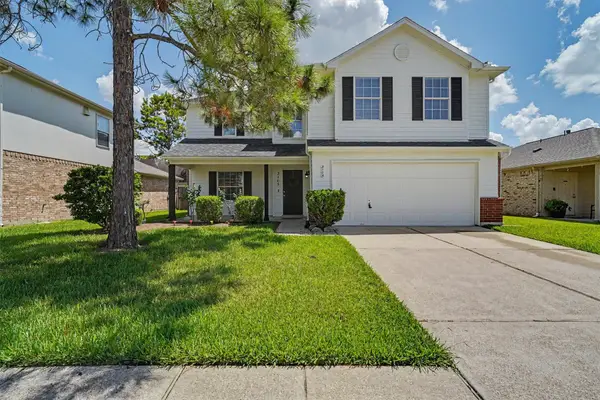 $299,000Active3 beds 3 baths2,060 sq. ft.
3105 Centennial Village Drive, Pearland, TX 77584
MLS# 45076947Listed by: KELLER WILLIAMS MEMORIAL - New
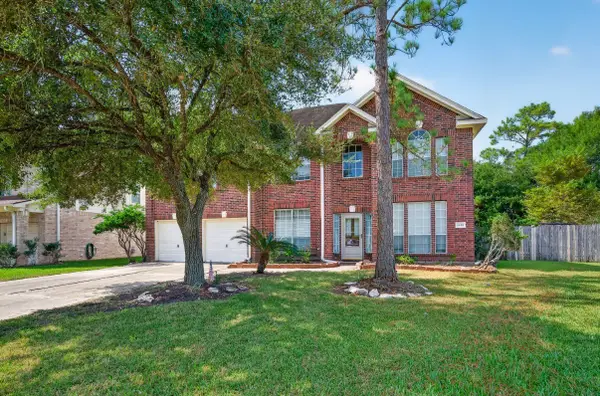 $420,000Active5 beds 3 baths3,547 sq. ft.
1410 Pine Forest Drive, Pearland, TX 77581
MLS# 54164800Listed by: REAL PROPERTIES


Protect your home and budget from life's surprises with an Assurant Home Warranty, backed by a partner that supports you through every step of homeownership. Explore Plans.
© 2026 Better Homes and Gardens Real Estate LLC. An Anywhere Real Estate company. All rights reserved. Better Homes and Gardens® Real Estate is a registered trademark owned by Meredith Operations Corporation, licensed to Better Homes and Gardens Real Estate LLC and used with permission. Better Homes and Gardens Real Estate LLC fully supports the principles of the Fair Housing Act and the Equal Opportunity Act. Listing information is deemed reliable but is not guaranteed accurate.
Each office is independently owned and operated.
Any services or products provided by third parties are not provided by, affiliated with or related to Better Homes and Gardens Real Estate LLC, or its affiliated companies.