
3034 Ripple Bend Court, Pearland, TX 77581
Local realty services provided by:Better Homes and Gardens Real Estate Gary Greene
3034 Ripple Bend Court,Pearland, TX 77581
$309,900
- 3 Beds
- 2 Baths
- 1,694 sq. ft.
- Single family
- Active
Listed by: lynette thomas
Office: entera realty llc.888-216-6364
MLS#:64835427
Source:HARMLS
Price summary
- Price:$309,900
- Price per sq. ft.:$182.94
- Monthly HOA dues:$40
About this home
Welcome to this 3-bedroom, 2-bathroom home located in the Creekside neighborhood! The thought-out floor plan provides a seamless flow throughout the home. The kitchen features durable countertops and sleek appliances, keeping you connected to the rest of the living space. Retreat to the primary bedroom, which offers a large walk-in closet for ample storage. Step outside to find a private, fenced-in backyard that provides a great space for outdoor relaxation or entertaining. Conveniently located near shopping, dining, and major highways, this home keeps you close to local essentials. Schedule your private showing today!
Contact an agent
Home facts
- Year built:2004
- Subdivision & Development:Creekside Sec 1
- Listing ID #:64835427
- Updated:October 08, 2026 at 02:43 PM
Rooms and interior
- Bedrooms:3
- Total bathrooms:2
- Full bathrooms:2
- Rooms Total:5
- Flooring:Carpet, Tile
- Bathrooms Description:Separate Shower
- Kitchen Description:Dishwasher, Disposal, Laminate Counters, Microwave, Oven, Refrigerator
- Living area:1,694 sq. ft.
Heating and cooling
- Cooling:Central Air, Electric
- Heating:Central, Gas
- Central air:Yes
Structure and exterior
- Roof:Composition
- Year built:2004
- Building area:1,694 sq. ft.
- Lot area:0.14 Acres
- Lot Features:Subdivision
- Architectural Style:Traditional
- Construction Materials:Cement Siding
- Exterior Features:Fully Fenced
- Foundation Description:Slab
- Levels:1 Story
Schools
- High school:PEARLAND HIGH SCHOOL
- Middle school:PEARLAND JUNIOR HIGH WEST
- Elementary school:C J HARRIS ELEMENTARY SCHOOL
Utilities
- Sewer:Public Sewer
Finances and disclosures
- Price:$309,900
- Price per sq. ft.:$182.94
- Tax amount:$8,275 (2026)
Features and amenities
- Appliances:Dishwasher, Disposal, Microwave, Oven, Refrigerator
- Amenities:Smoke Detectors, Vaulted Ceilings
Parking
- Parking description:Garage
- Garage:Yes
- Garage spaces:2
New listings near 3034 Ripple Bend Court
- New
 Listed by BHGRE$415,000Active4 beds 3 baths2,762 sq. ft.
2806 Oakheath Crest Court, Pearland, TX 77089
MLS# 45730335Listed by: BETTER HOMES AND GARDENS REAL ESTATE GARY GREENE - BAY AREA - New
 $369,000Active3 beds 3 baths2,265 sq. ft.
3346 Spring Landing Lane, Pearland, TX 77584
MLS# 15776176Listed by: HOMESMART - Open Sat, 12 to 2pmNew
 $335,000Active4 beds 3 baths2,336 sq. ft.
3905 Spring Circle Drive W, Pearland, TX 77584
MLS# 97624865Listed by: KELLER WILLIAMS PREFERRED - New
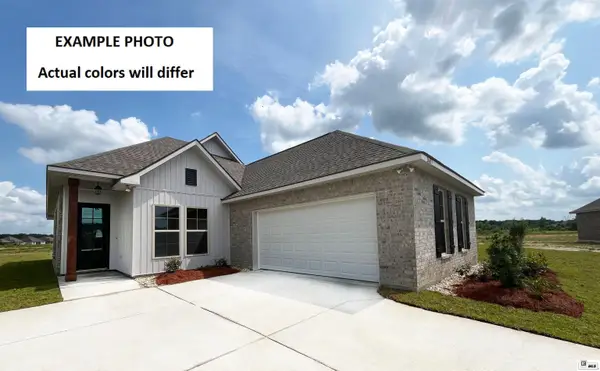 $325,892Active4 beds 2 baths2,025 sq. ft.
2013 Sleepy Hollow Street, Ruston, LA 71270
MLS# 221201Listed by: CICERO REALTY LLC - New
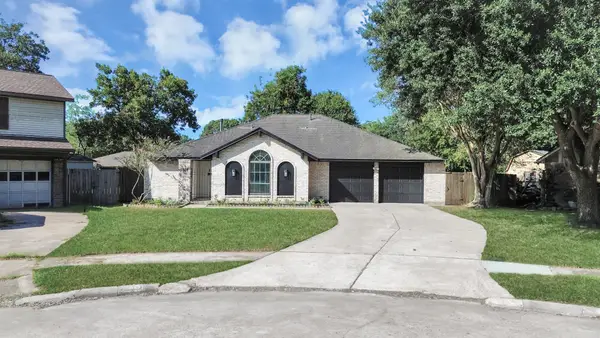 $276,500Active3 beds 2 baths1,506 sq. ft.
5018 Groveton Lane, Pearland, TX 77584
MLS# 57071760Listed by: RE/MAX PEARLAND - New
 $430,000Active4 beds 4 baths3,296 sq. ft.
13615 Rainwater Drive, Pearland, TX 77584
MLS# 72939859Listed by: RE/MAX DOMINION, LLC - Open Sat, 2 to 5pmNew
 $340,000Active3 beds 2 baths1,814 sq. ft.
3808 Parry Court, Pearland, TX 77584
MLS# 85087096Listed by: HOMESMART - New
 $379,900Active3 beds 2 baths2,357 sq. ft.
9010 Sunrise Trail, Pearland, TX 77584
MLS# 85586795Listed by: GOODMAN REALTY GROUP - New
 $295,000Active4 beds 2 baths1,827 sq. ft.
5403 Carmona Lane, Pearland, TX 77584
MLS# 22955510Listed by: STANFIELD PROPERTIES


Protect your home and budget from life's surprises with an Assurant Home Warranty, backed by a partner that supports you through every step of homeownership. Explore Plans.
© 2026 Better Homes and Gardens Real Estate LLC. An Anywhere Real Estate company. All rights reserved. Better Homes and Gardens® Real Estate is a registered trademark owned by Meredith Operations Corporation, licensed to Better Homes and Gardens Real Estate LLC and used with permission. Better Homes and Gardens Real Estate LLC fully supports the principles of the Fair Housing Act and the Equal Opportunity Act. Listing information is deemed reliable but is not guaranteed accurate.
Each office is independently owned and operated.
Any services or products provided by third parties are not provided by, affiliated with or related to Better Homes and Gardens Real Estate LLC, or its affiliated companies.