
3128 Laurel Bend Lane, Pearland, TX 77584
Local realty services provided by:Better Homes and Gardens Real Estate Hometown
3128 Laurel Bend Lane,Pearland, TX 77584
$379,000
- 3 Beds
- 3 Baths
- 2,805 sq. ft.
- Single family
- Active
Listed by: aerial clawson, douglas clawson
Office: oak story realty, llc.281-846-4197
MLS#:76212720
Source:HARMLS
Price summary
- Price:$379,000
- Price per sq. ft.:$135.12
- Monthly HOA dues:$100
About this home
Welcome to this beautifully maintained, one-owner home in Shadow Grove! Offering 3 bedrooms, 2.5 baths, a private home office, and an oversized upstairs game room, this home delivers space and versatility. The impressive kitchen is built for entertaining with a large island, gas cooktop, upgraded double ovens, built-in wine chiller, and an open layout flowing into the spacious family and living areas. Upstairs, the oversized 15x17 primary suite features a walk-in closet and relaxing bath with a soaking tub and separate shower. Step outside to an outdoor kitchen perfect for entertaining, with the added privacy of NO BACK NEIGHBORS! Conveniently located near Pearland shopping, dining, and community amenities, including a nearby pool. Competitively priced and ready for its next owner!
Contact an agent
Home facts
- Year built:2016
- Subdivision & Development:Shadow Grove Sec 1
- Listing ID #:76212720
- Updated:October 10, 2026 at 11:53 AM
Rooms and interior
- Bedrooms:3
- Total bathrooms:3
- Full bathrooms:2
- Half bathrooms:1
- Rooms Total:8
- Flooring:Carpet, Laminate, Tile
- Bathrooms Description:Separate Shower, Soaking Tub, Tub Shower
- Kitchen Description:Dishwasher, Disposal, Double Oven, Gas Cooktop, Gas Oven, Kitchen Family Room Combo, Microwave, Pantry
- Living area:2,805 sq. ft.
Heating and cooling
- Cooling:Central Air, Electric
- Heating:Central, Gas
- Central air:Yes
Structure and exterior
- Roof:Composition
- Year built:2016
- Building area:2,805 sq. ft.
- Lot area:0.15 Acres
- Lot Features:Subdivision, Views
- Architectural Style:Traditional
- Construction Materials:Brick, Stone
- Exterior Features:Fence, Outdoor Kitchen, Patio
- Foundation Description:Slab
- Levels:2 Stories
Schools
- High school:HIGHTOWER HIGH SCHOOL
- Middle school:LAKE OLYMPIA MIDDLE SCHOOL
- Elementary school:PARKS ELEMENTARY SCHOOL (FORT BEND)
Utilities
- Sewer:Public Sewer
Finances and disclosures
- Price:$379,000
- Price per sq. ft.:$135.12
- Tax amount:$9,873 (2026)
Features and amenities
- Appliances:Dishwasher, Disposal, Double Oven, Gas Cooktop, Gas Oven, Microwave
- Amenities:Ceiling Fans, Programmable Thermostat
Parking
- Parking description:Driveway, Garage
- Garage:Yes
- Garage spaces:2
New listings near 3128 Laurel Bend Lane
- New
 $269,900Active3 beds 2 baths1,815 sq. ft.
3206 N Peach Hollow Circle, Pearland, TX 77584
MLS# 35286066Listed by: EXP REALTY LLC - New
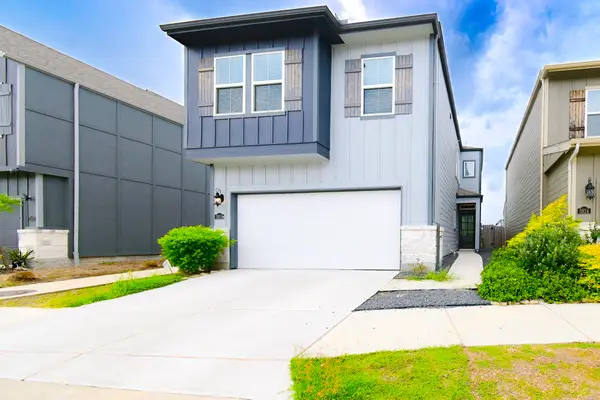 $295,000Active3 beds 3 baths1,824 sq. ft.
3818 Glossy Lake Drive, Houston, TX 77082
MLS# 71675815Listed by: PRECIOUS REALTY & MORTGAGE - New
 $409,999Active4 beds 2 baths2,343 sq. ft.
3502 Pentland Downs Street, Pearland, TX 77584
MLS# 44079969Listed by: COMPASS RE TEXAS, LLC - HOUSTON - New
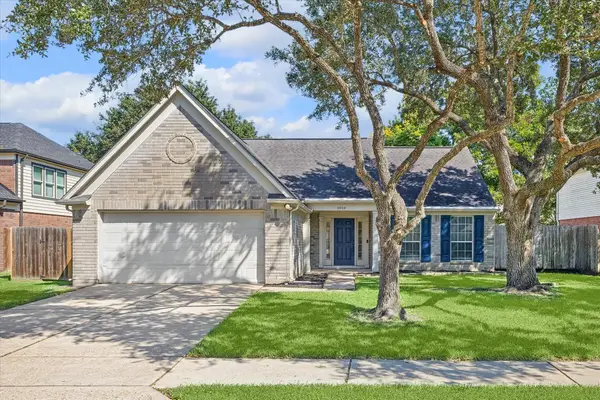 $300,000Active3 beds 2 baths1,598 sq. ft.
3909 Greenwood Drive, Pearland, TX 77584
MLS# 48198679Listed by: INFINITY REAL ESTATE GROUP - New
 $575,000Active3 beds 4 baths3,824 sq. ft.
9902 Autumn Lake Trail, Pearland, TX 77584
MLS# 83831911Listed by: HEART AND HOME REALTY GROUP, LLC - New
 $215,000Active3 beds 2 baths1,803 sq. ft.
707 Laurel Grove Lane, Pearland, TX 77584
MLS# 86478238Listed by: GUSTO REAL ESTATE, LLC - New
 $325,000Active3 beds 3 baths2,379 sq. ft.
12906 Brook Arbor Court, Pearland, TX 77584
MLS# 76202085Listed by: WINHILL ADVISORS - KIRBY - New
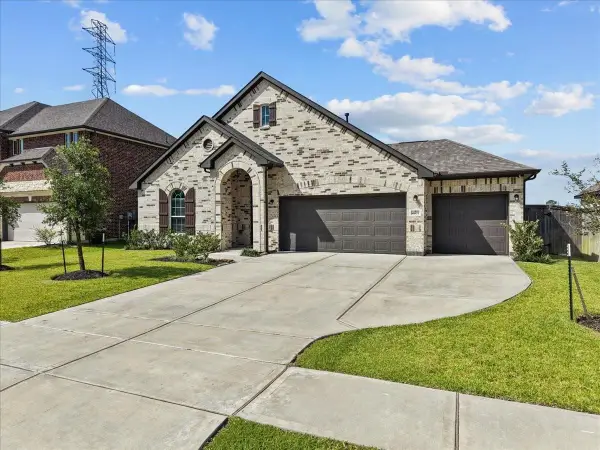 $385,000Active3 beds 2 baths2,280 sq. ft.
4907 Autumn Hills Trail, Pearland, TX 77584
MLS# 29767281Listed by: EXP REALTY, LLC - New
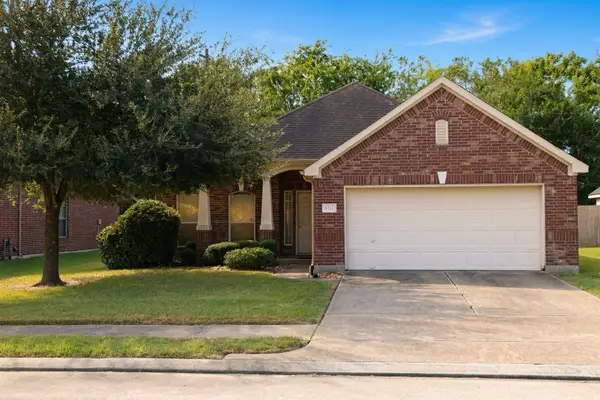 $275,000Active3 beds 2 baths1,690 sq. ft.
6212 Patridge Drive, Pearland, TX 77584
MLS# 79984565Listed by: KEYSTONE SIGNATURE PROPERTIES - Open Sun, 1:30 to 3:30pmNew
 $450,000Active3 beds 2 baths2,457 sq. ft.
2404 S Venice Drive, Pearland, TX 77581
MLS# 19713451Listed by: COMPASS RE TEXAS, LLC - HOUSTON


Protect your home and budget from life's surprises with an Assurant Home Warranty, backed by a partner that supports you through every step of homeownership. Explore Plans.
© 2026 Better Homes and Gardens Real Estate LLC. An Anywhere Real Estate company. All rights reserved. Better Homes and Gardens® Real Estate is a registered trademark owned by Meredith Operations Corporation, licensed to Better Homes and Gardens Real Estate LLC and used with permission. Better Homes and Gardens Real Estate LLC fully supports the principles of the Fair Housing Act and the Equal Opportunity Act. Listing information is deemed reliable but is not guaranteed accurate.
Each office is independently owned and operated.
Any services or products provided by third parties are not provided by, affiliated with or related to Better Homes and Gardens Real Estate LLC, or its affiliated companies.