
3207 Hamm Road, Pearland, TX 77581
Local realty services provided by:Better Homes and Gardens Real Estate Hometown
3207 Hamm Road,Pearland, TX 77581
$375,000
- 3 Beds
- 2 Baths
- 1,686 sq. ft.
- Single family
- Active
Listed by: kathye warfield
Office: texas premier realty210-844-8683
MLS#:84267176
Source:HARMLS
Price summary
- Price:$375,000
- Price per sq. ft.:$222.42
About this home
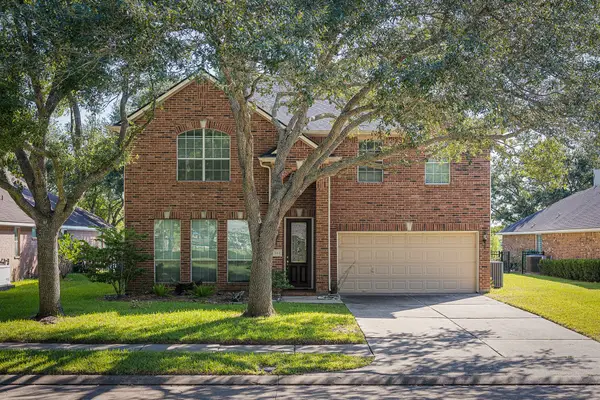
Rare 1-Acre Country Home with no HOA in prime Pearland location! Feel like you're miles away from the hustle and bustle while staying just minutes from top-rated Shadycrest Elementary and city conveniences. Nestled on a quiet, tree-lined lane, this property offers the ultimate freedom with a massive yard for a custom pool, garden, or toys with no neighborhood rules holding you back. Home features 3 bedrooms, 2 baths and gives you the rare chance to customize finishes to your taste without paying inflated prices for someone else's. Best of all, the big ticket items are already done for you including durable metal roof, Generac generator and a workshop equipped with AC. Bring your vision and claim your own piece of Pearland acreage.
Contact an agent
Home facts
- Year built:1968
- Subdivision & Development:W D C Hall
- Listing ID #:84267176
- Updated:November 09, 2026 at 01:02 PM
Rooms and interior
- Bedrooms:3
- Total bathrooms:2
- Full bathrooms:2
- Rooms Total:10
- Flooring:Carpet, Laminate, Marble
- Bathrooms Description:Tub Shower
- Kitchen Description:Breakfast Bar, Dishwasher, Disposal, Double Oven, Gas Cooktop, Gas Oven, Kitchen Family Room Combo, Pantry
- Living area:1,686 sq. ft.
Heating and cooling
- Cooling:Central Air, Electric
- Heating:Central, Gas
- Central air:Yes
Structure and exterior
- Year built:1968
- Building area:1,686 sq. ft.
- Lot area:1 Acres
- Lot Features:Side Yard, Subdivision
- Architectural Style:Traditional
- Construction Materials:Brick, Wood Siding
- Exterior Features:Fence, Patio, Private Yard
- Foundation Description:Slab
- Levels:1 Story
Schools
- High school:PEARLAND HIGH SCHOOL
- Middle school:PEARLAND JUNIOR HIGH EAST
- Elementary school:SHADYCREST ELEMENTARY SCHOOL
Utilities
- Sewer:Public Sewer
Finances and disclosures
- Price:$375,000
- Price per sq. ft.:$222.42
- Tax amount:$7,904 (2026)
Features and amenities
- Appliances:Dishwasher, Disposal, Double Oven, Gas Cooktop, Gas Oven
- Amenities:Ceiling Fans, Handicap Access, High Ceilings, Vaulted Ceilings, Window Coverings
Parking
- Parking description:Additional Parking, Driveway, Garage, Garage Door Opener, Oversized
- Garage:Yes
- Garage spaces:2
New listings near 3207 Hamm Road
- New
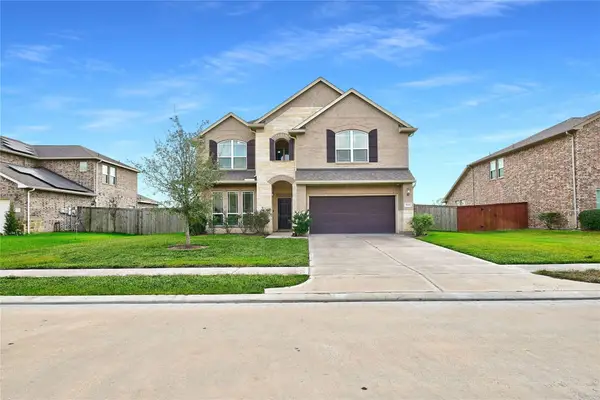 $405,990Active4 beds 4 baths2,878 sq. ft.
5936 Pearland Place, Pearland, TX 77581
MLS# 10146858Listed by: HOMESMART - New
 $289,900Active2 beds 2 baths2,026 sq. ft.
3939 E Peach Hollow Circle, Pearland, TX 77584
MLS# 3273859Listed by: CORCORAN PRESTIGE REALTY - New
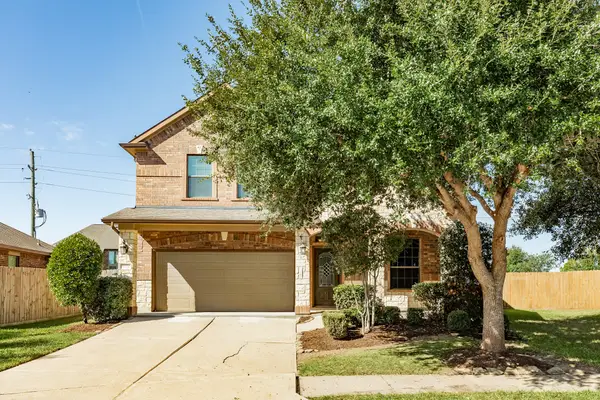 $379,000Active4 beds 3 baths2,342 sq. ft.
3004 Trail Creek Court, Pearland, TX 77584
MLS# 51503577Listed by: COLDWELL BANKER ULTIMATE - New
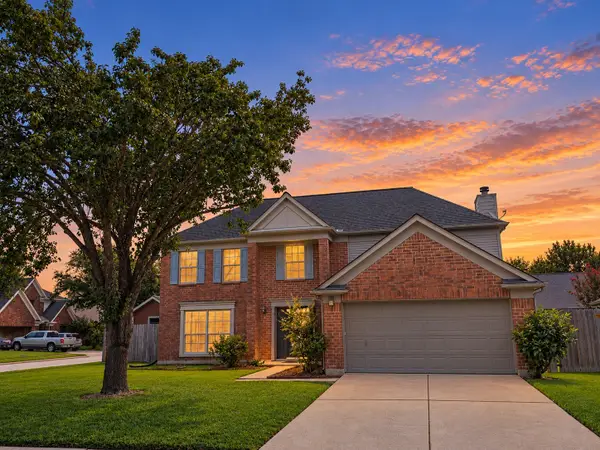 $312,500Active4 beds 3 baths2,256 sq. ft.
3901 Spring Garden Drive, Pearland, TX 77584
MLS# 52935349Listed by: CAPITAL TRUST REALTY - New
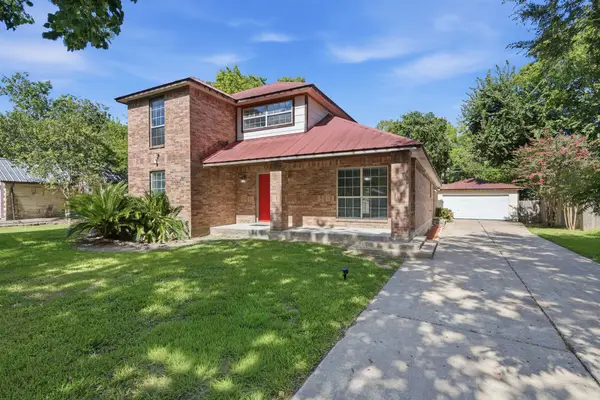 $350,000Active4 beds 3 baths2,595 sq. ft.
2527 S San Antonio Street, Pearland, TX 77581
MLS# 55441228Listed by: KELLER WILLIAMS PREFERRED - New
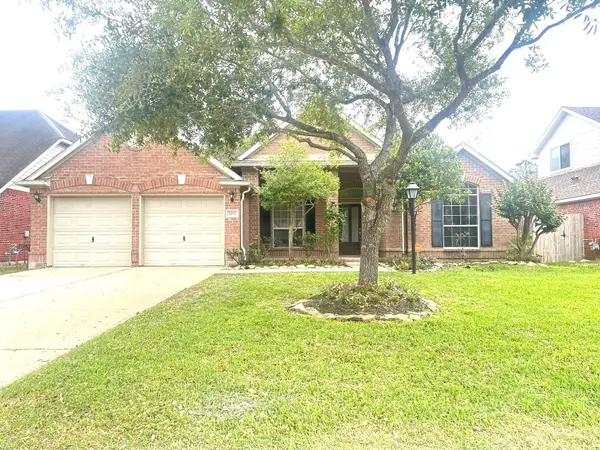 $430,000Active4 beds 3 baths2,588 sq. ft.
3207 Millbrook Drive, Pearland, TX 77584
MLS# 46928775Listed by: FOREVER REALTY, LLC - New
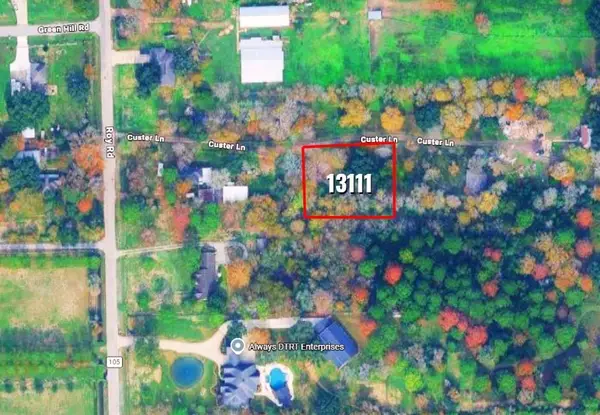 $138,000Active0.44 Acres
13111 Custer Lane, Pearland, TX 77581
MLS# 30476462Listed by: INNOVA REALTY - New
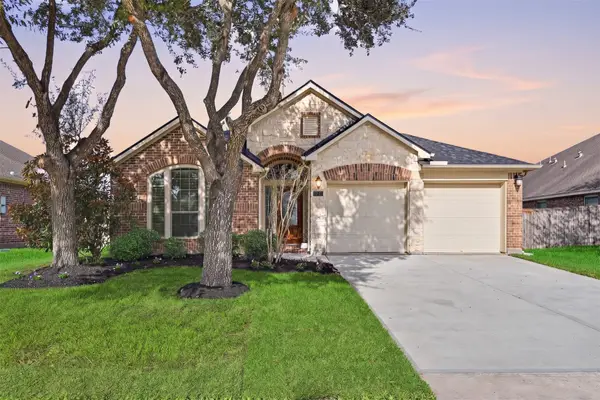 $389,000Active4 beds 2 baths2,315 sq. ft.
13605 Rainwater Drive, Pearland, TX 77584
MLS# 10182583Listed by: GREENWOOD KING PROPERTIES - VOSS OFFICE - New
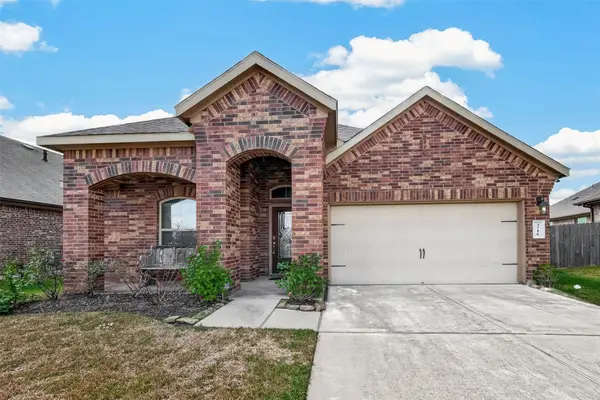 $320,000Active4 beds 2 baths1,801 sq. ft.
3716 Lockheed Street, Pearland, TX 77581
MLS# 30519425Listed by: ORCHARD BROKERAGE - New
 $550,000Active4 beds 3 baths3,258 sq. ft.
1311 Crystal Lake Circle West W, Pearland, TX 77584
MLS# 58013572Listed by: HOMESMART


Protect your home and budget from life's surprises with an Assurant Home Warranty, backed by a partner that supports you through every step of homeownership. Explore Plans.
© 2026 Better Homes and Gardens Real Estate LLC. An Anywhere Real Estate company. All rights reserved. Better Homes and Gardens® Real Estate is a registered trademark owned by Meredith Operations Corporation, licensed to Better Homes and Gardens Real Estate LLC and used with permission. Better Homes and Gardens Real Estate LLC fully supports the principles of the Fair Housing Act and the Equal Opportunity Act. Listing information is deemed reliable but is not guaranteed accurate.
Each office is independently owned and operated.
Any services or products provided by third parties are not provided by, affiliated with or related to Better Homes and Gardens Real Estate LLC, or its affiliated companies.