
3211 Hickory Grove Lane, Pearland, TX 77584
Local realty services provided by:Better Homes and Gardens Real Estate Hometown
3211 Hickory Grove Lane,Pearland, TX 77584
$484,900
- 4 Beds
- 3 Baths
- 3,242 sq. ft.
- Single family
- Active
Listed by: tarandeep singh
Office: sjs international llc.713-703-7612
MLS#:94019399
Source:HARMLS
Price summary
- Price:$484,900
- Price per sq. ft.:$149.57
- Monthly HOA dues:$157.17
About this home
Located on a quiet cul-de-sac street in the sought-after, manned and gated community of The Lakes at CountryPlace, 3211 Hickory Grove Lane offers space, comfort, and a strong Pearland lifestyle setting. This spacious 4-bedroom home features hard-surface flooring throughout, updated ceiling fans, recessed/canned lighting, a new fence, roof service, HVAC service, exterior power washing, and a freshly deep-cleaned interior. The first-floor layout includes formal living and dining rooms, a large family room, kitchen/breakfast area, private library/study, and great natural light throughout. Upstairs, the oversized primary suite offers a sitting area, along with three well-sized secondary bedrooms. Enjoy a spacious lot in a lake and golf course community with a pool, tennis courts, fitness center, clubhouse, and Pearland Golf Club at Country Place. Peaceful gated neighborhood living with convenient access to Hwy 288, Beltway 8, the Medical Center, shopping, dining, and everyday conveniences.
Contact an agent
Home facts
- Year built:1999
- Subdivision & Development:The Lakes At Countryplace Sec
- Listing ID #:94019399
- Updated:August 25, 2026 at 11:56 AM
Rooms and interior
- Bedrooms:4
- Total bathrooms:3
- Full bathrooms:2
- Half bathrooms:1
- Rooms Total:9
- Flooring:Carpet, Tile, Wood
- Bathrooms Description:Separate Shower, Tub Shower
- Kitchen Description:Breakfast Bar, Dishwasher, Disposal, Electric Cooktop, Electric Oven, Kitchen Family Room Combo, Kitchen Island, Microwave, Pantry, Quartz Counters
- Living area:3,242 sq. ft.
Heating and cooling
- Cooling:Central Air, Electric
- Heating:Central, Gas
- Central air:Yes
Structure and exterior
- Roof:Composition
- Year built:1999
- Building area:3,242 sq. ft.
- Lot area:0.24 Acres
- Lot Features:Cul De Sac, Near Golf Course
- Architectural Style:Traditional
- Construction Materials:Brick, Wood Siding
- Exterior Features:Fence, Patio, Sprinkler Irrigation, Tennis Courts
- Foundation Description:Slab
- Levels:2 Stories
Schools
- High school:GLENDA DAWSON HIGH SCHOOL
- Middle school:BERRY MILLER JUNIOR HIGH SCHOOL
- Elementary school:CHALLENGER ELEMENTARY SCHOOL
Utilities
- Sewer:Public Sewer
Finances and disclosures
- Price:$484,900
- Price per sq. ft.:$149.57
- Tax amount:$8,862 (2025)
Features and amenities
- Appliances:Dishwasher, Disposal, Electric Cooktop, Electric Oven, Microwave
- Amenities:Controlled Access, Crown Molding, Entrance Foyer, Gated, High Ceilings, Prewired, Smoke Detectors, Window Coverings
Parking
- Parking description:Garage
- Garage:Yes
- Garage spaces:2
New listings near 3211 Hickory Grove Lane
- New
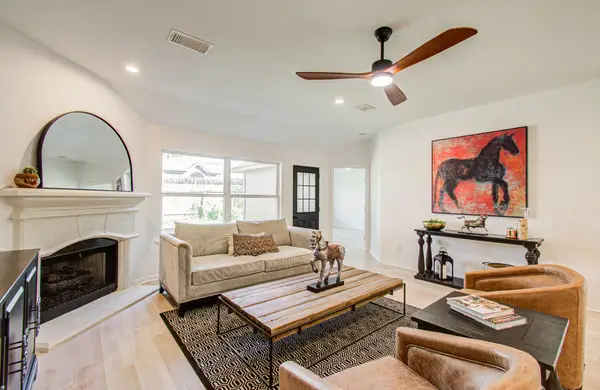 $350,000Active3 beds 2 baths2,093 sq. ft.
2030 Creek Shore Lane, Pearland, TX 77581
MLS# 86302813Listed by: PRIME REALTY GROUP - New
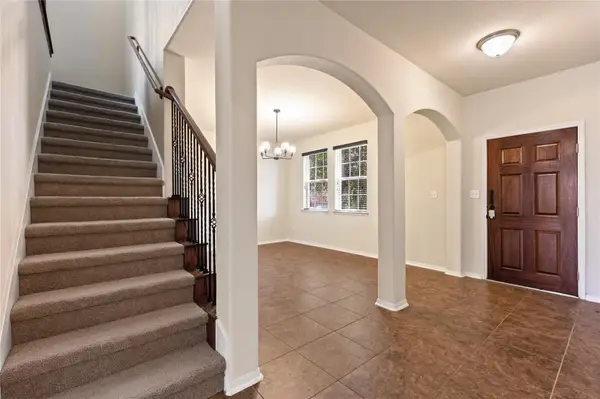 $400,000Active5 beds 4 baths3,016 sq. ft.
3515 Curley Maple Drive, Pearland, TX 77584
MLS# 22079465Listed by: CORCORAN GENESIS - New
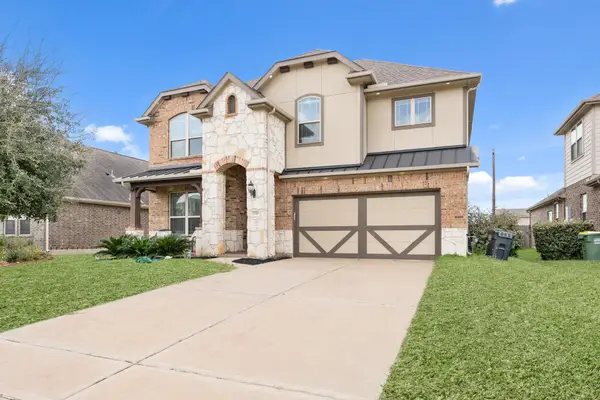 $394,999Active3 beds 3 baths3,062 sq. ft.
2710 Park Crossing, Pearland, TX 77581
MLS# 58437061Listed by: RE/MAX THE WOODLANDS & SPRING - New
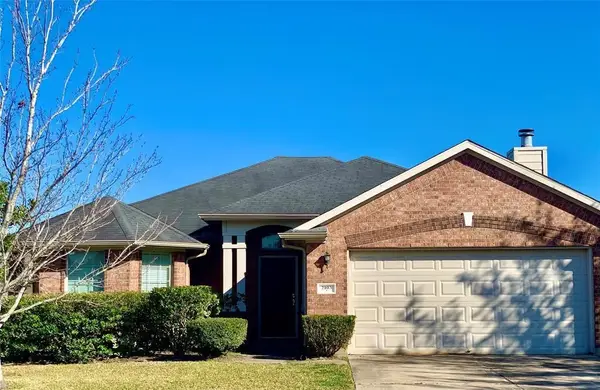 $318,000Active3 beds 2 baths1,694 sq. ft.
2103 Ripple Bend Lane, Pearland, TX 77581
MLS# 60584152Listed by: BEYCOME BROKERAGE REALTY, LLC - New
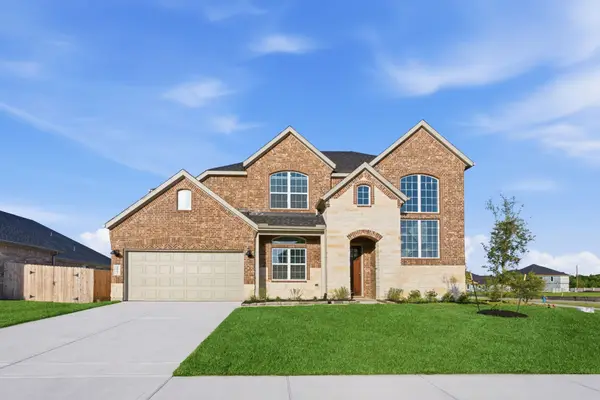 $546,990Active4 beds 3 baths3,487 sq. ft.
3403 Summercrisp Hollow Lane, Pearland, TX 77581
MLS# 66041856Listed by: D.R. HORTON-TEXAS, LTD - New
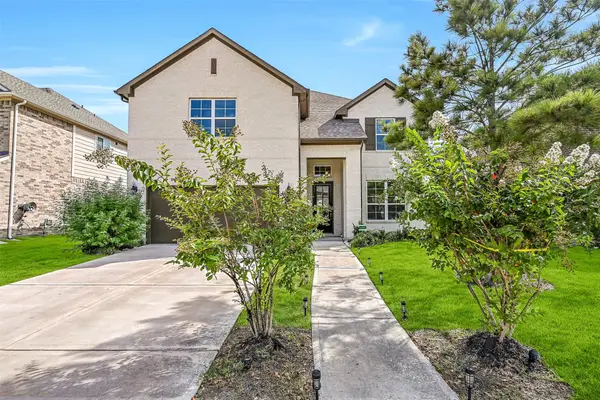 $485,000Active4 beds 4 baths3,363 sq. ft.
2641 Summer Indigo Trail, Pearland, TX 77089
MLS# 79181395Listed by: EXP REALTY LLC - New
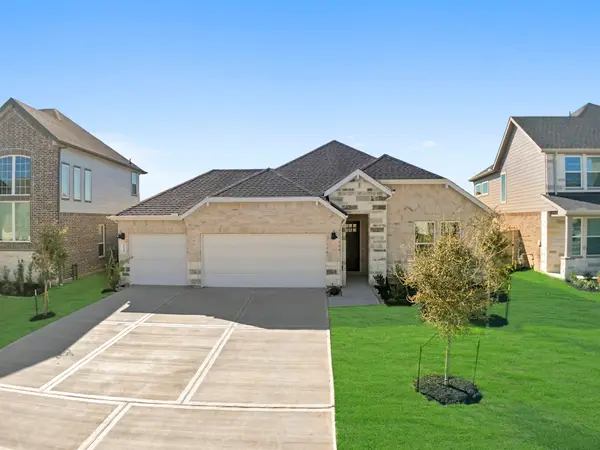 $449,990Active4 beds 3 baths2,445 sq. ft.
3327 Summercrisp Hollow Lane, Pearland, TX 77581
MLS# 56429550Listed by: D.R. HORTON-TEXAS, LTD - New
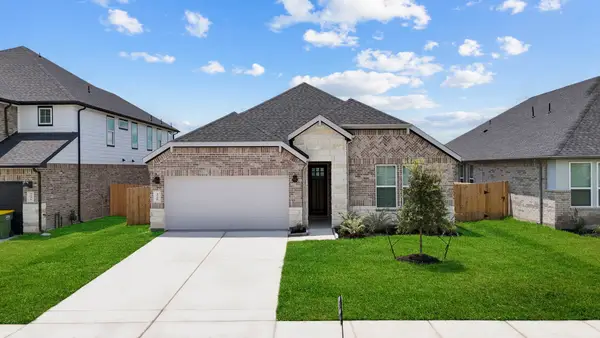 $449,990Active4 beds 3 baths2,445 sq. ft.
3339 Summercrisp Hollow Lane, Pearland, TX 77581
MLS# 93624957Listed by: D.R. HORTON-TEXAS, LTD - Open Sun, 12 to 2pmNew
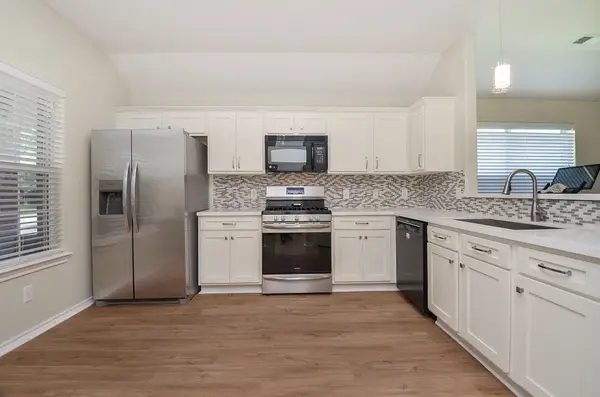 $299,000Active3 beds 2 baths1,513 sq. ft.
4107 Merlet Drive, Pearland, TX 77584
MLS# 38044453Listed by: LAZOS PROPERTIES - New
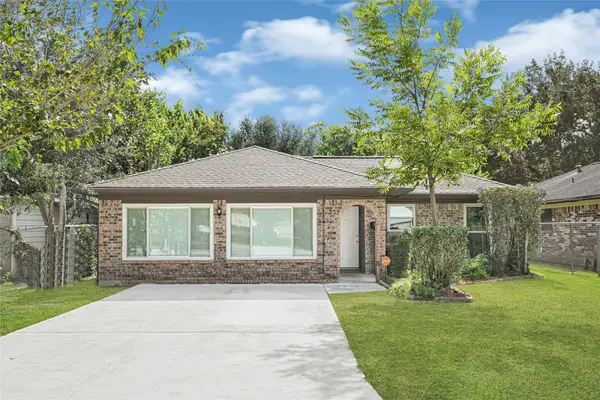 $285,000Active3 beds 2 baths1,564 sq. ft.
2509 Pearland Avenue, Pearland, TX 77581
MLS# 54010851Listed by: RE/MAX PEARLAND


Protect your home and budget from life's surprises with an Assurant Home Warranty, backed by a partner that supports you through every step of homeownership. Explore Plans.
© 2026 Better Homes and Gardens Real Estate LLC. An Anywhere Real Estate company. All rights reserved. Better Homes and Gardens® Real Estate is a registered trademark owned by Meredith Operations Corporation, licensed to Better Homes and Gardens Real Estate LLC and used with permission. Better Homes and Gardens Real Estate LLC fully supports the principles of the Fair Housing Act and the Equal Opportunity Act. Listing information is deemed reliable but is not guaranteed accurate.
Each office is independently owned and operated.
Any services or products provided by third parties are not provided by, affiliated with or related to Better Homes and Gardens Real Estate LLC, or its affiliated companies.