
3237 Harkey Road, Pearland, TX 77584
Local realty services provided by:Better Homes and Gardens Real Estate Gary Greene
3237 Harkey Road,Pearland, TX 77584
$999,999
- 6 Beds
- 6 Baths
- 4,133 sq. ft.
- Single family
- Active
Listed by: laci barnard
Office: real broker, llc.855-450-0442
MLS#:98921736
Source:HARMLS
Price summary
- Price:$999,999
- Price per sq. ft.:$241.95
About this home
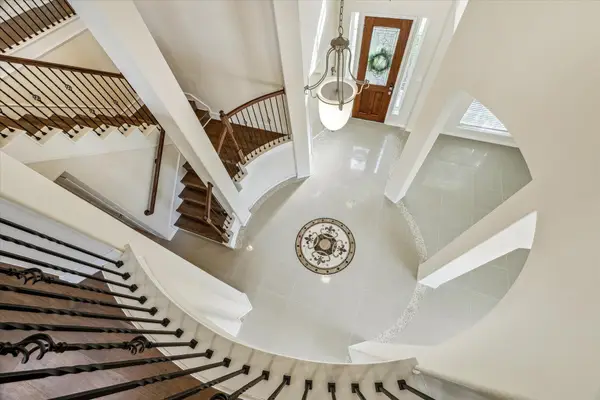
Stunning modern estate offering 7 bedrooms and 6.5 bathrooms on approximately 2 gated acres behind a private steel gate. The back half acre the seller will retain to build at a future date. But is willing to sell if interested. The main home features 6 bedrooms and 5.5 baths, plus a detached mother-in-law suite/studio/art room across the breezeway with a full bedroom and bath, ideal for guests, multigenerational living, or a private office. Soaring ceilings, expansive windows, and an open-concept layout, the home is filled with natural light and upscale finishes. The chef's kitchen features a waterfall quartz island, full-height quartz backsplash, custom cabinetry, and premium appliances. The luxurious primary suite offers a spa-like retreat with a steam and jetted shower.The expansive grounds provide room for future expansion or additional amenities, while engineered construction adds lasting quality. A truly exceptional estate blending luxury, privacy, and endless possibilities.
Contact an agent
Home facts
- Year built:2023
- Subdivision & Development:Figland Orchard
- Listing ID #:98921736
- Updated:August 12, 2026 at 11:57 AM
Rooms and interior
- Bedrooms:6
- Total bathrooms:6
- Full bathrooms:5
- Half bathrooms:1
- Rooms Total:15
- Flooring:Marble, Plank, Vinyl
- Bathrooms Description:Jetted Tub, Tub Shower
- Kitchen Description:Breakfast Bar, Dishwasher, Disposal, Electric Oven, Gas Range, Kitchen Family Room Combo, Kitchen Island, Microwave, Pantry, Walk In Pantry
- Living area:4,133 sq. ft.
Heating and cooling
- Cooling:Central Air, Electric
- Heating:Central, Electric, Gas
- Central air:Yes
Structure and exterior
- Roof:Composition
- Year built:2023
- Building area:4,133 sq. ft.
- Lot Features:Cleared, Side Yard, Subdivision
- Architectural Style:Ranch, Traditional
- Construction Materials:Stucco
- Exterior Features:Balcony, Fence, Fully Fenced, Patio, Porch, Private Yard
- Foundation Description:Slab
- Levels:2 Stories
Schools
- High school:PEARLAND HIGH SCHOOL
- Middle school:PEARLAND JUNIOR HIGH SOUTH
- Elementary school:H C CARLESTON ELEMENTARY SCHOOL
Utilities
- Sewer:Public Sewer
Finances and disclosures
- Price:$999,999
- Price per sq. ft.:$241.95
Features and amenities
- Appliances:Dishwasher, Disposal, Electric Oven, Gas Range, Microwave, Tankless Water Heater
- Amenities:Balcony, Ceiling Fans, Crown Molding, Entrance Foyer, High Ceilings, Prewired, Programmable Thermostat, Smoke Detectors, Tankless Water Heater, Vaulted Ceilings
Parking
- Parking description:Additional Parking, Attached Carport, Boat Parking, Circular Driveway, Driveway, Electric Gate, Porte Cochere
- Carport spaces:2
New listings near 3237 Harkey Road
- New
 $518,990Active5 beds 4 baths3,487 sq. ft.
3419 Summercrisp Hollow Lane, Pearland, TX 77581
MLS# 19777352Listed by: D.R. HORTON-TEXAS, LTD - Open Sat, 11am to 1pmNew
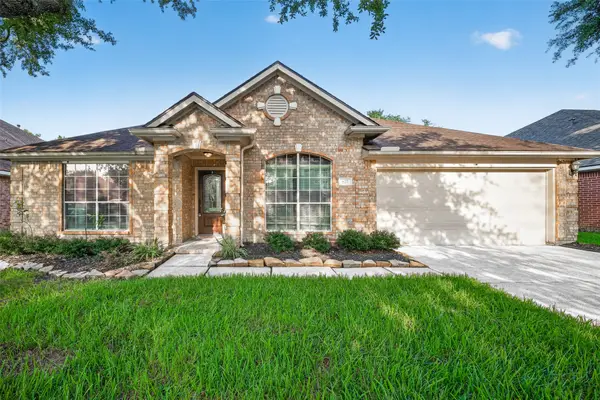
 $509,500Active5 beds 4 baths4,009 sq. ft.
13115 Hampton Bay Drive, Pearland, TX 77584
MLS# 55053424Listed by: MARTHA TURNER SOTHEBY'S INTERNATIONAL REALTY - New
 $374,900Active3 beds 2 baths2,086 sq. ft.
827 N Wellsford Drive, Pearland, TX 77584
MLS# 56864232Listed by: COLDWELL BANKER REALTY - BELLAIRE-METROPOLITAN - Open Sat, 11am to 2pmNew
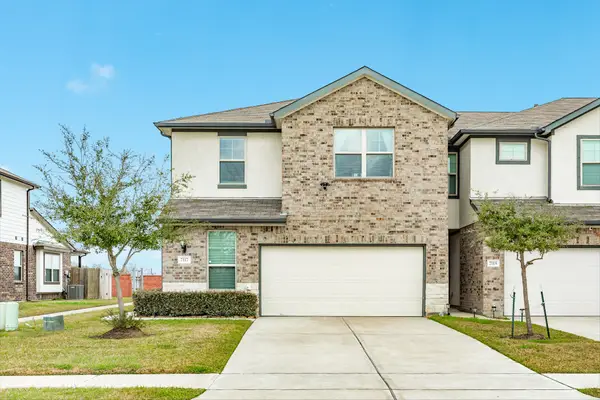 $309,000Active4 beds 3 baths2,144 sq. ft.
7117 Elgin Street, Pearland, TX 77584
MLS# 62511292Listed by: KELLER WILLIAMS PREFERRED - New
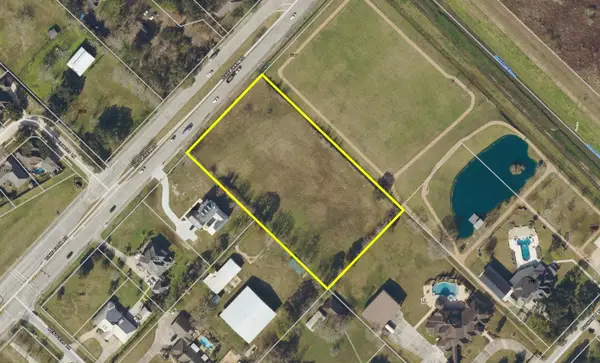 $795,000Active2.88 Acres
3521 Dixie Farm Road, Pearland, TX 77581
MLS# 66073291Listed by: INFINITY REAL ESTATE GROUP - Open Sat, 12 to 2pmNew
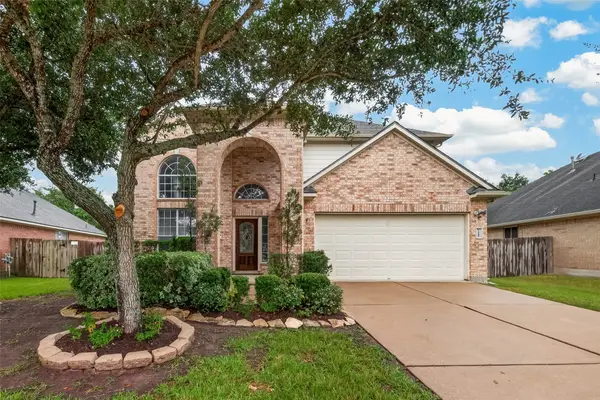 $373,000Active3 beds 3 baths2,375 sq. ft.
2322 Diamond Springs Drive, Pearland, TX 77584
MLS# 74327612Listed by: KELLER WILLIAMS PREFERRED - New
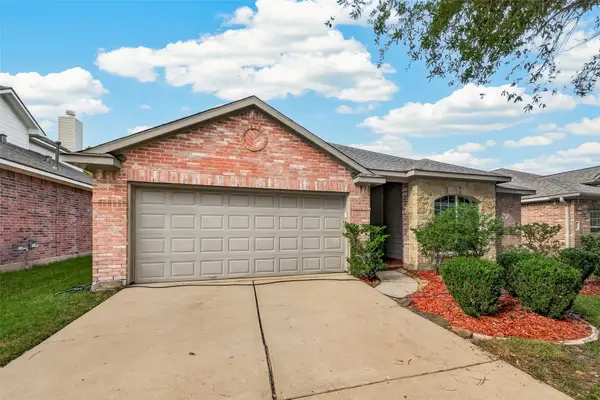 $335,000Active3 beds 2 baths1,903 sq. ft.
13109 Rippling Creek Lane, Pearland, TX 77584
MLS# 37171511Listed by: FOREVER REALTY, LLC - New
 $411,500Active4 beds 2 baths2,343 sq. ft.
3502 Pentland Downs Street, Pearland, TX 77584
MLS# 66670690Listed by: COMPASS RE TEXAS, LLC - HOUSTON - Open Sat, 10am to 12pmNew
 $355,000Active4 beds 2 baths2,090 sq. ft.
1819 Castle Oaks Drive, Pearland, TX 77581
MLS# 84029054Listed by: ABSOLUTE REALTY GROUP INC. - New
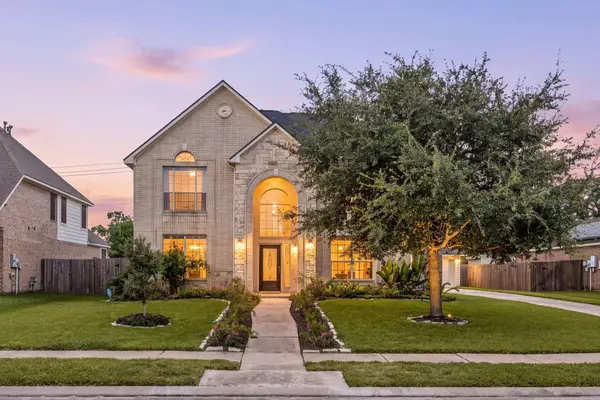 $545,000Active4 beds 4 baths3,174 sq. ft.
3221 Gable Park Lane, Pearland, TX 77581
MLS# 49165774Listed by: REDFIN CORPORATION


Protect your home and budget from life's surprises with an Assurant Home Warranty, backed by a partner that supports you through every step of homeownership. Explore Plans.
© 2026 Better Homes and Gardens Real Estate LLC. An Anywhere Real Estate company. All rights reserved. Better Homes and Gardens® Real Estate is a registered trademark owned by Meredith Operations Corporation, licensed to Better Homes and Gardens Real Estate LLC and used with permission. Better Homes and Gardens Real Estate LLC fully supports the principles of the Fair Housing Act and the Equal Opportunity Act. Listing information is deemed reliable but is not guaranteed accurate.
Each office is independently owned and operated.
Any services or products provided by third parties are not provided by, affiliated with or related to Better Homes and Gardens Real Estate LLC, or its affiliated companies.