
3346 Spring Landing Lane, Pearland, TX 77584
Local realty services provided by:Better Homes and Gardens Real Estate Hometown
3346 Spring Landing Lane,Pearland, TX 77584
$369,000
- 3 Beds
- 3 Baths
- 2,265 sq. ft.
- Townhouse
- Active
Listed by: holly cuevas
Office: homesmart713-785-6666
MLS#:15776176
Source:HARMLS
Price summary
- Price:$369,000
- Price per sq. ft.:$162.91
- Monthly HOA dues:$500
About this home
This beautiful home in the gated Silverlake Townhome community offers a stunning golf course view! With one of the largest floor plans available in the subdivision, this three-bedroom 2.5 bathroom home boasts a three-car detached garage on a cul-de-sac. Inside, you'll find custom built-in bookshelves in the living room, soaring ceilings, and a unique hidden room perfect for a home office, craft room, or home gym. The kitchen has beautiful dark granite, stainless steel appliances, a large kitchen island with seating, and undermount cabinet lighting. Backyard patio has been paved with easy to maintain stone tiles, and a built-in gas fire pit. The entire garage has been covered in corkboard ready for a garage workshop! This is a unique and rare property. Don't miss out on the opportunity to wake up to beautiful views of the Southwyck Golf Course! Make your appointment to see it today!
Contact an agent
Home facts
- Year built:2004
- Subdivision & Development:Silverlake Twnhms
- Listing ID #:15776176
- Updated:October 08, 2026 at 02:43 PM
Rooms and interior
- Bedrooms:3
- Total bathrooms:3
- Full bathrooms:2
- Half bathrooms:1
- Rooms Total:8
- Flooring:Carpet, Tile
- Kitchen Description:Breakfast Bar, Dishwasher, Disposal, Gas Cooktop, Gas Oven, Granite Counters, Kitchen Family Room Combo, Microwave
- Living area:2,265 sq. ft.
Heating and cooling
- Cooling:Central Air, Electric
- Heating:Central, Gas
- Central air:Yes
Structure and exterior
- Roof:Composition
- Year built:2004
- Building area:2,265 sq. ft.
- Architectural Style:Traditional
- Construction Materials:Brick
- Exterior Features:Fence, Patio
- Foundation Description:Slab
- Levels:2 Stories
Schools
- High school:GLENDA DAWSON HIGH SCHOOL
- Middle school:BERRY MILLER JUNIOR HIGH SCHOOL
- Elementary school:SILVERLAKE ELEMENTARY SCHOOL
Utilities
- Sewer:Public Sewer
Finances and disclosures
- Price:$369,000
- Price per sq. ft.:$162.91
- Tax amount:$7,527 (2026)
Features and amenities
- Appliances:Dishwasher, Disposal, Gas Cooktop, Gas Oven, Microwave
- Amenities:Ceiling Fans, Entrance Foyer, Gated, High Ceilings, Programmable Thermostat, Security Gate, Window Coverings
Parking
- Parking description:Garage, Garage Door Opener, Oversized
- Garage:Yes
- Garage spaces:3
New listings near 3346 Spring Landing Lane
- New
 Listed by BHGRE$415,000Active4 beds 3 baths2,762 sq. ft.
2806 Oakheath Crest Court, Pearland, TX 77089
MLS# 45730335Listed by: BETTER HOMES AND GARDENS REAL ESTATE GARY GREENE - BAY AREA - New
 $309,900Active3 beds 2 baths1,694 sq. ft.
3034 Ripple Bend Court, Pearland, TX 77581
MLS# 64835427Listed by: ENTERA REALTY LLC - Open Sat, 12 to 2pmNew
 $335,000Active4 beds 3 baths2,336 sq. ft.
3905 Spring Circle Drive W, Pearland, TX 77584
MLS# 97624865Listed by: KELLER WILLIAMS PREFERRED - New
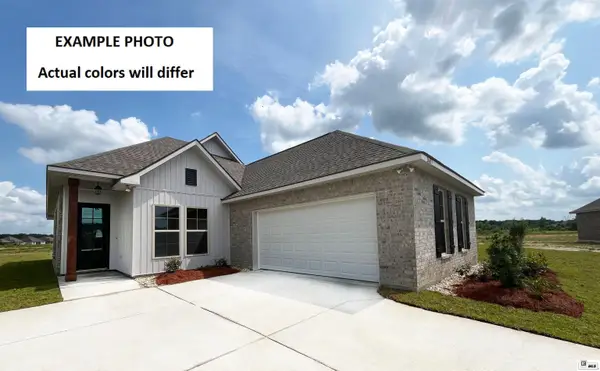 $325,892Active4 beds 2 baths2,025 sq. ft.
2013 Sleepy Hollow Street, Ruston, LA 71270
MLS# 221201Listed by: CICERO REALTY LLC - New
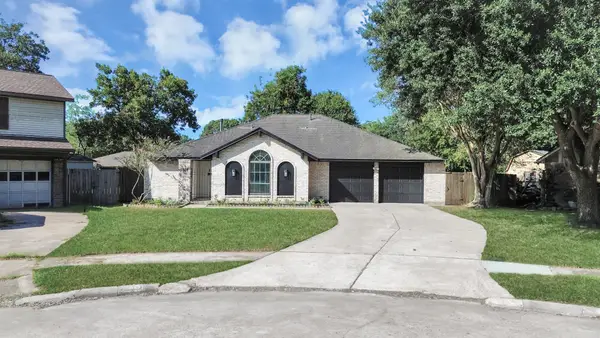 $276,500Active3 beds 2 baths1,506 sq. ft.
5018 Groveton Lane, Pearland, TX 77584
MLS# 57071760Listed by: RE/MAX PEARLAND - New
 $430,000Active4 beds 4 baths3,296 sq. ft.
13615 Rainwater Drive, Pearland, TX 77584
MLS# 72939859Listed by: RE/MAX DOMINION, LLC - Open Sat, 2 to 5pmNew
 $340,000Active3 beds 2 baths1,814 sq. ft.
3808 Parry Court, Pearland, TX 77584
MLS# 85087096Listed by: HOMESMART - New
 $379,900Active3 beds 2 baths2,357 sq. ft.
9010 Sunrise Trail, Pearland, TX 77584
MLS# 85586795Listed by: GOODMAN REALTY GROUP - New
 $295,000Active4 beds 2 baths1,827 sq. ft.
5403 Carmona Lane, Pearland, TX 77584
MLS# 22955510Listed by: STANFIELD PROPERTIES


Protect your home and budget from life's surprises with an Assurant Home Warranty, backed by a partner that supports you through every step of homeownership. Explore Plans.
© 2026 Better Homes and Gardens Real Estate LLC. An Anywhere Real Estate company. All rights reserved. Better Homes and Gardens® Real Estate is a registered trademark owned by Meredith Operations Corporation, licensed to Better Homes and Gardens Real Estate LLC and used with permission. Better Homes and Gardens Real Estate LLC fully supports the principles of the Fair Housing Act and the Equal Opportunity Act. Listing information is deemed reliable but is not guaranteed accurate.
Each office is independently owned and operated.
Any services or products provided by third parties are not provided by, affiliated with or related to Better Homes and Gardens Real Estate LLC, or its affiliated companies.