
3409 Melony Hill Lane, Pearland, TX 77584
Local realty services provided by:Better Homes and Gardens Real Estate Hometown
3409 Melony Hill Lane,Pearland, TX 77584
$499,900
- 5 Beds
- 4 Baths
- 3,364 sq. ft.
- Single family
- Pending
Listed by: daniela antelo
Office: keller williams memorial713-461-9393
MLS#:37185049
Source:HARMLS
Price summary
- Price:$499,900
- Price per sq. ft.:$148.6
About this home
Beautiful curb appeal welcomes you to this stunning home in Southern Trails. Step inside to soaring ceilings & neutral, modern finishes throughout. The formal dining room offers easy access to the functional kitchen, featuring SS appliances, a large breakfast nook & an open layout overlooking the dramatic 2-story living room with a gas fireplace & walls of windows that fill the space with natural light. The 1st floor primary suite is a relaxing retreat with a custom accent wall & spa-like bath complete with a walk-in shower, soaking tub & oversized walk-in closet. Upstairs a spacious game room is surrounded by 4 secondary bedrooms & 2 full bathrooms, thoughtfully designed for both convenience & functionality. The expansive backyard is ready for your personal touch. Enjoy an exceptional community lifestyle with pools, parks, walking trails, lakes, a fitness center & a community center, all conveniently located near Broadway with easy access to Highway 288 & Beltway 8.
Contact an agent
Home facts
- Year built:2012
- Subdivision & Development:Southern Trails Sec 11
- Listing ID #:37185049
- Updated:August 25, 2026 at 07:52 AM
Rooms and interior
- Bedrooms:5
- Total bathrooms:4
- Full bathrooms:3
- Half bathrooms:1
- Rooms Total:11
- Flooring:Carpet, Plank, Tile, Vinyl
- Dining Description:Kitchen Dining Combo, Living Dining Room
- Bathrooms Description:Separate Shower, Soaking Tub, Tub Shower
- Kitchen Description:Breakfast Bar, Dishwasher, Disposal, Gas Oven, Gas Range, Kitchen Dining Combo, Kitchen Family Room Combo, Kitchen Island, Microwave, Walk In Pantry
- Living area:3,364 sq. ft.
Heating and cooling
- Cooling:Central Air, Electric
- Heating:Central, Gas
- Central air:Yes
Structure and exterior
- Roof:Composition
- Year built:2012
- Building area:3,364 sq. ft.
- Lot area:0.18 Acres
- Lot Features:Subdivision
- Architectural Style:Traditional
- Construction Materials:Brick, Stone
- Exterior Features:Fence, Patio, Sprinkler Irrigation
- Foundation Description:Slab
- Levels:2 Stories
Schools
- High school:SHADOW CREEK HIGH SCHOOL
- Middle school:MCNAIR JUNIOR HIGH SCHOOL
- Elementary school:BROTHERS ELEMENTARY SCHOOL
Utilities
- Sewer:Public Sewer
Finances and disclosures
- Price:$499,900
- Price per sq. ft.:$148.6
- Tax amount:$13,568 (2025)
Features and amenities
- Appliances:Dishwasher, Disposal, Gas Oven, Gas Range, Microwave
- Amenities:Ceiling Fans, Entrance Foyer, High Ceilings, Low Emissivity Windows, Programmable Thermostat, Security System - Owned, Smoke Detectors, Window Coverings
Parking
- Parking description:Driveway, Garage, Garage Door Opener, Tandem
- Garage:Yes
- Garage spaces:3
New listings near 3409 Melony Hill Lane
- New
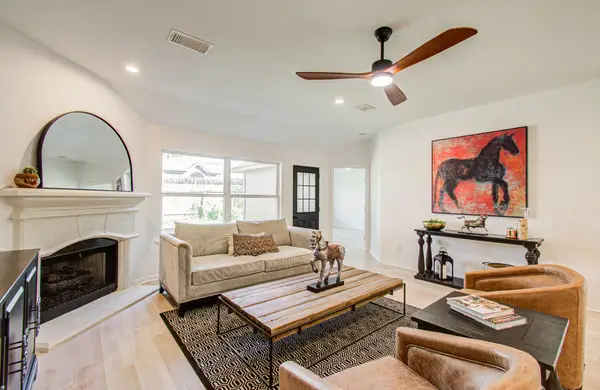 $350,000Active3 beds 2 baths2,093 sq. ft.
2030 Creek Shore Lane, Pearland, TX 77581
MLS# 86302813Listed by: PRIME REALTY GROUP - New
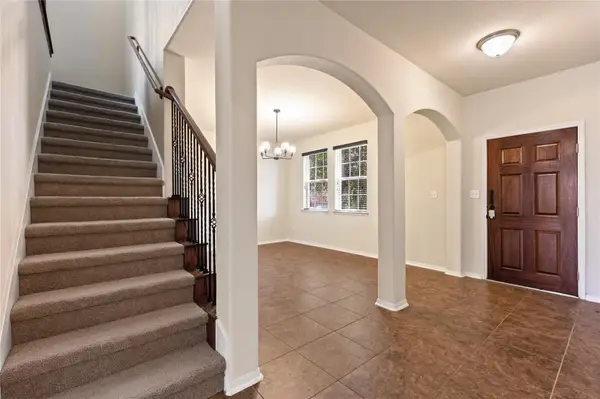 $400,000Active5 beds 4 baths3,016 sq. ft.
3515 Curley Maple Drive, Pearland, TX 77584
MLS# 22079465Listed by: CORCORAN GENESIS - New
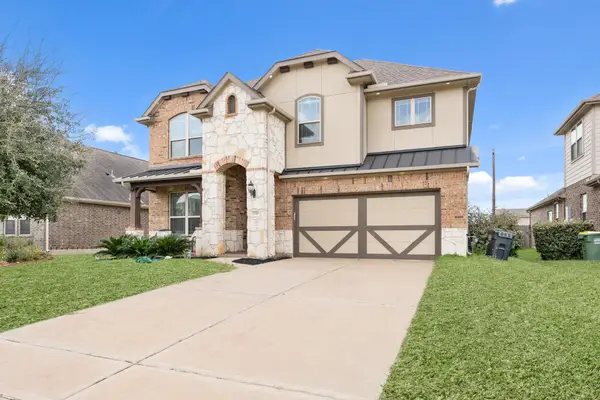 $394,999Active3 beds 3 baths3,062 sq. ft.
2710 Park Crossing, Pearland, TX 77581
MLS# 58437061Listed by: RE/MAX THE WOODLANDS & SPRING - New
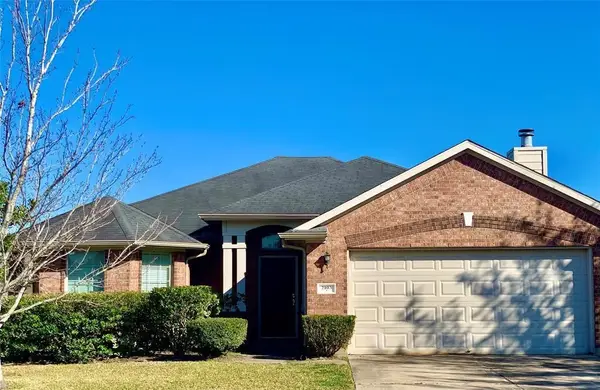 $318,000Active3 beds 2 baths1,694 sq. ft.
2103 Ripple Bend Lane, Pearland, TX 77581
MLS# 60584152Listed by: BEYCOME BROKERAGE REALTY, LLC - New
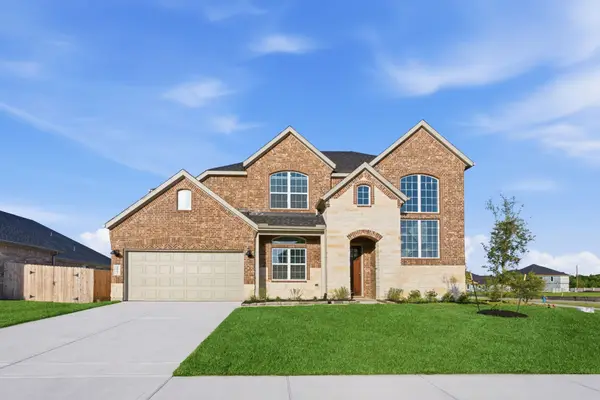 $546,990Active4 beds 3 baths3,487 sq. ft.
3403 Summercrisp Hollow Lane, Pearland, TX 77581
MLS# 66041856Listed by: D.R. HORTON-TEXAS, LTD - New
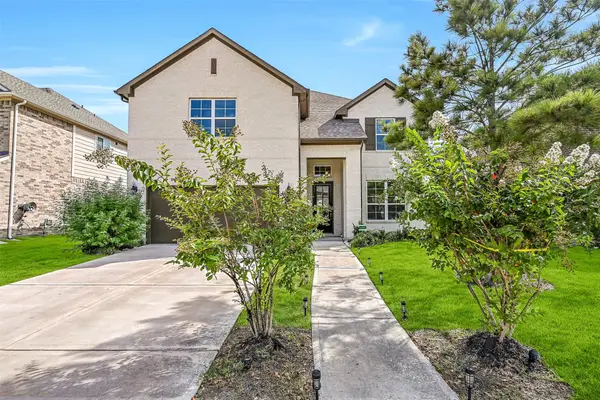 $485,000Active4 beds 4 baths3,363 sq. ft.
2641 Summer Indigo Trail, Pearland, TX 77089
MLS# 79181395Listed by: EXP REALTY LLC - New
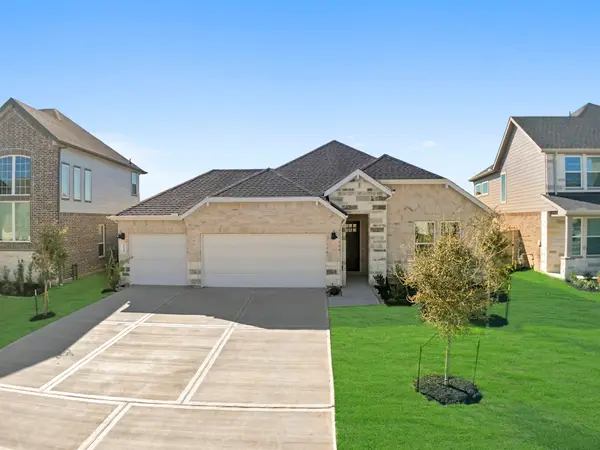 $449,990Active4 beds 3 baths2,445 sq. ft.
3327 Summercrisp Hollow Lane, Pearland, TX 77581
MLS# 56429550Listed by: D.R. HORTON-TEXAS, LTD - New
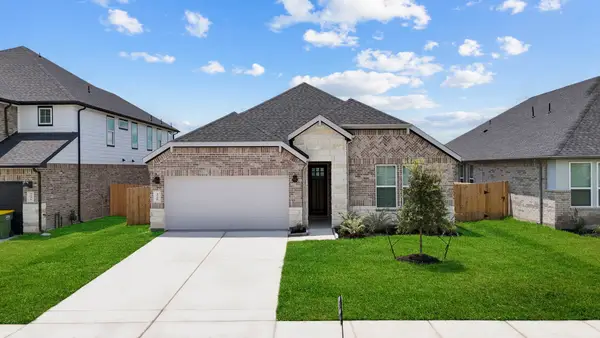 $449,990Active4 beds 3 baths2,445 sq. ft.
3339 Summercrisp Hollow Lane, Pearland, TX 77581
MLS# 93624957Listed by: D.R. HORTON-TEXAS, LTD - Open Sun, 12 to 2pmNew
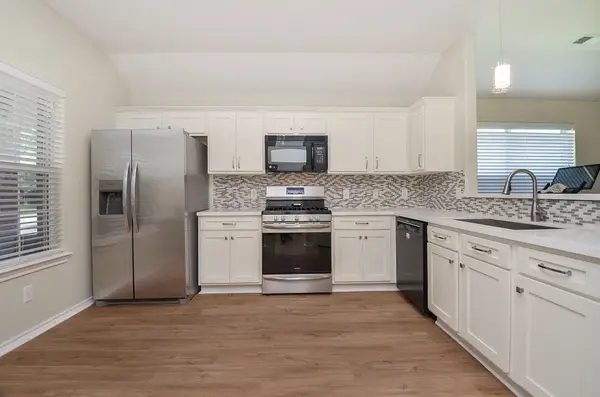 $299,000Active3 beds 2 baths1,513 sq. ft.
4107 Merlet Drive, Pearland, TX 77584
MLS# 38044453Listed by: LAZOS PROPERTIES - New
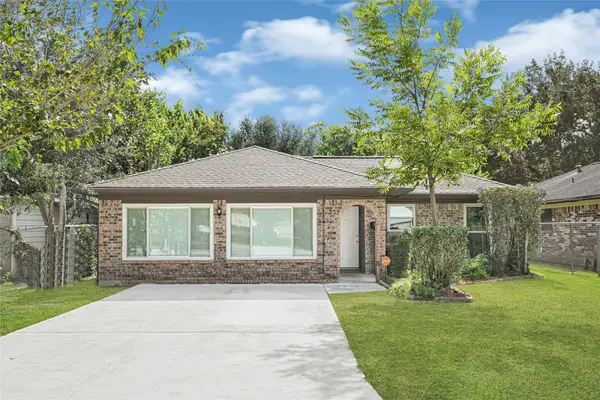 $285,000Active3 beds 2 baths1,564 sq. ft.
2509 Pearland Avenue, Pearland, TX 77581
MLS# 54010851Listed by: RE/MAX PEARLAND


Protect your home and budget from life's surprises with an Assurant Home Warranty, backed by a partner that supports you through every step of homeownership. Explore Plans.
© 2026 Better Homes and Gardens Real Estate LLC. An Anywhere Real Estate company. All rights reserved. Better Homes and Gardens® Real Estate is a registered trademark owned by Meredith Operations Corporation, licensed to Better Homes and Gardens Real Estate LLC and used with permission. Better Homes and Gardens Real Estate LLC fully supports the principles of the Fair Housing Act and the Equal Opportunity Act. Listing information is deemed reliable but is not guaranteed accurate.
Each office is independently owned and operated.
Any services or products provided by third parties are not provided by, affiliated with or related to Better Homes and Gardens Real Estate LLC, or its affiliated companies.