
3504 Madison Drive, Pearland, TX 77584
Local realty services provided by:Better Homes and Gardens Real Estate Gary Greene
3504 Madison Drive,Pearland, TX 77584
$420,000
- 4 Beds
- 4 Baths
- 3,530 sq. ft.
- Single family
- Active
Listed by: la shaun fontenot
Office: ra brokers281-771-1070
MLS#:78040770
Source:HARMLS
Price summary
- Price:$420,000
- Price per sq. ft.:$118.98
- Monthly HOA dues:$31.25
About this home
Unlock the incredible potential of this spacious residence in the heart of Pearland. Zoned to the highly sought-after Shadow Creek High School (Alvin ISD) and situated just minutes from the shopping and dining at Pearland and Manvel Town Centers, this property is a rare find for those looking to build equity through personalization.
The expansive floor plan features 4 bedrooms, 3.5 baths, a large media room, and a large kitchen with abundant cabinetry. Highlights include a massive 4-car garage with a porte-cochère and over 650 sq ft of unfinished space above, offering endless possibilities for a future guest suite, home office, or studio.
Significant upgrades are already in place, including a newer roof (2021) and a water softener system. While the home is ready for modern cosmetic updates, its solid bones and versatile layout provide the perfect canvas for your vision. Don’t miss this opportunity to customize a high-capacity home in a prime location!
Contact an agent
Home facts
- Year built:2005
- Listing ID #:78040770
- Updated:May 17, 2026 at 11:40 AM
Rooms and interior
- Bedrooms:4
- Total bathrooms:4
- Full bathrooms:3
- Half bathrooms:1
- Rooms Total:7
- Flooring:Carpet, Laminate, Tile
- Bathrooms Description:Separate Shower
- Kitchen Description:Dishwasher, Disposal, Gas Cooktop, Gas Oven, Microwave
- Living area:3,530 sq. ft.
Heating and cooling
- Cooling:Central Air, Electric
- Heating:Central, Electric
- Central air:Yes
Structure and exterior
- Roof:Composition
- Year built:2005
- Building area:3,530 sq. ft.
- Lot area:0.23 Acres
- Lot Features:Subdivision
- Architectural Style:Traditional
- Construction Materials:Brick
- Exterior Features:Fence
- Foundation Description:Slab
- Levels:2 Stories
Schools
- High school:SHADOW CREEK HIGH SCHOOL
- Middle school:NOLAN RYAN JUNIOR HIGH SCHOOL
- Elementary school:RED DUKE ELEMENTARY SCHOOL
Utilities
- Sewer:Public Sewer
Finances and disclosures
- Price:$420,000
- Price per sq. ft.:$118.98
- Tax amount:$10,833 (2025)
Features and amenities
- Appliances:Dishwasher, Disposal, Gas Cooktop, Gas Oven, Microwave, Water Softener Owned
- Amenities:Prewired, Security System - Leased, Water Softner - Owned
Parking
- Parking description:Driveway, Garage, Oversized
- Garage:Yes
- Garage spaces:4
New listings near 3504 Madison Drive
- New
 $550,000Active4 beds 4 baths3,142 sq. ft.
2607 Cobble Springs Lane, Pearland, TX 77584
MLS# 52889901Listed by: ALPHA, REALTORS - New
 $470,000Active4 beds 3 baths2,885 sq. ft.
2405 Songlark Springs Place, Pearland, TX 77089
MLS# 70608025Listed by: KELLER WILLIAMS PREFERRED - New
 $388,000Active4 beds 4 baths2,675 sq. ft.
1031 Norfolk Drive, Pearland, TX 77584
MLS# 87014308Listed by: FOREVER REALTY, LLC - New
 $459,900Active4 beds 4 baths3,197 sq. ft.
13402 Indigo Sands Drive, Pearland, TX 77584
MLS# 62085391Listed by: THE REAL ESTATE FIRM - Open Sun, 12 to 2pmNew
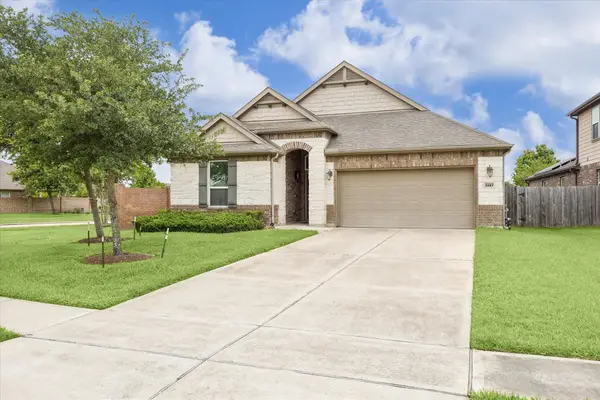 $374,900Active3 beds 2 baths2,180 sq. ft.
3287 Havenwood Chase Lane, Pearland, TX 77584
MLS# 64570545Listed by: HOMESMART - New
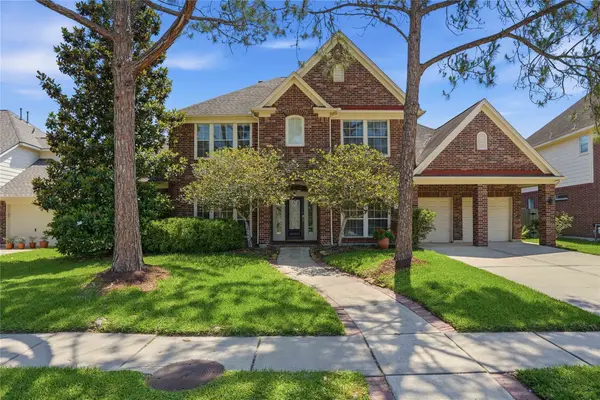 $620,000Active4 beds 4 baths3,378 sq. ft.
2803 Pinebend Drive, Pearland, TX 77584
MLS# 43414089Listed by: WALZEL PROPERTIES - CORPORATE OFFICE - New
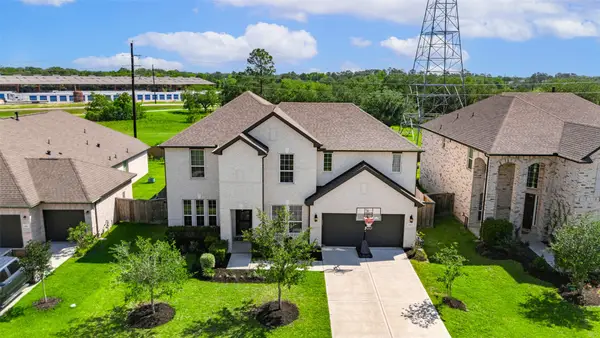 $515,000Active4 beds 4 baths3,375 sq. ft.
4819 Autumn Hills Trail, Pearland, TX 77584
MLS# 21881575Listed by: REAL BROKER, LLC - New
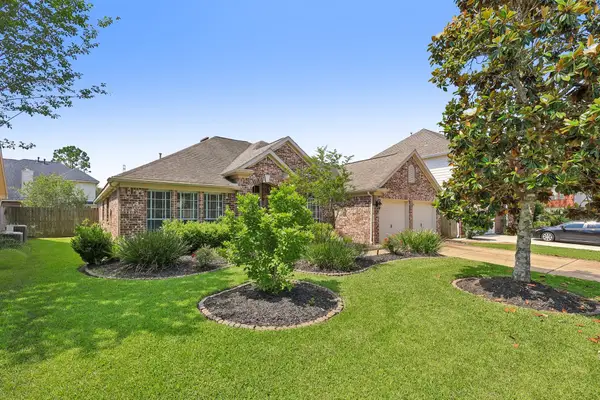 $365,000Active4 beds 2 baths2,351 sq. ft.
4106 N Nolan Place, Pearland, TX 77584
MLS# 38933286Listed by: KELLER WILLIAMS SUMMIT - New
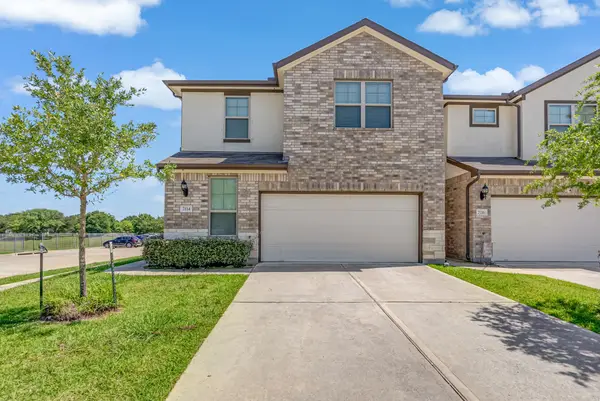 $310,000Active4 beds 3 baths2,109 sq. ft.
7114 Elgin Street, Pearland, TX 77584
MLS# 94404357Listed by: MA REALTY LLC - New
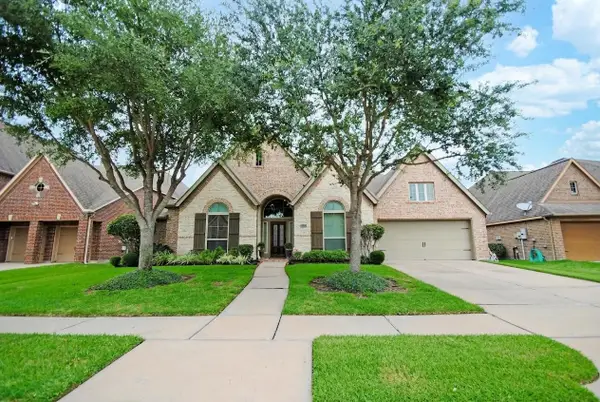 $569,000Active4 beds 4 baths3,754 sq. ft.
13615 Becket Bluff Court, Pearland, TX 77584
MLS# 24748448Listed by: NYDAN LLC DBA NYDAN REAL ESTATE GROUP


Protect your home and budget from life's surprises with an Assurant Home Warranty, backed by a partner that supports you through every step of homeownership. Explore Plans.
© 2026 Better Homes and Gardens Real Estate LLC. An Anywhere Real Estate company. All rights reserved. Better Homes and Gardens® Real Estate is a registered trademark owned by Meredith Operations Corporation, licensed to Better Homes and Gardens Real Estate LLC and used with permission. Better Homes and Gardens Real Estate LLC fully supports the principles of the Fair Housing Act and the Equal Opportunity Act. Listing information is deemed reliable but is not guaranteed accurate.
Each office is independently owned and operated.
Any services or products provided by third parties are not provided by, affiliated with or related to Better Homes and Gardens Real Estate LLC, or its affiliated companies.