
3811 Houston Lake Drive, Pearland, TX 77581
Local realty services provided by:Better Homes and Gardens Real Estate Gary Greene
Listed by: celicia martin
Office: soco realty409-247-7653
MLS#:44450423
Source:HARMLS
Price summary
- Price:$419,900
- Price per sq. ft.:$125.42
- Monthly HOA dues:$100
About this home
Welcome to 3811 Houston Lake Dr. in Pearland! This beautifully maintained home offers a spacious and functional floor plan designed for comfortable living and entertaining. The open-concept layout features generous living spaces, abundant natural light, and a well-appointed kitchen that flows seamlessly into the main living area. The primary suite provides a private retreat, while additional bedrooms offer flexibility for family, guests, or a home office. Enjoy outdoor living in the backyard with plenty of space to relax, play, or entertain. Conveniently located near shopping, dining, parks, and major commuter routes, this home combines comfort, convenience, and value.
Contact an agent
Home facts
- Year built:2006
- Subdivision & Development:Towne Lake Estates Sec 2
- Listing ID #:44450423
- Updated:October 09, 2026 at 12:19 PM
Rooms and interior
- Bedrooms:6
- Total bathrooms:4
- Full bathrooms:4
- Rooms Total:7
- Kitchen Description:Dishwasher, Disposal, Microwave
- Living area:3,348 sq. ft.
Heating and cooling
- Cooling:Central Air, Electric
- Heating:Central, Gas
- Central air:Yes
Structure and exterior
- Roof:Composition
- Year built:2006
- Building area:3,348 sq. ft.
- Lot area:0.19 Acres
- Lot Features:Subdivision
- Architectural Style:Traditional
- Construction Materials:Brick
- Exterior Features:Fully Fenced
- Foundation Description:Slab
- Levels:2 Stories
Schools
- High school:PEARLAND HIGH SCHOOL
- Middle school:PEARLAND JUNIOR HIGH EAST
- Elementary school:SHADYCREST ELEMENTARY SCHOOL
Utilities
- Sewer:Public Sewer
Finances and disclosures
- Price:$419,900
- Price per sq. ft.:$125.42
- Tax amount:$10,318 (2025)
Features and amenities
- Appliances:Dishwasher, Disposal, Microwave
- Amenities:Controlled Access, High Ceilings
Parking
- Parking description:Driveway, Garage
- Garage:Yes
- Garage spaces:2
New listings near 3811 Houston Lake Drive
- New
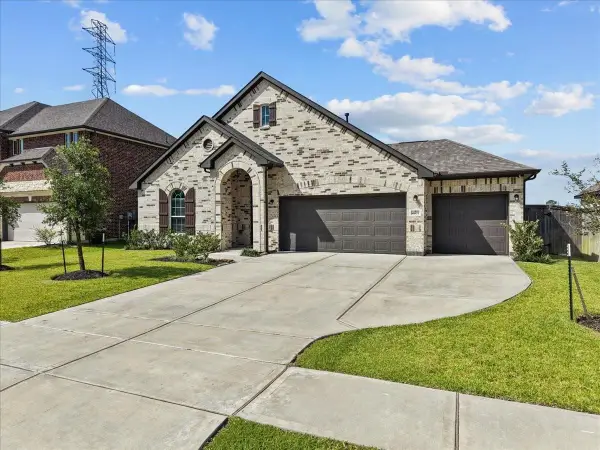 $385,000Active3 beds 2 baths2,280 sq. ft.
4907 Autumn Hills Trail, Pearland, TX 77584
MLS# 29767281Listed by: EXP REALTY, LLC - New
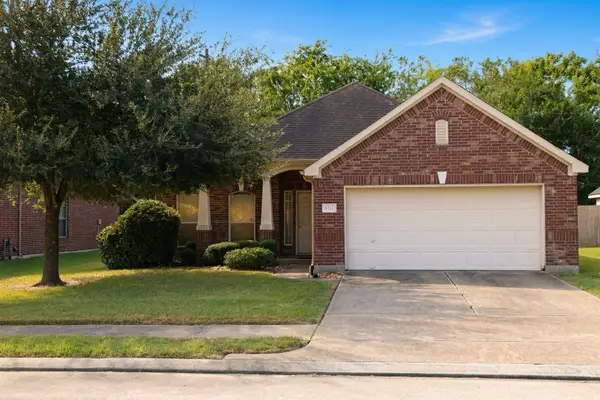 $275,000Active3 beds 2 baths1,690 sq. ft.
6212 Patridge Drive, Pearland, TX 77584
MLS# 79984565Listed by: KEYSTONE SIGNATURE PROPERTIES - Open Sun, 1:30 to 3:30pmNew
 $450,000Active3 beds 2 baths2,457 sq. ft.
2404 S Venice Drive, Pearland, TX 77581
MLS# 19713451Listed by: COMPASS RE TEXAS, LLC - HOUSTON - New
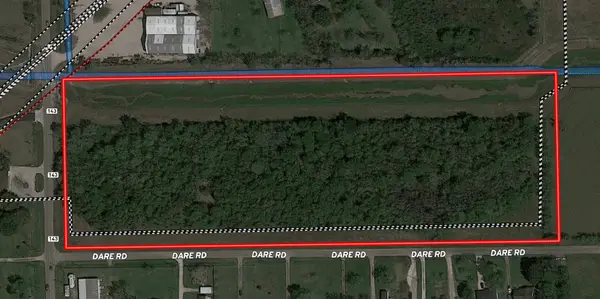 $675,000Active9.01 Acres
TBD County Road 143-county Road 935, Pearland, TX 77584
MLS# 51288515Listed by: UTR TEXAS, REALTORS - New
 $689,700Active3 beds 4 baths2,650 sq. ft.
1511 Westfield, Pearland, TX 77581
MLS# 47170402Listed by: COMPASS RE TEXAS, LLC - HOUSTON - New
 $365,000Active3 beds 3 baths2,086 sq. ft.
827 N Wellsford Drive, Pearland, TX 77584
MLS# 4344490Listed by: BERKSHIRE HATHAWAY HOMESERVICES TIFFANY CURRY & CO., REALTORS - Open Sun, 12 to 3pmNew
 $399,900Active4 beds 3 baths2,592 sq. ft.
2903 Thornridge Bend Court, Pearland, TX 77584
MLS# 59686690Listed by: KELLER WILLIAMS MEMORIAL - New
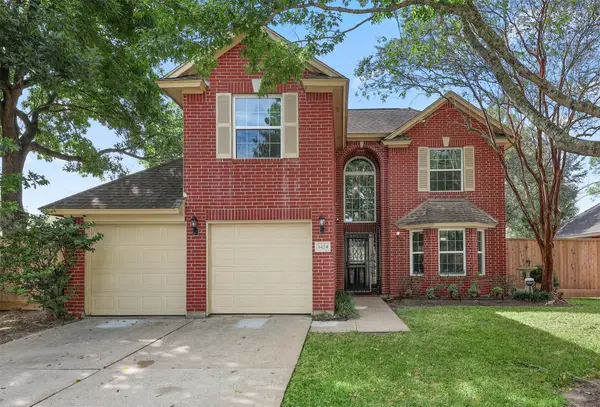 $399,999Active3 beds 3 baths1,852 sq. ft.
3424 Glastonbury Drive, Pearland, TX 77581
MLS# 65181600Listed by: BERKSHIRE HATHAWAY HOMESERVICES PREMIER PROPERTIES - New
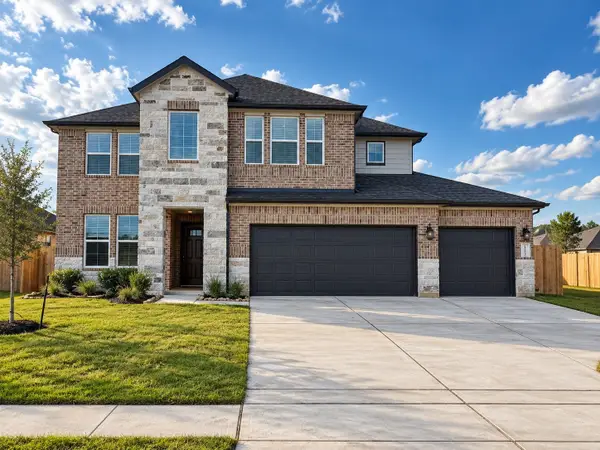 $573,990Active4 beds 4 baths2,982 sq. ft.
3311 Summercrisp Hollow Lane, Pearland, TX 77581
MLS# 60142486Listed by: D.R. HORTON-TEXAS, LTD - New
 Listed by BHGRE$415,000Active4 beds 3 baths2,762 sq. ft.
2806 Oakheath Crest Court, Pearland, TX 77089
MLS# 45730335Listed by: BETTER HOMES AND GARDENS REAL ESTATE GARY GREENE - BAY AREA


Protect your home and budget from life's surprises with an Assurant Home Warranty, backed by a partner that supports you through every step of homeownership. Explore Plans.
© 2026 Better Homes and Gardens Real Estate LLC. An Anywhere Real Estate company. All rights reserved. Better Homes and Gardens® Real Estate is a registered trademark owned by Meredith Operations Corporation, licensed to Better Homes and Gardens Real Estate LLC and used with permission. Better Homes and Gardens Real Estate LLC fully supports the principles of the Fair Housing Act and the Equal Opportunity Act. Listing information is deemed reliable but is not guaranteed accurate.
Each office is independently owned and operated.
Any services or products provided by third parties are not provided by, affiliated with or related to Better Homes and Gardens Real Estate LLC, or its affiliated companies.