
3902 Amerson Court, Pearland, TX 77584
Local realty services provided by:Better Homes and Gardens Real Estate Gary Greene
Listed by: alan stanfield
Office: stanfield properties281-482-7000
MLS#:40675049
Source:HARMLS
Price summary
- Price:$435,000
- Price per sq. ft.:$164.52
- Monthly HOA dues:$71.5
About this home
Pride of ownership shines in this exceptionally well-maintained Silverlake 1-story with 3-car garage! A welcoming front porch opens to an elegant foyer with private study and formal dining. The island kitchen features granite countertops, abundant cabinetry with under-cabinet lighting, KitchenAid appliances, and opens to the spacious family room with fireplace, built-ins, and window ledge seating. A bright sunroom with a built-in desk and tons of storage provides the perfect flex space for a variety of uses. The private primary suite overlooks the backyard and includes an updated bath with granite countertops, refreshed cabinetry, oversized jetted tub, and a generous walk-in closet. Fresh carpet, crown molding, neutral finishes, and abundant natural light enhance the move-in-ready appeal. Enjoy a landscaped backyard with a covered paver patio, mature trees, recent fencing, and no rear neighbors. Quality construction, thoughtful updates, and meticulous care make this home a must-see!
Contact an agent
Home facts
- Year built:2000
- Subdivision & Development:Fieldstone Village At Silverla
- Listing ID #:40675049
- Updated:October 10, 2026 at 07:52 AM
Rooms and interior
- Bedrooms:3
- Total bathrooms:2
- Full bathrooms:2
- Rooms Total:9
- Flooring:Carpet, Tile
- Bathrooms Description:Jetted Tub, Separate Shower, Tub Shower
- Kitchen Description:Breakfast Bar, Dishwasher, Disposal, Electric Oven, Gas Cooktop, Granite Counters, Kitchen Family Room Combo, Kitchen Island, Microwave, Oven, Pantry
- Living area:2,644 sq. ft.
Heating and cooling
- Cooling:Central Air, Electric
- Heating:Central, Gas
- Central air:Yes
Structure and exterior
- Roof:Composition
- Year built:2000
- Building area:2,644 sq. ft.
- Lot area:0.26 Acres
- Lot Features:Cul De Sac, Greenbelt, Near Golf Course, Side Yard, Subdivision, Wooded
- Architectural Style:Traditional
- Construction Materials:Brick, Cement Siding
- Exterior Features:Fence, Patio, Porch, Private Yard, Sprinkler Irrigation, Tennis Courts
- Foundation Description:Slab
- Levels:1 Story
Schools
- High school:GLENDA DAWSON HIGH SCHOOL
- Middle school:BERRY MILLER JUNIOR HIGH SCHOOL
- Elementary school:SILVERCREST ELEMENTARY SCHOOL
Utilities
- Sewer:Public Sewer
Finances and disclosures
- Price:$435,000
- Price per sq. ft.:$164.52
- Tax amount:$8,337 (2025)
Features and amenities
- Appliances:Dishwasher, Disposal, Electric Oven, Gas Cooktop, Microwave, Oven
- Amenities:Crown Molding, Entrance Foyer, High Ceilings, Window Coverings
Parking
- Parking description:Driveway, Garage, Garage Door Opener, Golf Cart Garage, Oversized, Tandem
- Garage:Yes
- Garage spaces:3
New listings near 3902 Amerson Court
- New
 $269,900Active3 beds 2 baths1,815 sq. ft.
3206 N Peach Hollow Circle, Pearland, TX 77584
MLS# 35286066Listed by: EXP REALTY LLC - New
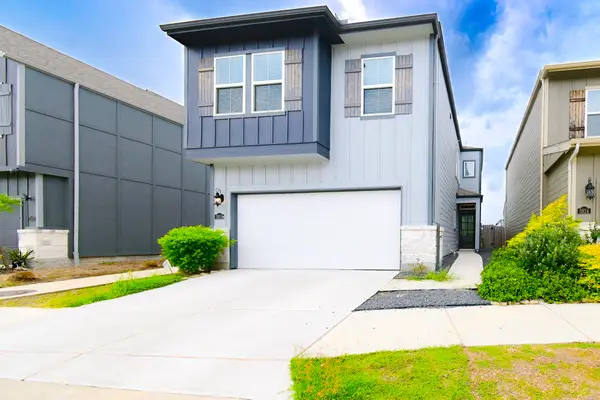 $295,000Active3 beds 3 baths1,824 sq. ft.
3818 Glossy Lake Drive, Houston, TX 77082
MLS# 71675815Listed by: PRECIOUS REALTY & MORTGAGE - New
 $409,999Active4 beds 2 baths2,343 sq. ft.
3502 Pentland Downs Street, Pearland, TX 77584
MLS# 44079969Listed by: COMPASS RE TEXAS, LLC - HOUSTON - New
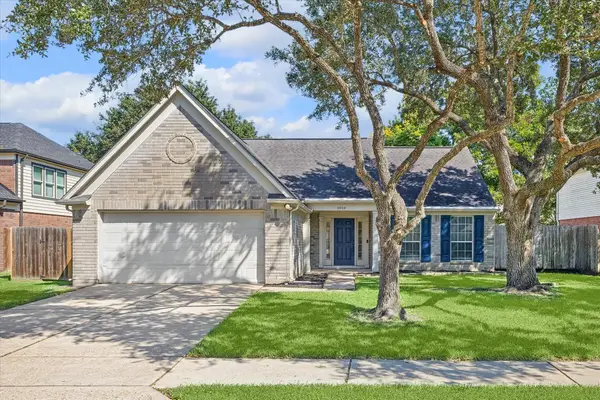 $300,000Active3 beds 2 baths1,598 sq. ft.
3909 Greenwood Drive, Pearland, TX 77584
MLS# 48198679Listed by: INFINITY REAL ESTATE GROUP - New
 $575,000Active3 beds 4 baths3,824 sq. ft.
9902 Autumn Lake Trail, Pearland, TX 77584
MLS# 83831911Listed by: HEART AND HOME REALTY GROUP, LLC - New
 $215,000Active3 beds 2 baths1,803 sq. ft.
707 Laurel Grove Lane, Pearland, TX 77584
MLS# 86478238Listed by: GUSTO REAL ESTATE, LLC - New
 $325,000Active3 beds 3 baths2,379 sq. ft.
12906 Brook Arbor Court, Pearland, TX 77584
MLS# 76202085Listed by: WINHILL ADVISORS - KIRBY - New
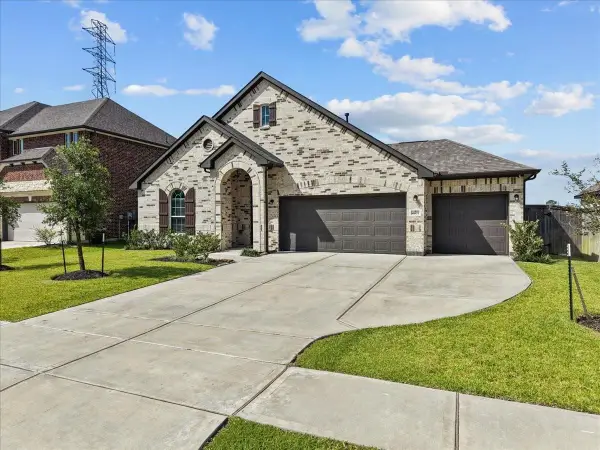 $385,000Active3 beds 2 baths2,280 sq. ft.
4907 Autumn Hills Trail, Pearland, TX 77584
MLS# 29767281Listed by: EXP REALTY, LLC - New
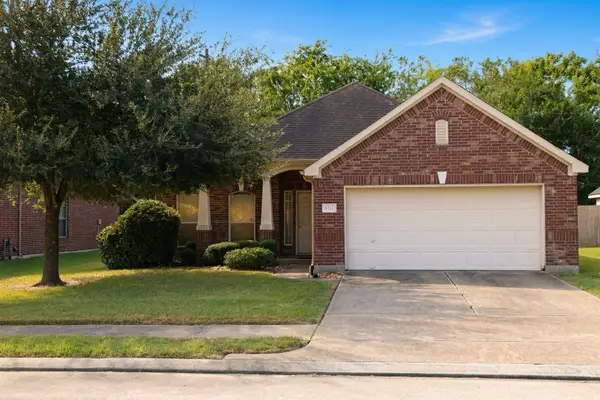 $275,000Active3 beds 2 baths1,690 sq. ft.
6212 Patridge Drive, Pearland, TX 77584
MLS# 79984565Listed by: KEYSTONE SIGNATURE PROPERTIES - Open Sun, 1:30 to 3:30pmNew
 $450,000Active3 beds 2 baths2,457 sq. ft.
2404 S Venice Drive, Pearland, TX 77581
MLS# 19713451Listed by: COMPASS RE TEXAS, LLC - HOUSTON


Protect your home and budget from life's surprises with an Assurant Home Warranty, backed by a partner that supports you through every step of homeownership. Explore Plans.
© 2026 Better Homes and Gardens Real Estate LLC. An Anywhere Real Estate company. All rights reserved. Better Homes and Gardens® Real Estate is a registered trademark owned by Meredith Operations Corporation, licensed to Better Homes and Gardens Real Estate LLC and used with permission. Better Homes and Gardens Real Estate LLC fully supports the principles of the Fair Housing Act and the Equal Opportunity Act. Listing information is deemed reliable but is not guaranteed accurate.
Each office is independently owned and operated.
Any services or products provided by third parties are not provided by, affiliated with or related to Better Homes and Gardens Real Estate LLC, or its affiliated companies.