
3908 Spring River Drive, Pearland, TX 77584
Local realty services provided by:Better Homes and Gardens Real Estate Gary Greene
3908 Spring River Drive,Pearland, TX 77584
$345,000
- 4 Beds
- 3 Baths
- 2,176 sq. ft.
- Single family
- Active
Listed by: elena bryant
Office: keller williams realty clear lake / nasa281-335-0335
MLS#:97152905
Source:HARMLS
Price summary
- Price:$345,000
- Price per sq. ft.:$158.55
- Monthly HOA dues:$18.33
About this home
Beautiful home in established community, ready for its new owner! This well-maintained property reflects true pride of ownership and offers numerous updates throughout. The recently remodeled kitchen is the heart of the home, featuring new cabinetry, a spacious island, granite countertops, a stylish backsplash, and stainless steel appliances. The open-concept living area is warm and inviting, complete with a cozy fireplace and built-in shelving—perfect for everyday living and entertaining. Additional interior upgrades include plantation shutters, durable laminate flooring throughout, and an updated primary bathroom with a large walk-in shower, double-sink vanity, and new tile flooring
Contact an agent
Home facts
- Year built:1991
- Listing ID #:97152905
- Updated:July 23, 2026 at 01:38 PM
Rooms and interior
- Bedrooms:4
- Total bathrooms:3
- Full bathrooms:2
- Half bathrooms:1
- Rooms Total:9
- Flooring:Laminate, Tile
- Bathrooms Description:Tub Shower
- Kitchen Description:Dishwasher, Disposal, Granite Counters, Kitchen Family Room Combo, Microwave
- Living area:2,176 sq. ft.
Heating and cooling
- Cooling:Central Air, Electric
- Heating:Central, Electric
- Central air:Yes
Structure and exterior
- Roof:Composition
- Year built:1991
- Building area:2,176 sq. ft.
- Lot area:0.16 Acres
- Lot Features:Subdivision
- Architectural Style:Traditional
- Construction Materials:Brick
- Exterior Features:Fence, Fully Fenced, Storage
- Foundation Description:Slab
- Levels:2 Stories
Schools
- High school:PEARLAND HIGH SCHOOL
- Middle school:PEARLAND JUNIOR HIGH SOUTH
- Elementary school:MAGNOLIA ELEMENTARY SCHOOL (PEARLAND)
Utilities
- Sewer:Public Sewer
Finances and disclosures
- Price:$345,000
- Price per sq. ft.:$158.55
- Tax amount:$6,546 (2025)
Features and amenities
- Appliances:Dishwasher, Disposal, Microwave
- Amenities:Ceiling Fans, Programmable Thermostat, Smoke Detectors
Parking
- Parking description:Garage
- Garage:Yes
- Garage spaces:2
New listings near 3908 Spring River Drive
- New
 $440,000Active1.5 Acres
2929 Wagon Trail Road, Pearland, TX 77584
MLS# 94993815Listed by: VIVE REALTY LLC - New
 $309,000Active4 beds 3 baths2,109 sq. ft.
7114 Elgin Street, Pearland, TX 77584
MLS# 30402972Listed by: MA REALTY LLC - New
 $439,900Active4 beds 4 baths3,013 sq. ft.
12103 Auburn Shores Court, Pearland, TX 77584
MLS# 92991385Listed by: KELLER WILLIAMS SIGNATURE - Open Sat, 1 to 4pmNew
 $325,000Active5 beds 3 baths2,006 sq. ft.
2309 Halbert Drive, Pearland, TX 77581
MLS# 18000872Listed by: THIRD COAST REALTY LLC - Open Fri, 2 to 4pmNew
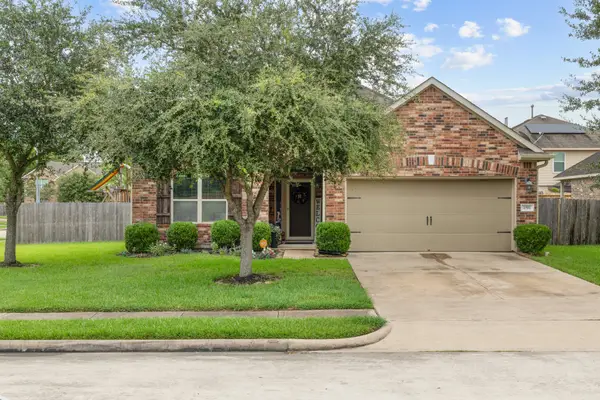 $314,900Active3 beds 2 baths1,816 sq. ft.
1501 Brook Hollow Drive, Pearland, TX 77581
MLS# 74335927Listed by: KELLER WILLIAMS PREFERRED - Open Sat, 11am to 2pmNew
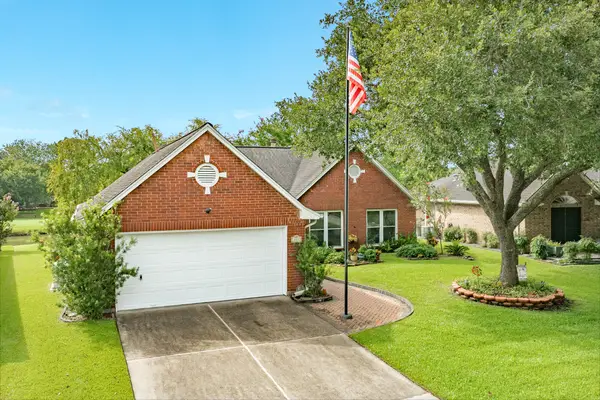 $339,999Active2 beds 2 baths2,133 sq. ft.
803 W Peach Hollow Circle, Pearland, TX 77584
MLS# 31317708Listed by: KELLER WILLIAMS PREFERRED - New
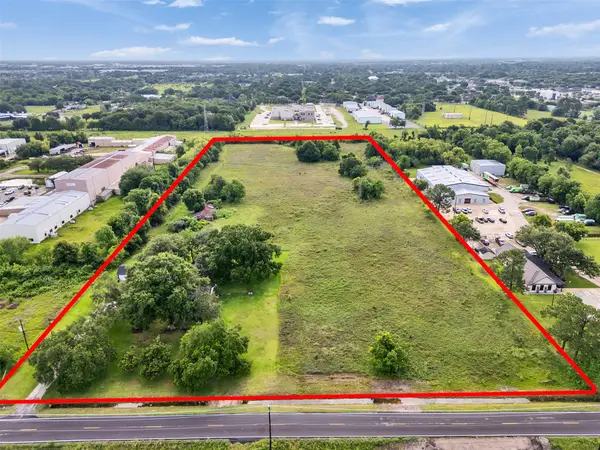 $1Active-- beds 2 baths1,620 sq. ft.
2453 Roy Road, Pearland, TX 77581
MLS# 31879515Listed by: SHAW REAL ESTATE - New
 $167,000Active3 beds 2 baths1,468 sq. ft.
5938 Josephine Street, Pearland, TX 77584
MLS# 77377302Listed by: REAL ESTATE OPTIONS OF TEXAS - New
 $505,600Active4 beds 4 baths2,817 sq. ft.
5204 Cypress Rose Drive, Pearland, TX 77584
MLS# 85473004Listed by: CASTLEROCK REALTY, LLC


Protect your home and budget from life's surprises with an Assurant Home Warranty, backed by a partner that supports you through every step of homeownership. Explore Plans.
© 2026 Better Homes and Gardens Real Estate LLC. An Anywhere Real Estate company. All rights reserved. Better Homes and Gardens® Real Estate is a registered trademark owned by Meredith Operations Corporation, licensed to Better Homes and Gardens Real Estate LLC and used with permission. Better Homes and Gardens Real Estate LLC fully supports the principles of the Fair Housing Act and the Equal Opportunity Act. Listing information is deemed reliable but is not guaranteed accurate.
Each office is independently owned and operated.
Any services or products provided by third parties are not provided by, affiliated with or related to Better Homes and Gardens Real Estate LLC, or its affiliated companies.