
4001 Hazelwood Drive, Pearland, TX 77584
Local realty services provided by:Better Homes and Gardens Real Estate Hometown
4001 Hazelwood Drive,Pearland, TX 77584
$360,000
- 5 Beds
- 4 Baths
- 2,726 sq. ft.
- Single family
- Active
Listed by: d'shawna barber, tamatha mayfield
Office: wychico realty llc.832-745-6111
MLS#:10235100
Source:HARMLS
Price summary
- Price:$360,000
- Price per sq. ft.:$132.06
- Monthly HOA dues:$9.5
About this home
Situated on a corner lot, this spacious 5-bedroom home offers a versatile layout with plenty of room to enjoy. Updated interior lighting throughout the home. Includes fresh paint, ceramic tile flooring, wood flooring at the entry, a formal dining room, a generous living area, hidden understairs storage, and an upstairs game room suited for entertainment, work, or relaxation. The kitchen offers abundant cabinet storage and a breakfast area that brings in natural light and offers clear views of the backyard, creating an inviting space for meals or casual gatherings. The primary suite features a bath with dual sinks, a separate shower, and a jetted tub. Outdoor living is enhanced by the extended covered patio, complete with ceiling fans and a gas line for cooking or entertaining. With flexible gathering spaces and thoughtful indoor and outdoor features, this home offers plenty to appreciate.
Contact an agent
Home facts
- Year built:1993
- Subdivision & Development:Westwood Village Sec 1 5
- Listing ID #:10235100
- Updated:October 02, 2026 at 11:53 AM
Rooms and interior
- Bedrooms:5
- Total bathrooms:4
- Full bathrooms:3
- Half bathrooms:1
- Rooms Total:9
- Flooring:Carpet, Tile, Wood
- Bathrooms Description:Jetted Tub, Separate Shower, Tub Shower
- Kitchen Description:Dishwasher, Disposal, Electric Oven, Gas Cooktop, Laminate Counters, Microwave, Pantry, Refrigerator
- Living area:2,726 sq. ft.
Heating and cooling
- Cooling:Central Air, Electric
- Heating:Central, Gas
- Central air:Yes
Structure and exterior
- Roof:Slate
- Year built:1993
- Building area:2,726 sq. ft.
- Lot area:0.19 Acres
- Lot Features:Corner Lot, Cul De Sac
- Architectural Style:Traditional
- Construction Materials:Brick
- Exterior Features:Fence, Patio, Porch, Sprinkler Irrigation
- Foundation Description:Slab
- Levels:2 Stories
Schools
- High school:PEARLAND HIGH SCHOOL
- Middle school:PEARLAND JUNIOR HIGH SOUTH
- Elementary school:MAGNOLIA ELEMENTARY SCHOOL (PEARLAND)
Utilities
- Sewer:Public Sewer
Finances and disclosures
- Price:$360,000
- Price per sq. ft.:$132.06
- Tax amount:$8,311 (2026)
Features and amenities
- Appliances:Dishwasher, Disposal, Electric Oven, Gas Cooktop, Microwave, Refrigerator
- Amenities:Ceiling Fans, Crown Molding, Prewired, Programmable Thermostat, Smoke Detectors, Window Coverings
Parking
- Parking description:Attached Carport, Detached Carport, Garage, Garage Door Opener
- Garage:Yes
- Garage spaces:2
New listings near 4001 Hazelwood Drive
- New
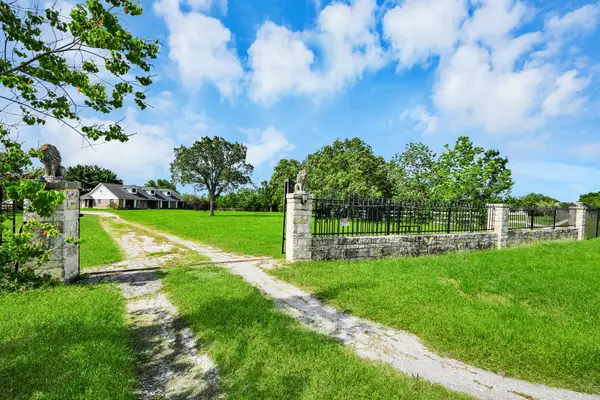 $689,000Active3 beds 3 baths2,514 sq. ft.
12746 Roy Road, Pearland, TX 77581
MLS# 47747764Listed by: MIH REALTY, LLC - New
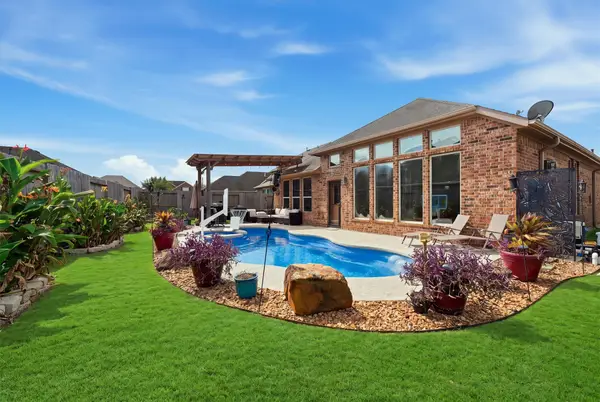 $435,000Active4 beds 2 baths2,236 sq. ft.
1413 Silver Rings Court, Pearland, TX 77581
MLS# 5358422Listed by: CB&A, REALTORS- SOUTHEAST - New
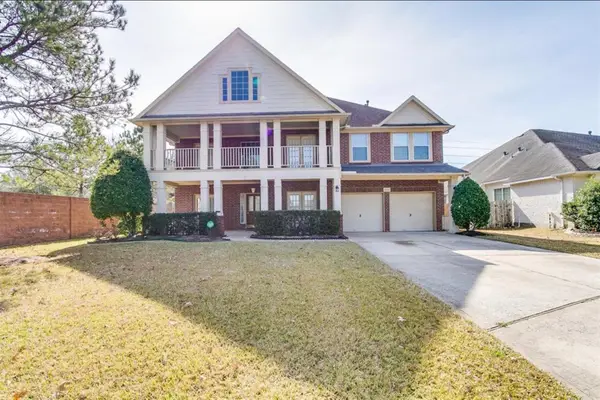 $475,000Active5 beds 4 baths3,897 sq. ft.
11302 Starlight Bay Street, Pearland, TX 77584
MLS# 32763403Listed by: TEXAS SIGNATURE REALTY - New
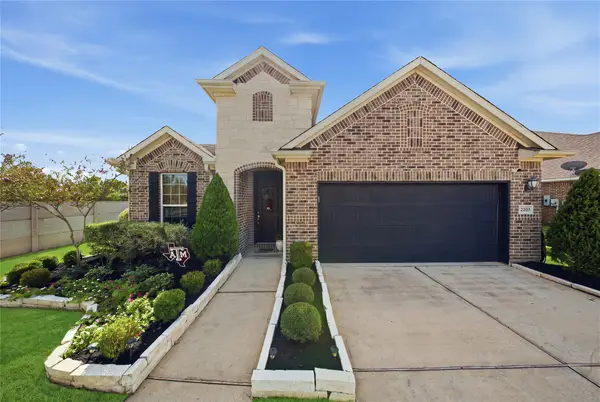 $374,000Active3 beds 2 baths2,107 sq. ft.
2203 Orono Landing Lane, Pearland, TX 77089
MLS# 78306003Listed by: JNTH REAL ESTATE LLC - Open Sat, 2 to 5pmNew
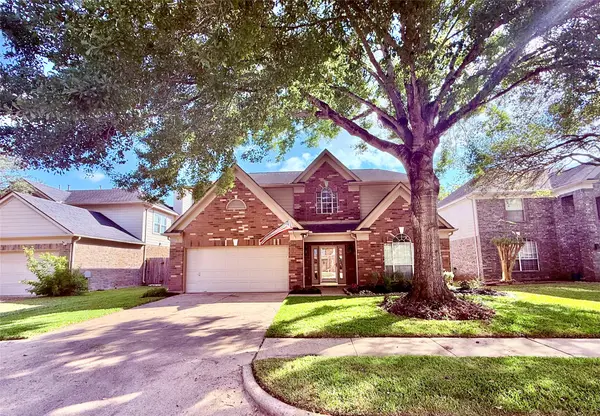 $338,500Active4 beds 3 baths2,386 sq. ft.
2915 Veva Drive, Pearland, TX 77584
MLS# 40548136Listed by: LPT REALTY, LLC - New
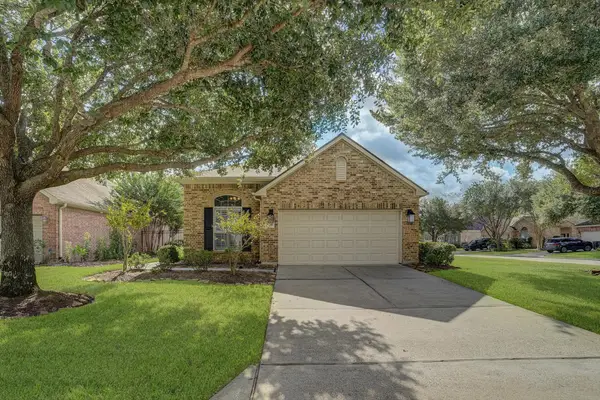 $359,900Active3 beds 2 baths1,698 sq. ft.
2429 Alamanni Drive, Pearland, TX 77581
MLS# 43906456Listed by: PENNY SALTER PROPERTIES - New
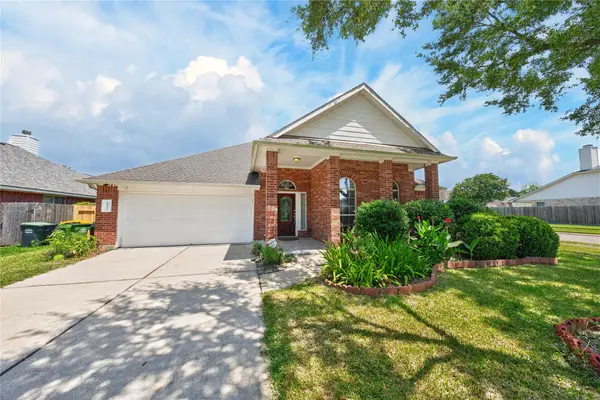 $335,000Active3 beds 2 baths2,175 sq. ft.
10101 Hidden Falls Drive, Pearland, TX 77584
MLS# 76354324Listed by: REALM REAL ESTATE PROFESSIONALS - SUGAR LAND - New
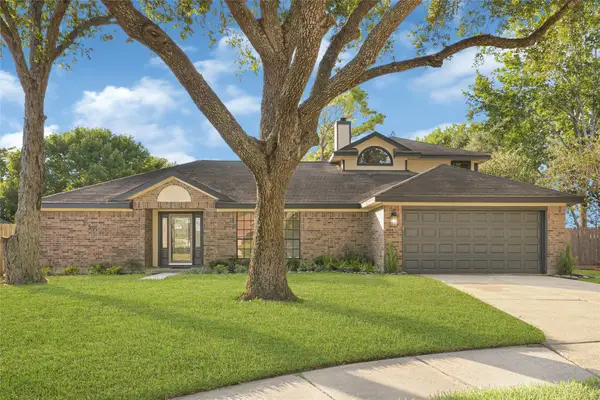 $425,000Active4 beds 3 baths2,947 sq. ft.
2506 Walnut Grove Court, Pearland, TX 77584
MLS# 83199353Listed by: GRACE TEAM REALTY - New
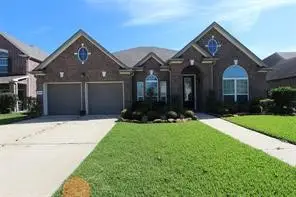 $517,000Active4 beds 3 baths3,037 sq. ft.
2209 Rocky Shores Lane, Pearland, TX 77089
MLS# 95642477Listed by: HOMEPRO REALTY, INC - New
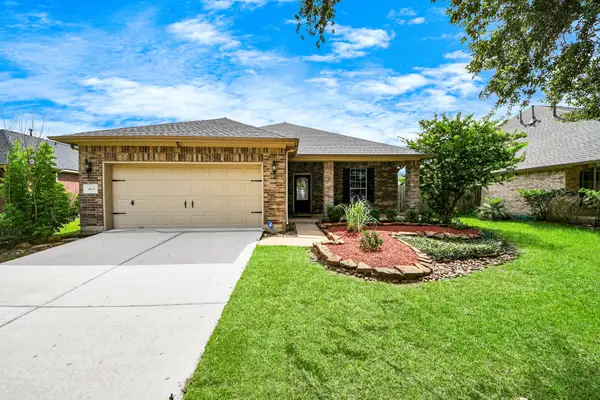 $390,900Active3 beds 2 baths2,504 sq. ft.
1805 Jasmine Hollow Lane, Pearland, TX 77581
MLS# 12707684Listed by: HOMESMART


Protect your home and budget from life's surprises with an Assurant Home Warranty, backed by a partner that supports you through every step of homeownership. Explore Plans.
© 2026 Better Homes and Gardens Real Estate LLC. An Anywhere Real Estate company. All rights reserved. Better Homes and Gardens® Real Estate is a registered trademark owned by Meredith Operations Corporation, licensed to Better Homes and Gardens Real Estate LLC and used with permission. Better Homes and Gardens Real Estate LLC fully supports the principles of the Fair Housing Act and the Equal Opportunity Act. Listing information is deemed reliable but is not guaranteed accurate.
Each office is independently owned and operated.
Any services or products provided by third parties are not provided by, affiliated with or related to Better Homes and Gardens Real Estate LLC, or its affiliated companies.