
4107 E Baden Oaks Drive, Pearland, TX 77581
Local realty services provided by:Better Homes and Gardens Real Estate Hometown
4107 E Baden Oaks Drive,Pearland, TX 77581
$417,900
- 5 Beds
- 4 Baths
- 2,922 sq. ft.
- Single family
- Active
Listed by: monica foster, nickellette guza
Office: exp realty, llc.888-519-7431
MLS#:93943708
Source:HARMLS
Price summary
- Price:$417,900
- Price per sq. ft.:$143.02
- Monthly HOA dues:$22.92
About this home
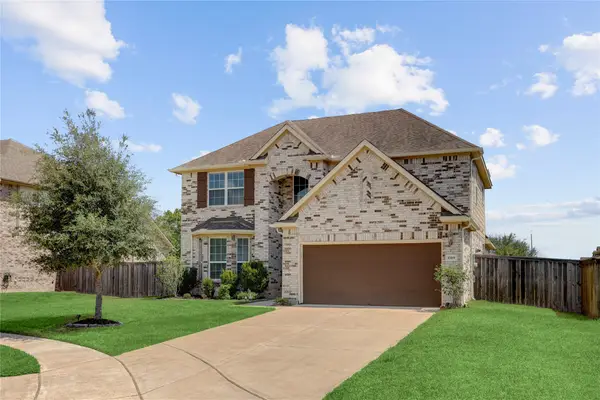
Beautiful two-story brick home off Dixie Farm Road, next to the community pool on a quiet, no-outlet street with cul-de-sacs at both ends. Enjoy your own private pool and a freshly painted interior. The kitchen features painted cabinets, a new backsplash, updated faucet and soap dispenser, and newer appliances and light fixtures. All three bathrooms have updated lighting, faucets, painted cabinets and new hardware. Recent improvements include a 2020 roof, a 2023 furnace, a 2026 upstairs AC unit, added attic insulation and radiant barrier, updated fencing, and a 2026 pool cleaner. Ready to enjoy inside and out!
*Solar panels are excluded from the sale. Seller will remove the panels and complete roof repairs resulting from their removal prior to closing.
Contact an agent
Home facts
- Year built:2000
- Subdivision & Development:Oakbrook Estates Sec 4
- Listing ID #:93943708
- Updated:September 25, 2026 at 11:14 PM
Rooms and interior
- Bedrooms:5
- Total bathrooms:4
- Full bathrooms:3
- Half bathrooms:1
- Rooms Total:11
- Flooring:Carpet, Tile, Wood
- Bathrooms Description:Separate Shower, Soaking Tub, Tub Shower
- Kitchen Description:Breakfast Bar, Dishwasher, Disposal, Gas Cooktop, Gas Oven, Granite Counters, Kitchen Family Room Combo, Kitchen Island, Microwave, Pantry
- Living area:2,922 sq. ft.
Heating and cooling
- Cooling:Central Air, Electric
- Heating:Central, Gas
- Central air:Yes
Structure and exterior
- Roof:Composition
- Year built:2000
- Building area:2,922 sq. ft.
- Lot area:0.16 Acres
- Lot Features:Cul De Sac
- Architectural Style:Traditional
- Construction Materials:Brick, Wood Siding
- Exterior Features:Fence, Sprinkler Irrigation
- Foundation Description:Slab
- Levels:2 Stories
Schools
- High school:PEARLAND HIGH SCHOOL
- Middle school:PEARLAND JUNIOR HIGH EAST
- Elementary school:RUSTIC OAK ELEMENTARY SCHOOL
Utilities
- Sewer:Public Sewer
Finances and disclosures
- Price:$417,900
- Price per sq. ft.:$143.02
- Tax amount:$9,152 (2026)
Features and amenities
- Appliances:Dishwasher, Disposal, Gas Cooktop, Gas Oven, Microwave, Water Softener Owned
- Amenities:Ceiling Fans, High Ceilings, Prewired, Programmable Thermostat, Smoke Detectors, Vaulted Ceilings, Water Softner - Owned, Window Coverings
- Pool features:In Ground
Parking
- Parking description:Driveway, Garage, Garage Door Opener
- Garage:Yes
- Garage spaces:2
New listings near 4107 E Baden Oaks Drive
- New
 $355,000Active3 beds 2 baths2,091 sq. ft.
1521 Bluestone Edge Lane, Pearland, TX 77089
MLS# 83147485Listed by: INFINITY REAL ESTATE GROUP - New
 $335,000Active3 beds 3 baths1,911 sq. ft.
2211 Kingston Canyon Trail, Pearland, TX 77089
MLS# 48005684Listed by: LION DRIVE REALTY - New
 $1,700,000Active3.24 Acres
00 County Road 48, Pearland, TX 77583
MLS# 94108639Listed by: AM REAL ESTATE GROUP, LLC - Open Sun, 2 to 4pmNew
 $389,900Active4 beds 4 baths2,650 sq. ft.
1769 Hickory Place, Pearland, TX 77581
MLS# 94033328Listed by: EXPERTISE REALTY GROUP LLC - Open Sat, 1 to 3pmNew
 $379,888Active4 beds 3 baths2,218 sq. ft.
2710 Secret Falls Court, Pearland, TX 77089
MLS# 2191622Listed by: FOUNDATIONS REALTY - New
 $455,000Active4 beds 3 baths2,933 sq. ft.
3705 Eastbury Lane, Pearland, TX 77584
MLS# 18826969Listed by: KELLER WILLIAMS PREFERRED - New
 $449,000Active3 beds 3 baths3,097 sq. ft.
3146 Autumnjoy Drive, Pearland, TX 77584
MLS# 58885244Listed by: HOUSTON ELITE PROPERTIES LLC - New
 $819,000Active4 beds 4 baths4,162 sq. ft.
3707 Abbeywood Drive, Pearland, TX 77584
MLS# 67507850Listed by: ANN D. TRAN, BROKER - Open Sun, 12 to 3pmNew
 $565,000Active4 beds 5 baths3,468 sq. ft.
2803 Senova Court, Pearland, TX 77584
MLS# 36153751Listed by: COMPASS RE TEXAS, LLC - HOUSTON


Protect your home and budget from life's surprises with an Assurant Home Warranty, backed by a partner that supports you through every step of homeownership. Explore Plans.
© 2026 Better Homes and Gardens Real Estate LLC. An Anywhere Real Estate company. All rights reserved. Better Homes and Gardens® Real Estate is a registered trademark owned by Meredith Operations Corporation, licensed to Better Homes and Gardens Real Estate LLC and used with permission. Better Homes and Gardens Real Estate LLC fully supports the principles of the Fair Housing Act and the Equal Opportunity Act. Listing information is deemed reliable but is not guaranteed accurate.
Each office is independently owned and operated.
Any services or products provided by third parties are not provided by, affiliated with or related to Better Homes and Gardens Real Estate LLC, or its affiliated companies.