
4107 Sorenson Drive, Pearland, TX 77584
Local realty services provided by:Better Homes and Gardens Real Estate Gary Greene
4107 Sorenson Drive,Pearland, TX 77584
- 4 Beds
- 3 Baths
- - sq. ft.
- Single family
- Sold
Listed by: sabrina elias, david atkins
Office: martha turner sotheby's international realty713-520-1981
MLS#:72426853
Source:HARMLS
Sorry, we are unable to map this address
Price summary
- Price:
About this home
Located in the heart of Southwyck, 4107 Sorenson has four-bedroom home measuring over 2,400 feet situated on an oversized 8,000+ square foot lot. On the first floor you will find a spacious living room with adjacent kitchen and breakfast that have views of the spacious backyard. Along with the formal dining, office area and laundry room is a highly sought after master suite. Upstairs you will find three additional bedrooms as well as a game room and full bath. Within walking distance of the neighborhood park, 4107 Sorenson is the ideal home on the ideal street in the ideal neighborhood.
Contact an agent
Home facts
- Year built:1997
- Subdivision & Development:Southwyck
- Listing ID #:72426853
- Updated:August 08, 2026 at 05:15 AM
Rooms and interior
- Bedrooms:4
- Total bathrooms:3
- Full bathrooms:2
- Half bathrooms:1
- Rooms Total:15
- Flooring:Carpet, Tile, Wood
- Bathrooms Description:Separate Shower, Soaking Tub, Tub Shower
- Kitchen Description:Breakfast Bar, Dishwasher, Disposal, Gas Cooktop, Kitchen Family Room Combo, Kitchen Island, Laminate Counters, Microwave, Oven, Pantry, Refrigerator
Heating and cooling
- Cooling:Central Air, Electric, Zoned
- Heating:Central, Gas, Zoned
- Central air:Yes
Structure and exterior
- Roof:Composition
- Year built:1997
- Lot Features:Subdivision
- Architectural Style:Traditional
- Construction Materials:Brick, Cement Siding
- Exterior Features:Fence, Patio, Sprinkler Irrigation, Tennis Courts
- Foundation Description:Slab
- Levels:2 Stories
Schools
- High school:GLENDA DAWSON HIGH SCHOOL
- Middle school:PEARLAND JUNIOR HIGH SOUTH
- Elementary school:MASSEY RANCH ELEMENTARY SCHOOL
Utilities
- Sewer:Public Sewer
Finances and disclosures
- Price:
- Tax amount:$6,172 (2025)
Features and amenities
- Appliances:Dishwasher, Disposal, Gas Cooktop, Microwave, Oven, Refrigerator
- Amenities:Ceiling Fans, Crown Molding, Entrance Foyer, High Ceilings, Programmable Thermostat, Smoke Detectors, Window Coverings
Parking
- Parking description:Driveway, Garage, Garage Door Opener
- Garage:Yes
- Garage spaces:2
New listings near 4107 Sorenson Drive
- New
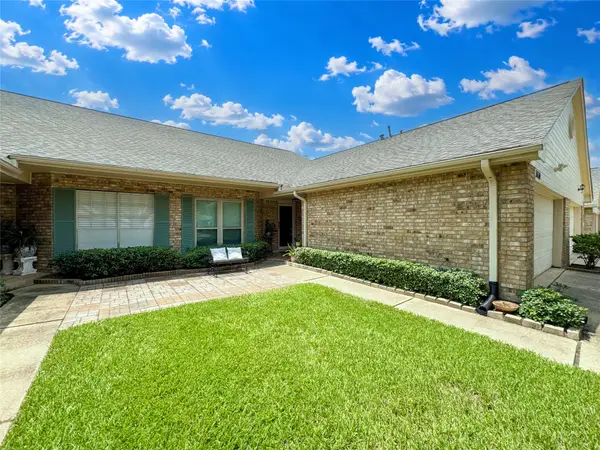 $260,000Active2 beds 2 baths1,546 sq. ft.
3530 Teakwood Lane, Pearland, TX 77584
MLS# 53662350Listed by: AEA REALTY, LLC - New
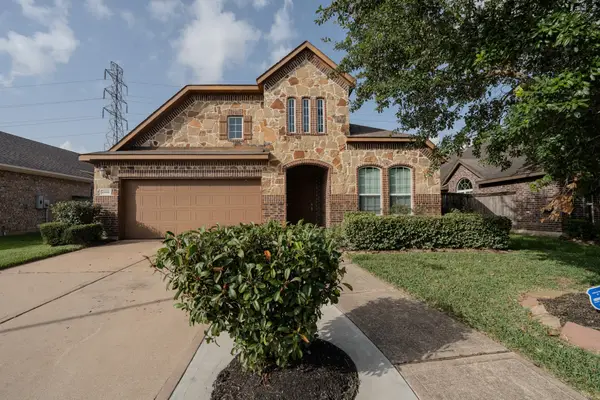 $429,000Active3 beds 2 baths3,160 sq. ft.
1991 Honey Meadow Lane Lane, Pearland, TX 77089
MLS# 72737921Listed by: LPT REALTY, LLC - New
 $479,900Active3 beds 2 baths2,873 sq. ft.
2611 Brightlake Way Lane, Pearland, TX 77584
MLS# 10424786Listed by: TEXAS STYLE REALTY - Open Sun, 12 to 3pmNew
 $439,600Active4 beds 3 baths2,196 sq. ft.
2511 S Houston Avenue, Pearland, TX 77581
MLS# 23325407Listed by: EXP REALTY LLC - Open Sat, 12 to 3pmNew
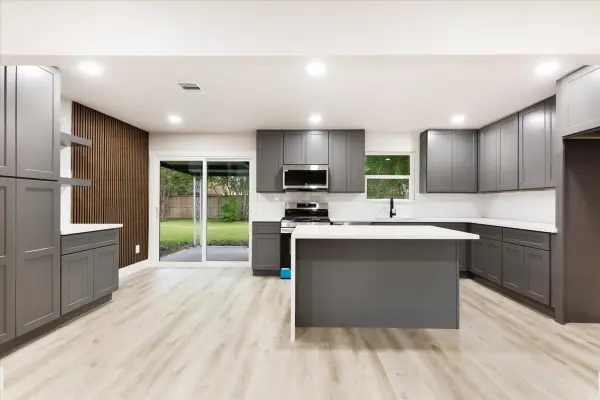 $269,999Active3 beds 2 baths1,331 sq. ft.
3414 Trelawney Drive, Pearland, TX 77581
MLS# 50792358Listed by: KELLER WILLIAMS REALTY CLEAR LAKE / NASA - New
 $439,000Active3 beds 3 baths2,215 sq. ft.
3216 Parker Drive, Pearland, TX 77584
MLS# 60674681Listed by: MICHAEL PARKER REAL ESTATE SERVICES - Open Sun, 12 to 3pmNew
 $359,000Active3 beds 2 baths1,442 sq. ft.
2517 S Houston Avenue, Pearland, TX 77581
MLS# 69837005Listed by: EXP REALTY LLC - Open Sun, 12 to 3pmNew
 $458,380Active3 beds 3 baths2,308 sq. ft.
2519 S Houston Avenue, Pearland, TX 77581
MLS# 75803540Listed by: EXP REALTY LLC - Open Sun, 11am to 1pmNew
 $589,999Active5 beds 5 baths4,505 sq. ft.
13617 Fountain Mist Drive, Pearland, TX 77584
MLS# 78668020Listed by: KELLER WILLIAMS MEMORIAL - Open Sun, 12 to 3pmNew
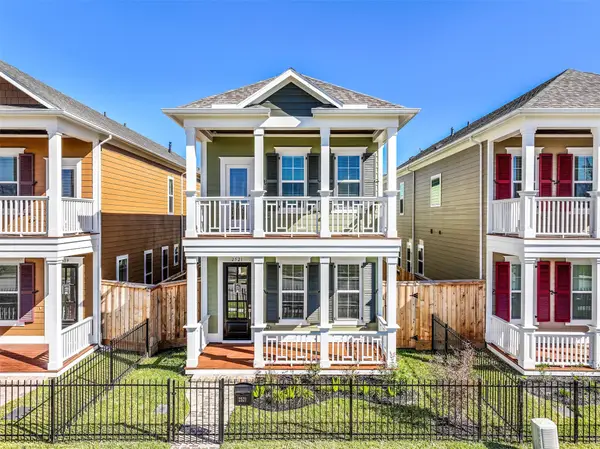 $440,955Active3 beds 3 baths2,210 sq. ft.
2521 S Houston Avenue, Pearland, TX 77581
MLS# 84880574Listed by: EXP REALTY LLC


Protect your home and budget from life's surprises with an Assurant Home Warranty, backed by a partner that supports you through every step of homeownership. Explore Plans.
© 2026 Better Homes and Gardens Real Estate LLC. An Anywhere Real Estate company. All rights reserved. Better Homes and Gardens® Real Estate is a registered trademark owned by Meredith Operations Corporation, licensed to Better Homes and Gardens Real Estate LLC and used with permission. Better Homes and Gardens Real Estate LLC fully supports the principles of the Fair Housing Act and the Equal Opportunity Act. Listing information is deemed reliable but is not guaranteed accurate.
Each office is independently owned and operated.
Any services or products provided by third parties are not provided by, affiliated with or related to Better Homes and Gardens Real Estate LLC, or its affiliated companies.