
4109 Oak Point Drive, Pearland, TX 77581
Local realty services provided by:Better Homes and Gardens Real Estate Hometown
4109 Oak Point Drive,Pearland, TX 77581
$325,000
- 3 Beds
- 2 Baths
- 1,938 sq. ft.
- Single family
- Active
Listed by: leticia salazar
Office: coldwell banker realty - the woodlands281-363-2500
MLS#:90246202
Source:HARMLS
Price summary
- Price:$325,000
- Price per sq. ft.:$167.7
- Monthly HOA dues:$23.33
About this home
BRAND NEW ROOF GETTING REPLACED NOW! STUNNING DEAL YOU DON'T WANT TO MISS! 1 of the only 1 story homes available in the highly desired Oakbrook Estates. HUGE side yard on this quiet cul-de-sac street. 3 bedrooms. 1 office/flex room. 1 RARE formal dining room. NO BACK neighbors! You'll be WOWED by this quality-built Beazer Home. High ceilings. Open plan. Large kitchen with modern granite & gorgeous backsplash flows well into the breakfast area & spacious living room. Island w plenty of storage w/extra seating places. Fireplace. Primary has 2 WALK-IN CLOSETS, bay window, large tub, separate stand-up shower., double sinks, private toilet closet w door. Laundry room in home. HUGE side-yard & backyard. Window sun shades front/back. Lovely pergola in back, HOA maintained fence in backyard. Excellent Pearland ISD schools nearby. LOW TAX RATE! Min. away from THE Independence Park, a community pool, park & easy access to Houston, shopping, restaurants & MORE! **TEXT Letti for VIDEO WALK-THRU**
Contact an agent
Home facts
- Year built:2001
- Subdivision & Development:Oakbrook Estates Sec 4
- Listing ID #:90246202
- Updated:October 09, 2026 at 12:19 PM
Rooms and interior
- Bedrooms:3
- Total bathrooms:2
- Full bathrooms:2
- Rooms Total:4
- Kitchen Description:Dishwasher, Kitchen Family Room Combo, Kitchen Island
- Living area:1,938 sq. ft.
Heating and cooling
- Cooling:Central Air, Electric
- Heating:Central, Gas
- Central air:Yes
Structure and exterior
- Roof:Composition
- Year built:2001
- Building area:1,938 sq. ft.
- Lot area:0.17 Acres
- Lot Features:Subdivision
- Architectural Style:English, Georgian, Mediterranean, Ranch, Spanish, Traditional
- Construction Materials:Brick, Cement Siding
- Foundation Description:Slab
- Levels:1 Story
Schools
- High school:PEARLAND HIGH SCHOOL
- Middle school:PEARLAND JUNIOR HIGH EAST
- Elementary school:RUSTIC OAK ELEMENTARY SCHOOL
Utilities
- Sewer:Public Sewer
Finances and disclosures
- Price:$325,000
- Price per sq. ft.:$167.7
- Tax amount:$6,590 (2025)
Features and amenities
- Appliances:Dishwasher
Parking
- Parking description:Garage
- Garage:Yes
- Garage spaces:2
New listings near 4109 Oak Point Drive
- New
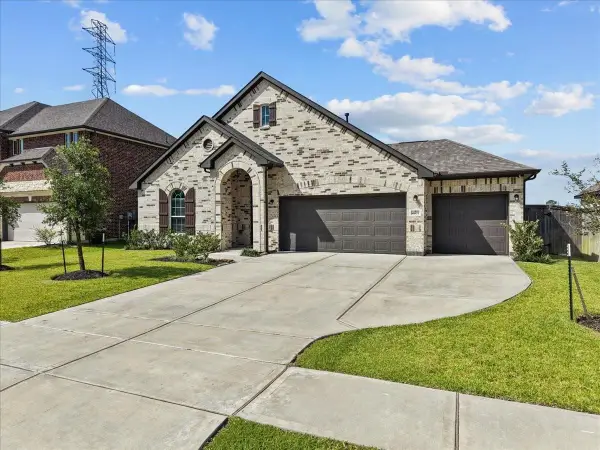 $385,000Active3 beds 2 baths2,280 sq. ft.
4907 Autumn Hills Trail, Pearland, TX 77584
MLS# 29767281Listed by: EXP REALTY, LLC - New
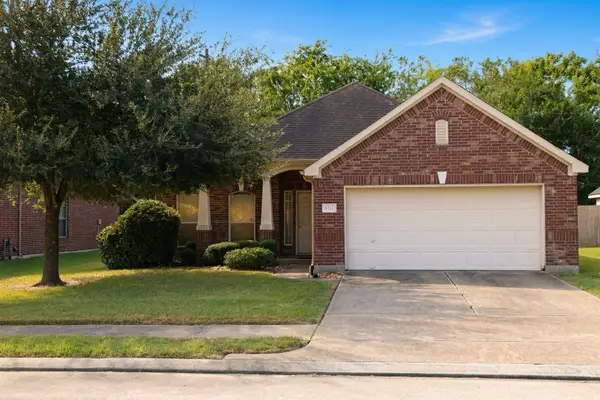 $275,000Active3 beds 2 baths1,690 sq. ft.
6212 Patridge Drive, Pearland, TX 77584
MLS# 79984565Listed by: KEYSTONE SIGNATURE PROPERTIES - Open Sun, 1:30 to 3:30pmNew
 $450,000Active3 beds 2 baths2,457 sq. ft.
2404 S Venice Drive, Pearland, TX 77581
MLS# 19713451Listed by: COMPASS RE TEXAS, LLC - HOUSTON - New
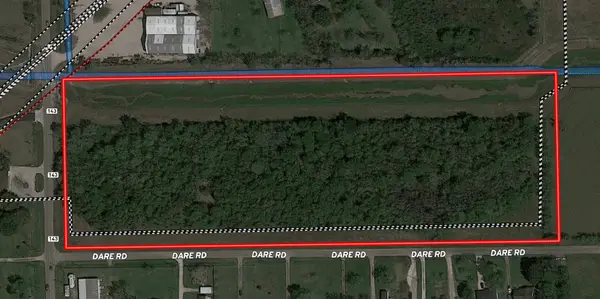 $675,000Active9.01 Acres
TBD County Road 143-county Road 935, Pearland, TX 77584
MLS# 51288515Listed by: UTR TEXAS, REALTORS - New
 $689,700Active3 beds 4 baths2,650 sq. ft.
1511 Westfield, Pearland, TX 77581
MLS# 47170402Listed by: COMPASS RE TEXAS, LLC - HOUSTON - New
 $365,000Active3 beds 3 baths2,086 sq. ft.
827 N Wellsford Drive, Pearland, TX 77584
MLS# 4344490Listed by: BERKSHIRE HATHAWAY HOMESERVICES TIFFANY CURRY & CO., REALTORS - Open Sun, 12 to 3pmNew
 $399,900Active4 beds 3 baths2,592 sq. ft.
2903 Thornridge Bend Court, Pearland, TX 77584
MLS# 59686690Listed by: KELLER WILLIAMS MEMORIAL - New
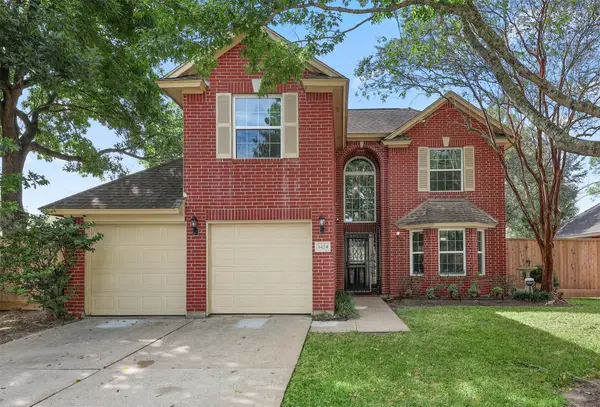 $399,999Active3 beds 3 baths1,852 sq. ft.
3424 Glastonbury Drive, Pearland, TX 77581
MLS# 65181600Listed by: BERKSHIRE HATHAWAY HOMESERVICES PREMIER PROPERTIES - New
 $573,990Active4 beds 4 baths2,982 sq. ft.
3311 Summercrisp Hollow Lane, Pearland, TX 77581
MLS# 60142486Listed by: D.R. HORTON-TEXAS, LTD - New
 Listed by BHGRE$415,000Active4 beds 3 baths2,762 sq. ft.
2806 Oakheath Crest Court, Pearland, TX 77089
MLS# 45730335Listed by: BETTER HOMES AND GARDENS REAL ESTATE GARY GREENE - BAY AREA


Protect your home and budget from life's surprises with an Assurant Home Warranty, backed by a partner that supports you through every step of homeownership. Explore Plans.
© 2026 Better Homes and Gardens Real Estate LLC. An Anywhere Real Estate company. All rights reserved. Better Homes and Gardens® Real Estate is a registered trademark owned by Meredith Operations Corporation, licensed to Better Homes and Gardens Real Estate LLC and used with permission. Better Homes and Gardens Real Estate LLC fully supports the principles of the Fair Housing Act and the Equal Opportunity Act. Listing information is deemed reliable but is not guaranteed accurate.
Each office is independently owned and operated.
Any services or products provided by third parties are not provided by, affiliated with or related to Better Homes and Gardens Real Estate LLC, or its affiliated companies.