
4112 Merlet Drive, Pearland, TX 77584
Local realty services provided by:Better Homes and Gardens Real Estate Gary Greene
4112 Merlet Drive,Pearland, TX 77584
$295,000
- 3 Beds
- 2 Baths
- 1,886 sq. ft.
- Single family
- Active
Upcoming open houses
- Sat, Jul 2501:00 pm - 03:00 pm
Listed by: sarah lernor
Office: realvest services, llc.682-556-1734
MLS#:98139469
Source:HARMLS
Price summary
- Price:$295,000
- Price per sq. ft.:$156.42
- Monthly HOA dues:$20.25
About this home
Gorgeous home with GREAT curb appeal! This three bedroom, two bathroom offers an open floor plan, fenced backyard, spacious rooms, and PLENTY of storage. The kitchen has been updated with gorgeous white quartz and a subway backsplash. All new appliances will stay with the home! The hard floors throughout are perfect for high traffic and everyday living comfort and style! The formal dining can be used as a flex/office space or extra room for entertaining. Zoned to Pearland ISD and settled in a subdivision with quick access to all the surrounding areas. 4112 Merlet will have you feeling right at home! Don't miss out and schedule your showing today!
Contact an agent
Home facts
- Year built:2002
- Listing ID #:98139469
- Updated:July 25, 2026 at 01:10 AM
Rooms and interior
- Bedrooms:3
- Total bathrooms:2
- Full bathrooms:2
- Rooms Total:7
- Flooring:Carpet, Tile
- Bathrooms Description:Separate Shower
- Kitchen Description:Dishwasher, Disposal, Ice Maker, Microwave, Refrigerator
- Living area:1,886 sq. ft.
Heating and cooling
- Cooling:Central Air, Electric
- Heating:Central, Gas
- Central air:Yes
Structure and exterior
- Roof:Composition
- Year built:2002
- Building area:1,886 sq. ft.
- Lot Features:Subdivision
- Architectural Style:Traditional
- Construction Materials:Brick
- Foundation Description:Slab
- Levels:1 Story
Schools
- High school:PEARLAND HIGH SCHOOL
- Middle school:PEARLAND JUNIOR HIGH SOUTH
- Elementary school:MAGNOLIA ELEMENTARY SCHOOL (PEARLAND)
Utilities
- Sewer:Public Sewer
Finances and disclosures
- Price:$295,000
- Price per sq. ft.:$156.42
Features and amenities
- Appliances:Dishwasher, Disposal, Ice Maker, Microwave, Refrigerator
- Amenities:High Ceilings, Low Emissivity Windows, Security System - Owned, Smoke Detectors
Parking
- Parking description:Garage
- Garage:Yes
- Garage spaces:2
New listings near 4112 Merlet Drive
- New
 $768,500Active5 beds 4 baths4,207 sq. ft.
2903 Lacewood Court, Pearland, TX 77584
MLS# 55921299Listed by: MARTHA TURNER SOTHEBY'S INTERNATIONAL REALTY - Open Sat, 12 to 3pmNew
 $445,000Active4 beds 3 baths2,933 sq. ft.
3806 Belmore Lane, Pearland, TX 77584
MLS# 61768973Listed by: EXP REALTY LLC - Open Sun, 3 to 5pmNew
 $415,000Active3 beds 2 baths2,343 sq. ft.
3924 Littlebourne Lane, Pearland, TX 77584
MLS# 3063860Listed by: CENTURY 21 OLYMPIAN AREA SPECIALISTS - Open Sun, 11am to 1pmNew
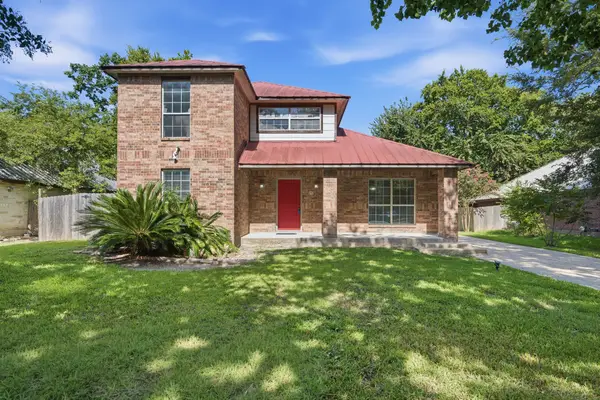 $385,000Active4 beds 3 baths2,595 sq. ft.
2527 S San Antonio Street, Pearland, TX 77581
MLS# 3360744Listed by: KELLER WILLIAMS PREFERRED - New
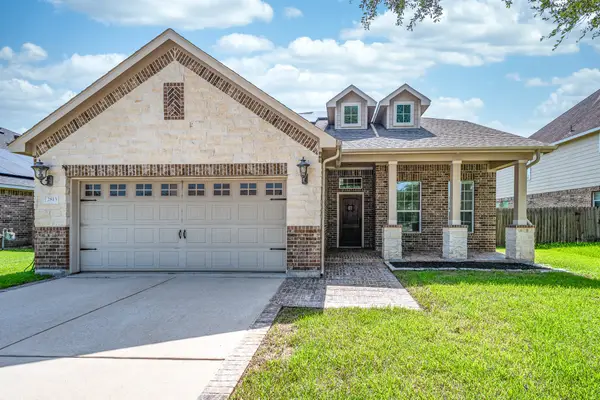 $424,900Active4 beds 4 baths2,992 sq. ft.
2813 Lost Maples Drive, Pearland, TX 77584
MLS# 73278986Listed by: CEDAR STONE REALTY - New
 $1,200,000Active4 beds 3 baths2,780 sq. ft.
7006 Bailey Road, Pearland, TX 77584
MLS# 63533662Listed by: ABI ENTERPRISES - New
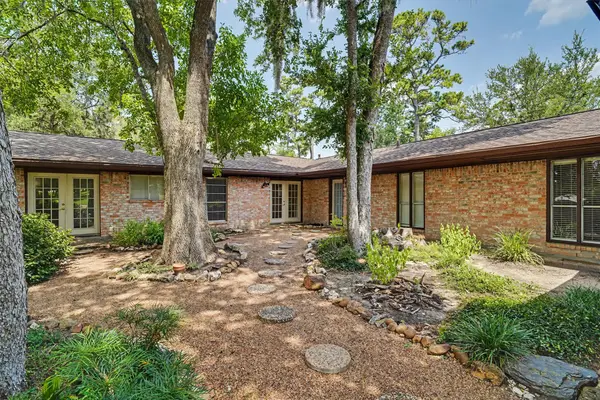 $465,900Active4 beds 3 baths2,968 sq. ft.
2301 Longwood Drive, Pearland, TX 77581
MLS# 68521745Listed by: UTR TEXAS, REALTORS - New
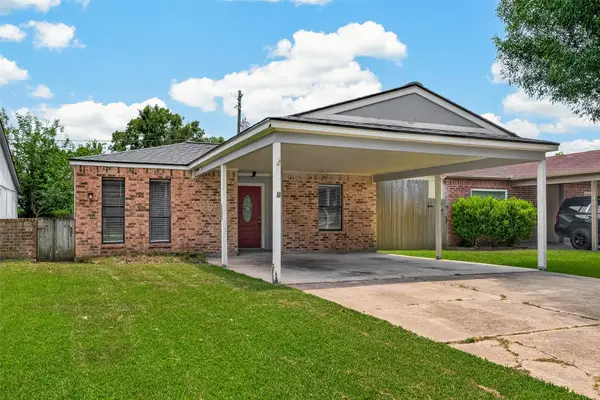 $199,000Active3 beds 2 baths1,180 sq. ft.
4608 W Jasmine Street, Pearland, TX 77581
MLS# 88744251Listed by: LIFESTYLES REALTY HOUSTON INC. - New
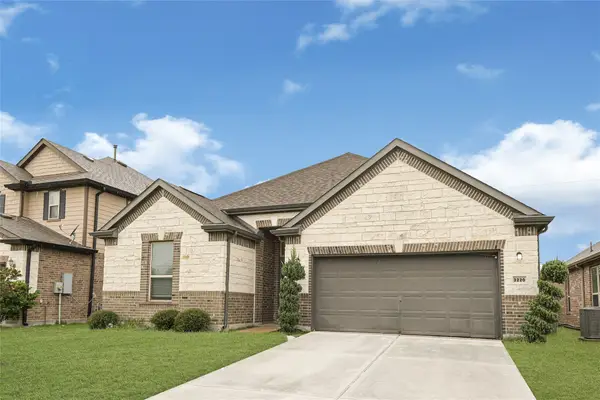 $349,900Active4 beds 2 baths2,206 sq. ft.
3220 Anderwood Arbor Lane, Pearland, TX 77584
MLS# 14263166Listed by: 5TH STREAM REALTY


Protect your home and budget from life's surprises with an Assurant Home Warranty, backed by a partner that supports you through every step of homeownership. Explore Plans.
© 2026 Better Homes and Gardens Real Estate LLC. An Anywhere Real Estate company. All rights reserved. Better Homes and Gardens® Real Estate is a registered trademark owned by Meredith Operations Corporation, licensed to Better Homes and Gardens Real Estate LLC and used with permission. Better Homes and Gardens Real Estate LLC fully supports the principles of the Fair Housing Act and the Equal Opportunity Act. Listing information is deemed reliable but is not guaranteed accurate.
Each office is independently owned and operated.
Any services or products provided by third parties are not provided by, affiliated with or related to Better Homes and Gardens Real Estate LLC, or its affiliated companies.