
4708 Chaperel Drive, Pearland, TX 77584
Local realty services provided by:Better Homes and Gardens Real Estate Gary Greene
4708 Chaperel Drive,Pearland, TX 77584
$495,000
- 4 Beds
- 4 Baths
- 3,118 sq. ft.
- Single family
- Pending
Listed by: cristy berger
Office: utr texas, realtors281-282-0935
MLS#:69366132
Source:HARMLS
Price summary
- Price:$495,000
- Price per sq. ft.:$158.76
- Monthly HOA dues:$81.25
About this home
Enjoy luxury lakeside living in this meticulously maintained home in the desirable, gated Cabot Cove community! Featuring 4 bedrooms, 3.5 baths, two spacious living areas, and a dedicated home office, this home offers comfort and versatility. Beautiful engineered wood flooring, new carpet (2023), and custom plantation shutters (2023) add warmth and elegance throughout. Notable upgrades include a whole-home generator and UV-coated storm windows (2022), wood fencing (2022), new water heaters (2023), root barrier in front/back/driveway (2023), and a newer roof (2024). The true showstopper is the breathtaking, lake view from the backyard! Relax or entertain on the stunning covered patio (2023), complete with motorized hurricane shades for year-round enjoyment. Conveniently located near schools and shopping, this exceptional home combines timeless style, thoughtful upgrades, and a peaceful waterfront setting. Beautifully cared for and ideal for everyday living and entertaining!
Contact an agent
Home facts
- Year built:2002
- Subdivision & Development:Cabot Cove
- Listing ID #:69366132
- Updated:November 09, 2026 at 08:42 AM
Rooms and interior
- Bedrooms:4
- Total bathrooms:4
- Full bathrooms:3
- Half bathrooms:1
- Rooms Total:8
- Flooring:Carpet, Engineered Hardwood, Tile
- Bathrooms Description:Jetted Tub, Separate Shower, Tub Shower
- Kitchen Description:Dishwasher, Disposal, Electric Cooktop, Electric Oven, Kitchen Family Room Combo, Microwave, Oven, Pantry
- Living area:3,118 sq. ft.
Heating and cooling
- Cooling:Central Air, Electric
- Heating:Central, Gas
- Central air:Yes
Structure and exterior
- Roof:Composition
- Year built:2002
- Building area:3,118 sq. ft.
- Lot area:0.19 Acres
- Lot Features:Subdivision, Views
- Architectural Style:Traditional
- Construction Materials:Brick, Cement Siding, Wood Siding
- Exterior Features:Fence, Patio
- Foundation Description:Slab
- Levels:2 Stories
Schools
- High school:PEARLAND HIGH SCHOOL
- Middle school:PEARLAND JUNIOR HIGH SOUTH
- Elementary school:MAGNOLIA ELEMENTARY SCHOOL (PEARLAND)
Utilities
- Sewer:Public Sewer
Finances and disclosures
- Price:$495,000
- Price per sq. ft.:$158.76
- Tax amount:$9,939 (2026)
Features and amenities
- Appliances:Dishwasher, Disposal, Electric Cooktop, Electric Oven, Microwave, Oven
- Amenities:Ceiling Fans, Controlled Access, Crown Molding, Entrance Foyer, Gated, High Ceilings, Prewired, Security Gate, Window Coverings
Parking
- Parking description:Driveway, Garage, Garage Door Opener, Tandem
- Garage:Yes
- Garage spaces:3
New listings near 4708 Chaperel Drive
- New
 $289,900Active2 beds 2 baths2,026 sq. ft.
3939 E Peach Hollow Circle, Pearland, TX 77584
MLS# 3273859Listed by: CORCORAN PRESTIGE REALTY - New
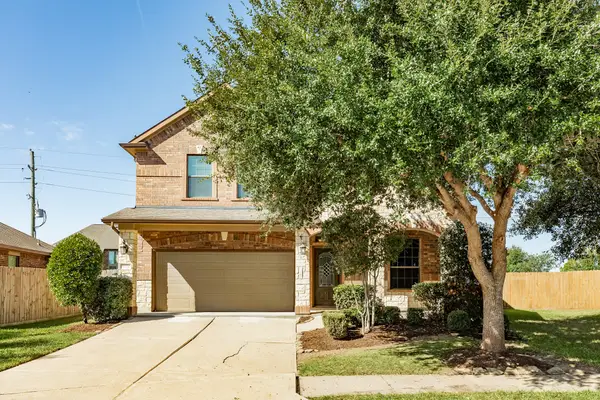 $379,000Active4 beds 3 baths2,342 sq. ft.
3004 Trail Creek Court, Pearland, TX 77584
MLS# 51503577Listed by: COLDWELL BANKER ULTIMATE - New
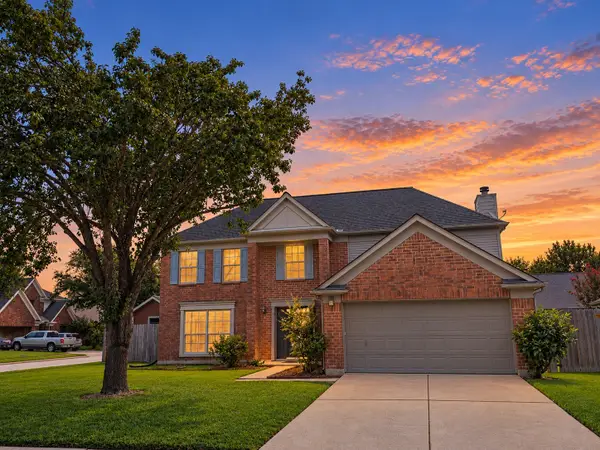 $312,500Active4 beds 3 baths2,256 sq. ft.
3901 Spring Garden Drive, Pearland, TX 77584
MLS# 52935349Listed by: CAPITAL TRUST REALTY - New
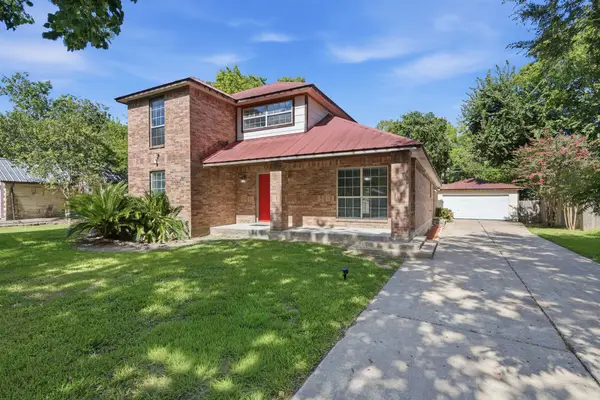 $350,000Active4 beds 3 baths2,595 sq. ft.
2527 S San Antonio Street, Pearland, TX 77581
MLS# 55441228Listed by: KELLER WILLIAMS PREFERRED - New
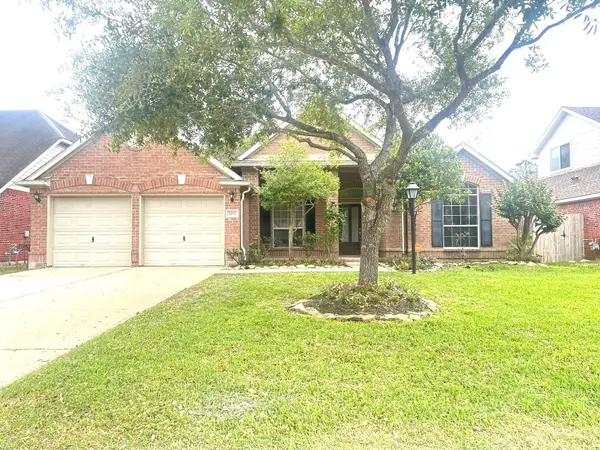 $430,000Active4 beds 3 baths2,588 sq. ft.
3207 Millbrook Drive, Pearland, TX 77584
MLS# 46928775Listed by: FOREVER REALTY, LLC - New
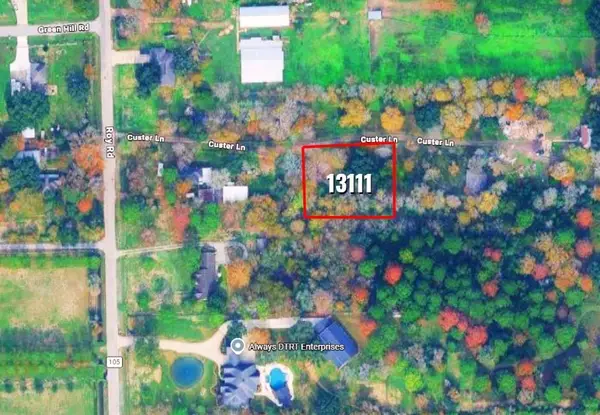 $138,000Active0.44 Acres
13111 Custer Lane, Pearland, TX 77581
MLS# 30476462Listed by: INNOVA REALTY - New
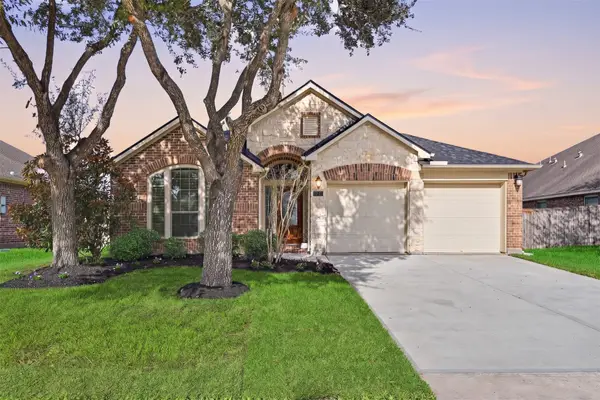 $389,000Active4 beds 2 baths2,315 sq. ft.
13605 Rainwater Drive, Pearland, TX 77584
MLS# 10182583Listed by: GREENWOOD KING PROPERTIES - VOSS OFFICE - New
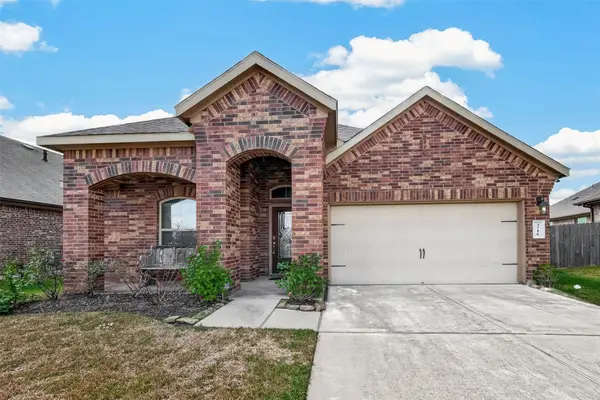 $320,000Active4 beds 2 baths1,801 sq. ft.
3716 Lockheed Street, Pearland, TX 77581
MLS# 30519425Listed by: ORCHARD BROKERAGE - New
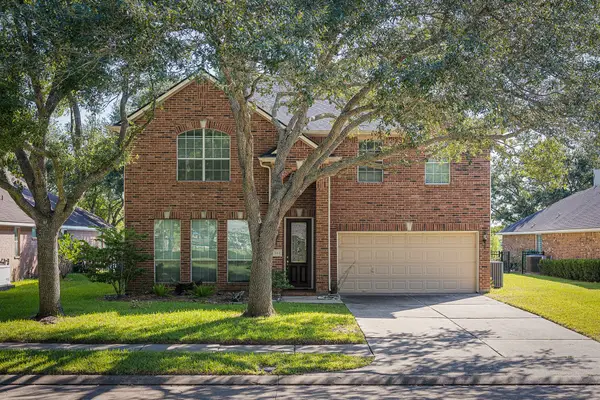 $550,000Active4 beds 3 baths3,258 sq. ft.
1311 Crystal Lake Circle West W, Pearland, TX 77584
MLS# 58013572Listed by: HOMESMART - New
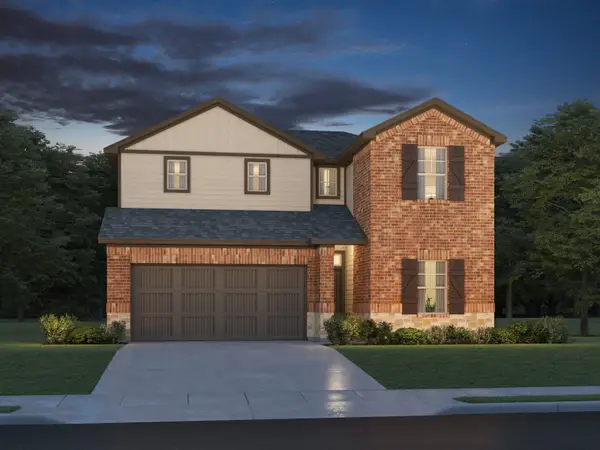 $377,290Active4 beds 3 baths2,180 sq. ft.
6005 Palmetto Bluff Trail, Pearland, TX 77584
MLS# 57060759Listed by: MERITAGE HOMES REALTY


Protect your home and budget from life's surprises with an Assurant Home Warranty, backed by a partner that supports you through every step of homeownership. Explore Plans.
© 2026 Better Homes and Gardens Real Estate LLC. An Anywhere Real Estate company. All rights reserved. Better Homes and Gardens® Real Estate is a registered trademark owned by Meredith Operations Corporation, licensed to Better Homes and Gardens Real Estate LLC and used with permission. Better Homes and Gardens Real Estate LLC fully supports the principles of the Fair Housing Act and the Equal Opportunity Act. Listing information is deemed reliable but is not guaranteed accurate.
Each office is independently owned and operated.
Any services or products provided by third parties are not provided by, affiliated with or related to Better Homes and Gardens Real Estate LLC, or its affiliated companies.