
5107 Autumn Hills Trail, Pearland, TX 77584
Local realty services provided by:Better Homes and Gardens Real Estate Hometown
Upcoming open houses
- Sun, Oct 0402:00 pm - 04:00 pm
Listed by: antoinette jenkins
Office: orchard brokerage844-819-1373
MLS#:25579398
Source:HARMLS
Price summary
- Price:$525,000
- Price per sq. ft.:$154.09
- Monthly HOA dues:$50
About this home
Step into sophisticated comfort with this beautifully designed home featuring soaring ceilings, abundant natural light, contemporary finishes, and an open, airy floor plan. The chef-inspired kitchen showcases an oversized island, generous cabinetry, sleek countertops, and stainless steel appliances, while the dramatic living area with expansive windows and fireplace creates the perfect gathering space.
Retreat to a spacious primary suite with a **spa-inspired bath**, soaking tub, glass-enclosed shower, and impressive walk-in closet. Flexible living spaces offer endless possibilities for a media room, home office, or guest retreat. Step outside to a spacious backyard and inviting outdoor living areas perfect for relaxing or entertaining. Enjoy luxury living inside and out, complemented by community **walking trails and a playground**—a home thoughtfully designed for the way you live, gather, and unwind.
Contact an agent
Home facts
- Year built:2023
- Subdivision & Development:Massey Oaks Sec 2
- Listing ID #:25579398
- Updated:October 03, 2026 at 01:17 AM
Rooms and interior
- Bedrooms:5
- Total bathrooms:5
- Full bathrooms:4
- Half bathrooms:1
- Rooms Total:9
- Flooring:Carpet, Plank, Tile, Vinyl
- Kitchen Description:Dishwasher, Disposal, Gas Cooktop, Kitchen Family Room Combo, Kitchen Island, Microwave, Oven, Pantry, Quartz Counters
- Living area:3,407 sq. ft.
Heating and cooling
- Cooling:Central Air, Electric
- Heating:Central, Gas
- Central air:Yes
Structure and exterior
- Roof:Composition
- Year built:2023
- Building area:3,407 sq. ft.
- Lot area:0.19 Acres
- Lot Features:Corner Lot, Subdivision
- Architectural Style:Traditional
- Construction Materials:Brick
- Exterior Features:Fence, Private Yard
- Foundation Description:Slab
- Levels:2 Stories
Schools
- High school:MANVEL HIGH SCHOOL
- Middle school:G W HARBY J H
- Elementary school:E C MASON ELEMENTARY SCHOOL
Utilities
- Sewer:Public Sewer
Finances and disclosures
- Price:$525,000
- Price per sq. ft.:$154.09
- Tax amount:$15,535 (2026)
Features and amenities
- Appliances:Dishwasher, Disposal, Gas Cooktop, Microwave, Oven
- Amenities:Ceiling Fans, Window Coverings
Parking
- Parking description:Garage
- Garage:Yes
- Garage spaces:2
New listings near 5107 Autumn Hills Trail
- New
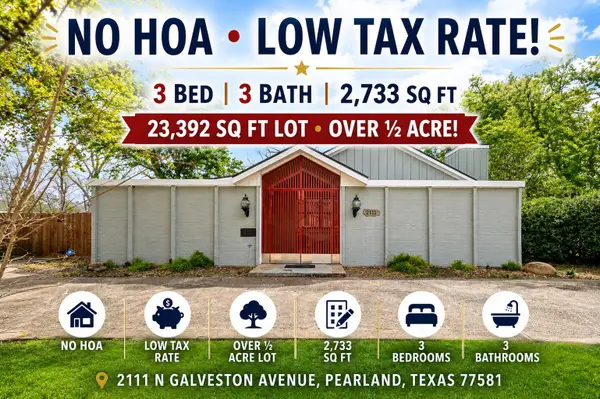 $399,999Active3 beds 3 baths2,733 sq. ft.
2111 N Galveston Avenue, Pearland, TX 77581
MLS# 25703525Listed by: B & W REALTY GROUP LLC - Open Sun, 12 to 2pmNew
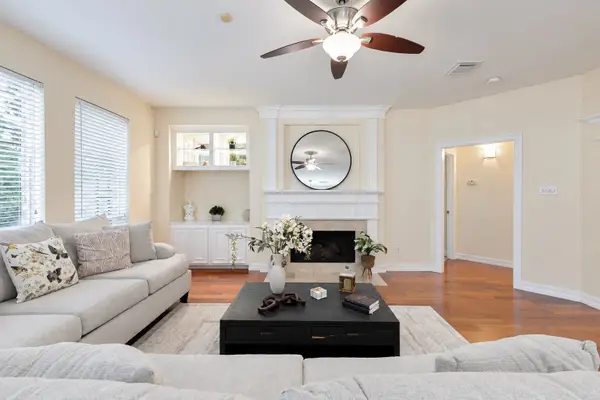 $515,000Active4 beds 4 baths3,334 sq. ft.
2618 Pinebend Drive, Pearland, TX 77584
MLS# 41502549Listed by: MONARCH & CO - New
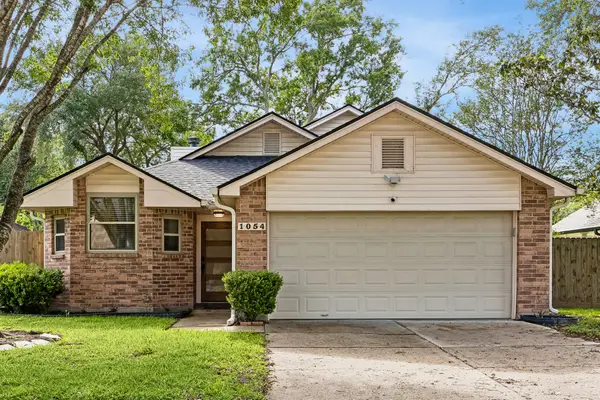 $309,500Active3 beds 2 baths1,476 sq. ft.
1054 Margate Drive, Pearland, TX 77584
MLS# 50360004Listed by: COMPASS RE TEXAS, LLC - HOUSTON - New
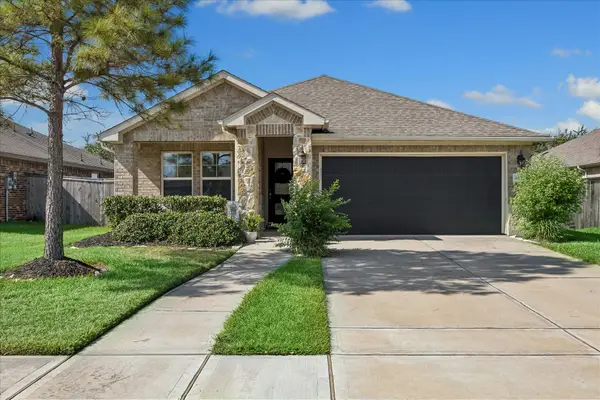 $340,000Active3 beds 2 baths1,749 sq. ft.
2636 Bellwick Canyon Court, Pearland, TX 77089
MLS# 31235358Listed by: INFINITY REAL ESTATE GROUP - New
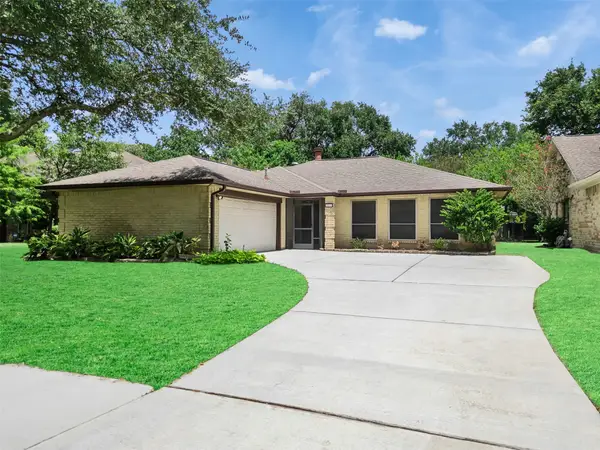 $275,000Active3 beds 2 baths2,080 sq. ft.
2819 Poplar Creek Lane, Pearland, TX 77584
MLS# 8674964Listed by: TEXASLIFE REALTY LLC - New
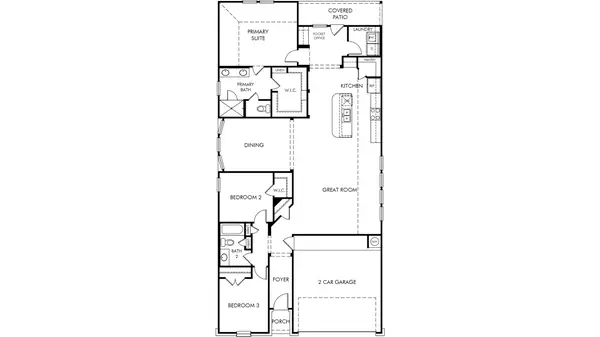 $354,640Active3 beds 2 baths1,857 sq. ft.
6021 Palmetto Bluff Trail, Pearland, TX 77584
MLS# 56088395Listed by: MERITAGE HOMES REALTY - New
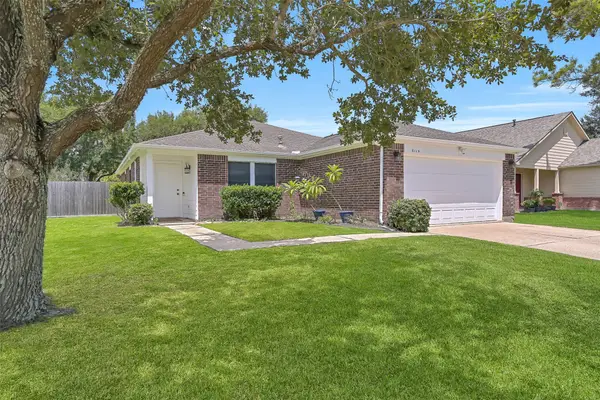 $297,500Active3 beds 2 baths1,722 sq. ft.
3115 Berryfield Lane, Pearland, TX 77581
MLS# 93327050Listed by: STANFIELD PROPERTIES - New
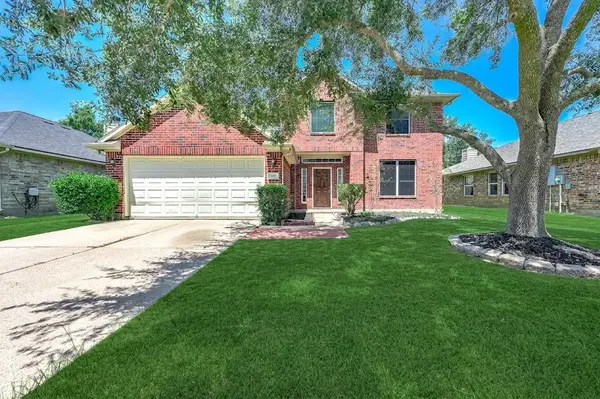 $428,000Active4 beds 4 baths2,830 sq. ft.
2032 Creek Shore Lane, Pearland, TX 77581
MLS# 14179514Listed by: NEXT TREND REALTY LLC - New
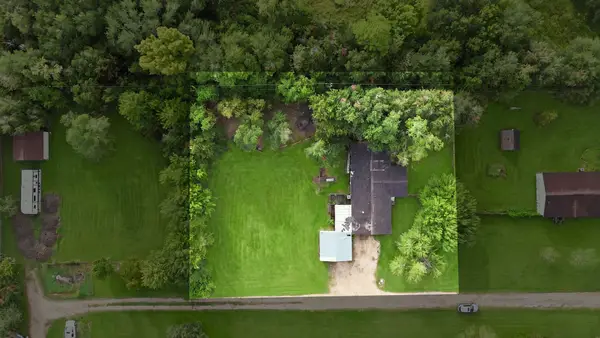 $189,900Active0.73 Acres
17815 County Road 127, Pearland, TX 77581
MLS# 17524253Listed by: CENTRAL METRO REALTY - New
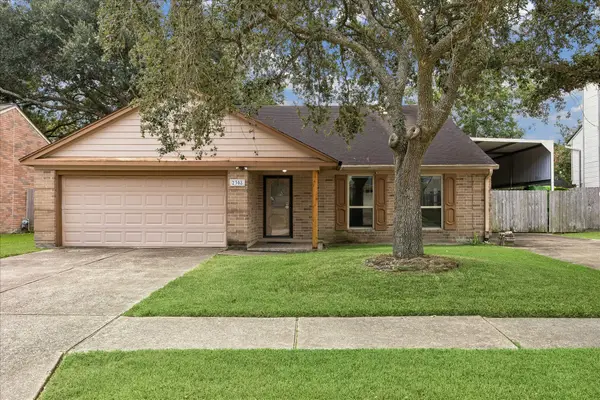 $240,000Active3 beds 2 baths1,696 sq. ft.
2308 Parkview Drive, Pearland, TX 77581
MLS# 35700473Listed by: MARTHA TURNER SOTHEBY'S INTERNATIONAL REALTY


Protect your home and budget from life's surprises with an Assurant Home Warranty, backed by a partner that supports you through every step of homeownership. Explore Plans.
© 2026 Better Homes and Gardens Real Estate LLC. An Anywhere Real Estate company. All rights reserved. Better Homes and Gardens® Real Estate is a registered trademark owned by Meredith Operations Corporation, licensed to Better Homes and Gardens Real Estate LLC and used with permission. Better Homes and Gardens Real Estate LLC fully supports the principles of the Fair Housing Act and the Equal Opportunity Act. Listing information is deemed reliable but is not guaranteed accurate.
Each office is independently owned and operated.
Any services or products provided by third parties are not provided by, affiliated with or related to Better Homes and Gardens Real Estate LLC, or its affiliated companies.