
8503 Beacon Bend Lane, Pearland, TX 77584
Local realty services provided by:Better Homes and Gardens Real Estate Hometown
8503 Beacon Bend Lane,Pearland, TX 77584
$495,000
- 4 Beds
- 3 Baths
- 3,266 sq. ft.
- Single family
- Active
Listed by: laquesha spivey
Office: greenwood king properties - voss office713-784-0888
MLS#:58122217
Source:HARMLS
Price summary
- Price:$495,000
- Price per sq. ft.:$151.56
- Monthly HOA dues:$52.08
About this home
This home captivates with its curb appeal, lush landscaping, & an extra-long driveway, all framed by mature trees & timeless neighborhood charm. The dramatic 2-story foyer is flanked by a sophisticated formal dining room & spacious living room (currently home office) overlooking serene front lawn. The grand family room boasts soaring ceilings, gas fireplace, & picturesque lake views. The chef’s kitchen makes meal prep a breeze with its expansive counter space, abundant storage, & casual bar seating. Tucked away on the first floor, the private primary suite offers a peaceful retreat w/large windows framing views of the community lake. The ensuite bath features dual vanities, separate soaking tub & shower, & massive walk-in closet. A grand staircase leads to 3 spacious secondary bedrooms & a generous game room. Located in the Village of Edgewater Estates & zoned to desirable schools (Buyer to verify eligibility), this home offers space, comfort, & wonderful location. All info per Seller.
Contact an agent
Home facts
- Year built:1999
- Subdivision & Development:Villages of Edgewater Estates
- Listing ID #:58122217
- Updated:September 08, 2026 at 12:01 PM
Rooms and interior
- Bedrooms:4
- Total bathrooms:3
- Full bathrooms:2
- Half bathrooms:1
- Rooms Total:9
- Flooring:Carpet, Plank, Tile, Vinyl
- Bathrooms Description:Jetted Tub, Separate Shower, Soaking Tub, Tub Shower
- Kitchen Description:Dishwasher, Disposal, Gas Cooktop, Kitchen Island, Microwave, Oven, Pantry, Refrigerator
- Living area:3,266 sq. ft.
Heating and cooling
- Cooling:Central Air, Electric
- Heating:Central, Gas
- Central air:Yes
Structure and exterior
- Roof:Composition
- Year built:1999
- Building area:3,266 sq. ft.
- Lot Features:Subdivision, Views
- Architectural Style:Traditional
- Construction Materials:Brick
- Exterior Features:Fence, Patio
- Foundation Description:Slab
- Levels:2 Stories
Schools
- High school:GLENDA DAWSON HIGH SCHOOL
- Middle school:BERRY MILLER JUNIOR HIGH SCHOOL
- Elementary school:SILVERLAKE ELEMENTARY SCHOOL
Utilities
- Sewer:Public Sewer
Finances and disclosures
- Price:$495,000
- Price per sq. ft.:$151.56
Features and amenities
- Appliances:Dishwasher, Disposal, Dryer, Gas Cooktop, Microwave, Oven, Refrigerator, Washer, Water Softener Owned
- Laundry features:Dryer, Washer
- Amenities:Crown Molding, Entrance Foyer, High Ceilings, Water Softner - Owned
Parking
- Parking description:Driveway, Garage
- Garage:Yes
- Garage spaces:3
New listings near 8503 Beacon Bend Lane
- New
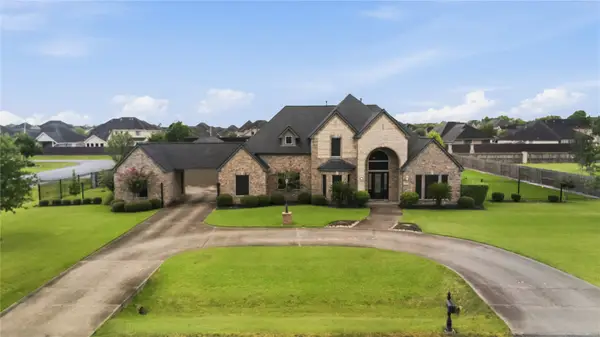 $800,000Active4 beds 6 baths4,079 sq. ft.
7702 Grovewood Court, Pearland, TX 77581
MLS# 56826925Listed by: LPT REALTY, LLC - New
 $239,900Active3 beds 2 baths1,410 sq. ft.
2430 Shady Bend Drive, Pearland, TX 77581
MLS# 76242538Listed by: J.D. RANKIN AND ASSOCIATES - New
 $275,000Active0.48 Acres
6520 W Orange Street, Pearland, TX 77581
MLS# 55213548Listed by: COASTAL LIVING PROPERTIES - New
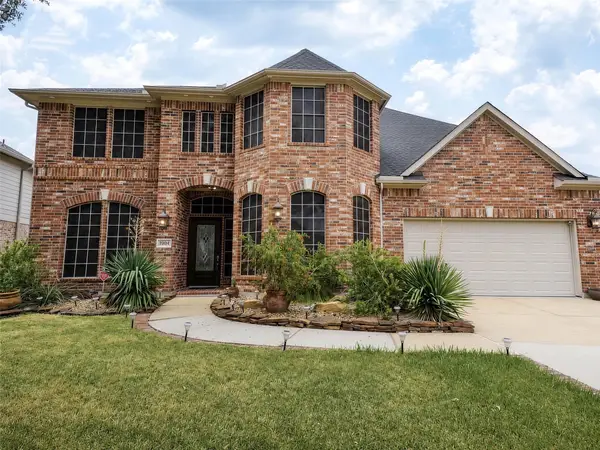 $520,000Active5 beds 4 baths3,703 sq. ft.
1904 Keswick Court, Pearland, TX 77581
MLS# 28264869Listed by: TRACKER PROPERTIES LLC - New
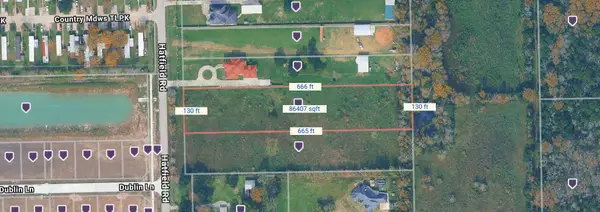 $375,000Active1.98 Acres
00 Hatfield Road, Pearland, TX 77581
MLS# 29913790Listed by: COASTAL LIVING PROPERTIES - New
 $425,000Active4 beds 3 baths2,643 sq. ft.
13204 Southern Way Lane, Pearland, TX 77584
MLS# 64896459Listed by: EXP REALTY LLC - New
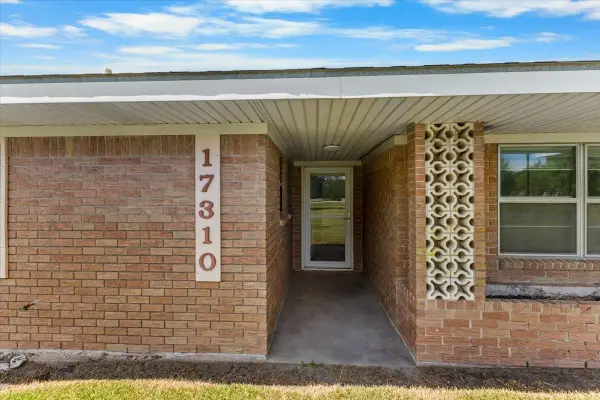 $559,900Active4 beds 3 baths2,061 sq. ft.
17310 Wellborne Road, Pearland, TX 77584
MLS# 95894587Listed by: VIDA REALTY - New
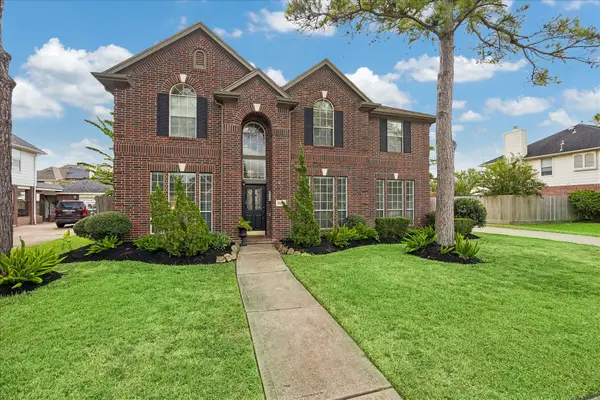 $415,000Active4 beds 3 baths2,878 sq. ft.
3607 Pine Chase Drive, Pearland, TX 77581
MLS# 18066373Listed by: FIV REALTY CO TEXAS LLC - New
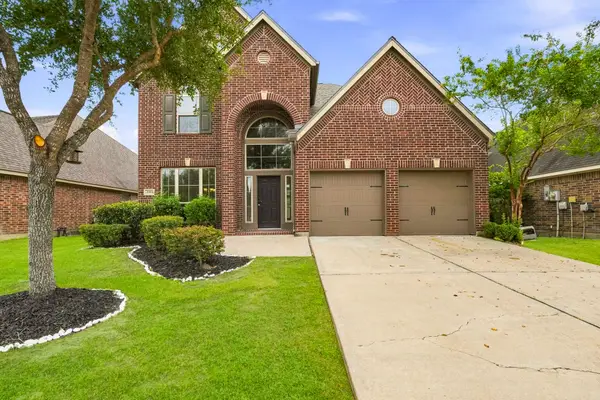 $429,500Active4 beds 4 baths2,755 sq. ft.
2915 Oakmist Ridge Lane, Pearland, TX 77584
MLS# 54058990Listed by: KELLER WILLIAMS MEMORIAL - New
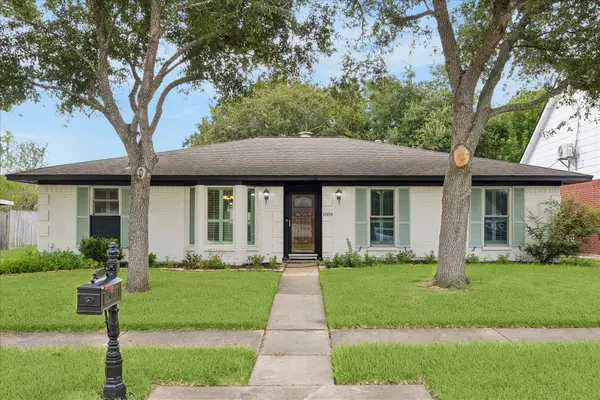 $355,000Active3 beds 2 baths2,043 sq. ft.
1809 Winding Creek Drive, Pearland, TX 77581
MLS# 63093058Listed by: INFINITY REAL ESTATE GROUP


Protect your home and budget from life's surprises with an Assurant Home Warranty, backed by a partner that supports you through every step of homeownership. Explore Plans.
© 2026 Better Homes and Gardens Real Estate LLC. An Anywhere Real Estate company. All rights reserved. Better Homes and Gardens® Real Estate is a registered trademark owned by Meredith Operations Corporation, licensed to Better Homes and Gardens Real Estate LLC and used with permission. Better Homes and Gardens Real Estate LLC fully supports the principles of the Fair Housing Act and the Equal Opportunity Act. Listing information is deemed reliable but is not guaranteed accurate.
Each office is independently owned and operated.
Any services or products provided by third parties are not provided by, affiliated with or related to Better Homes and Gardens Real Estate LLC, or its affiliated companies.