
8906 Sungate Drive, Pearland, TX 77584
Local realty services provided by:Better Homes and Gardens Real Estate Hometown
8906 Sungate Drive,Pearland, TX 77584
$350,000
- 3 Beds
- 2 Baths
- 2,341 sq. ft.
- Single family
- Active
Listed by: domenic santilli
Office: capital trust realty281-282-9999
MLS#:92078122
Source:HARMLS
Price summary
- Price:$350,000
- Price per sq. ft.:$149.51
- Monthly HOA dues:$37.5
About this home
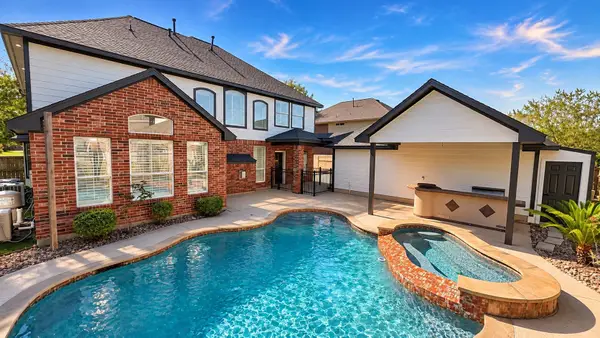
Welcome to your dream retreat in the heart of the city! This beautifully home boasts three spacious bedrooms and two bathrooms, offering the perfect blend of comfort and style. The open-concept living area, drenched in natural light, seamlessly flows into a gourmet kitchen equipped with an island and gas range. Enjoy your morning coffee on the charming patio overlooking a lush, private back yard. The large living room has a cozy fireplace for those chilly evenings, and a two-car garage. The home/ office give you flexibility to work from home, start your next business , make it a playroom or workout room or make it another bedroom. Situated in a vibrant neighborhood with easy access to parks, dining, and shopping, this home is a rare find with tile throughout, newer HVAC and roof that was replaced 5 years ago. Community amenities include a lake, pool, and tennis court, adding to the appeal of this inviting residence. Don't miss the opportunity to make it yours!
Contact an agent
Home facts
- Year built:2003
- Subdivision & Development:Sunrise Lakes Sec 4
- Listing ID #:92078122
- Updated:November 13, 2026 at 01:14 PM
Rooms and interior
- Bedrooms:3
- Total bathrooms:2
- Full bathrooms:2
- Rooms Total:6
- Flooring:Tile
- Bathrooms Description:Jetted Tub, Separate Shower
- Kitchen Description:Dishwasher, Disposal, Gas Oven, Gas Range, Kitchen Island, Microwave
- Living area:2,341 sq. ft.
Heating and cooling
- Cooling:Central Air, Electric
- Heating:Central, Gas
- Central air:Yes
Structure and exterior
- Roof:Composition
- Year built:2003
- Building area:2,341 sq. ft.
- Lot area:0.15 Acres
- Lot Features:Subdivision
- Architectural Style:Traditional
- Construction Materials:Brick
- Exterior Features:Patio
- Foundation Description:Slab
- Levels:1 Story
Schools
- High school:GLENDA DAWSON HIGH SCHOOL
- Middle school:PEARLAND JUNIOR HIGH WEST
- Elementary school:LAWHON ELEMENTARY SCHOOL
Utilities
- Sewer:Public Sewer
Finances and disclosures
- Price:$350,000
- Price per sq. ft.:$149.51
- Tax amount:$8,462 (2026)
Features and amenities
- Appliances:Dishwasher, Disposal, Gas Oven, Gas Range, Microwave
- Amenities:Ceiling Fans, High Ceilings, Smoke Detectors
Parking
- Parking description:Driveway, Garage
- Garage:Yes
- Garage spaces:2
New listings near 8906 Sungate Drive
- New
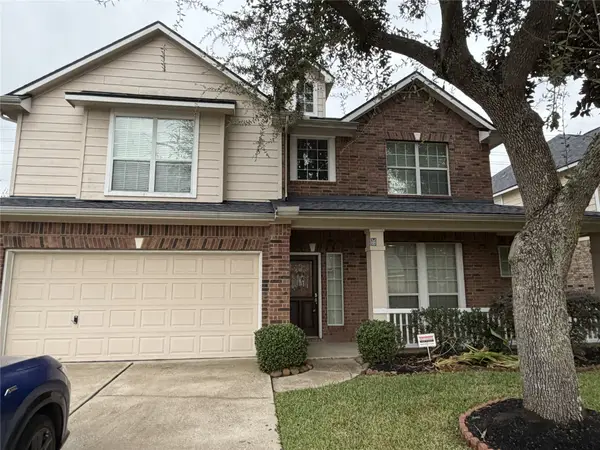 $425,000Active4 beds 4 baths3,077 sq. ft.
12808 Shadow Canyon Lane, Pearland, TX 77584
MLS# 37959848Listed by: PRIME GAIN REALTY LLC - New
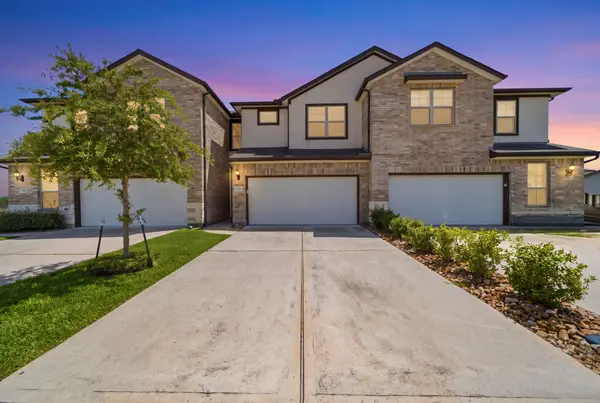 $275,000Active3 beds 3 baths1,728 sq. ft.
7116 Elgin Street, Pearland, TX 77584
MLS# 54460159Listed by: RUMPH REALTY LLC - New
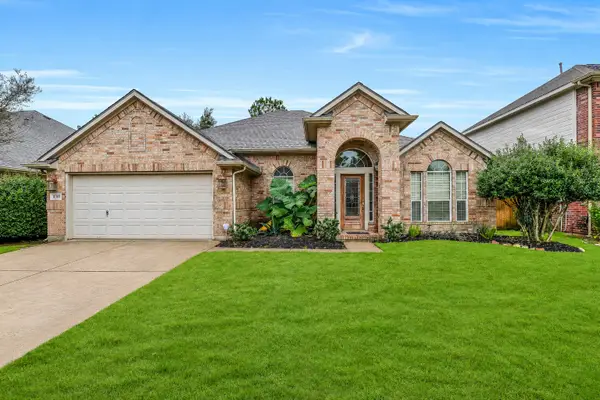 $350,000Active3 beds 2 baths2,472 sq. ft.
11310 Windy Dawn Drive, Pearland, TX 77584
MLS# 10031742Listed by: EXP REALTY LLC - New
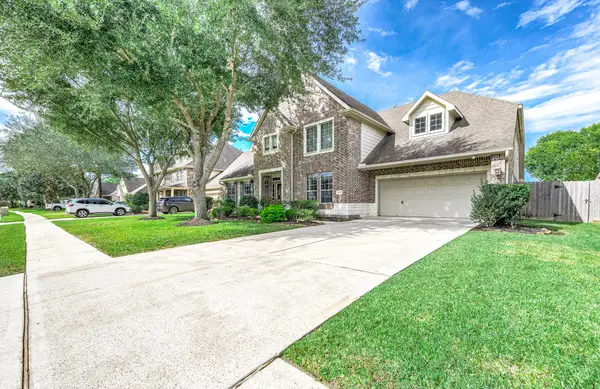 $725,000Active4 beds 4 baths4,087 sq. ft.
2308 Scarlatti Drive, Pearland, TX 77581
MLS# 18877491Listed by: RA BROKERS - New
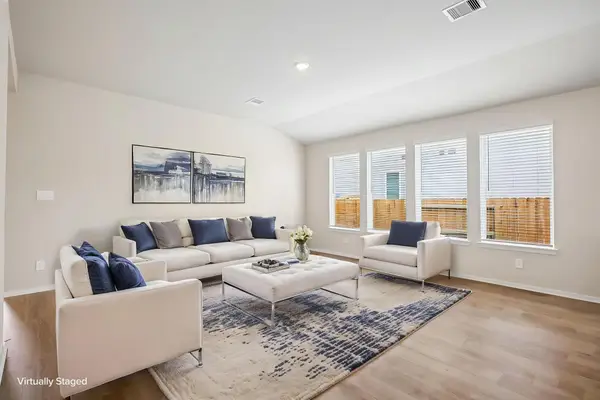 $354,540Active3 beds 2 baths1,857 sq. ft.
5917 Palmetto Bluff Trail, Pearland, TX 77584
MLS# 10669812Listed by: MERITAGE HOMES REALTY - New
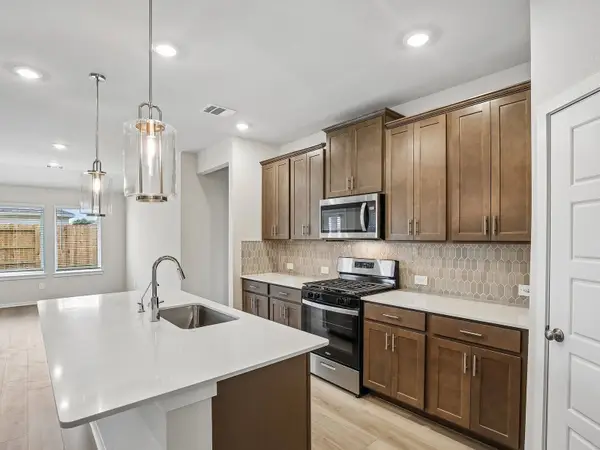 $334,590Active3 beds 2 baths1,688 sq. ft.
5241 Redbud Valley Drive, Pearland, TX 77584
MLS# 26403413Listed by: MERITAGE HOMES REALTY - New
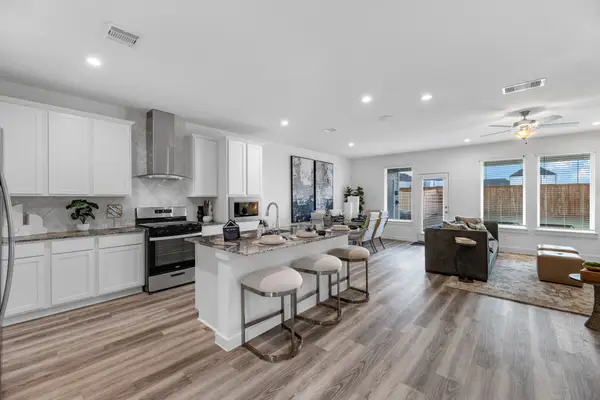 $299,990Active3 beds 3 baths1,669 sq. ft.
3154 Summercrisp Hollow Lane, Pearland, TX 77581
MLS# 58371246Listed by: D.R. HORTON-TEXAS, LTD - Open Sat, 2 to 4pmNew
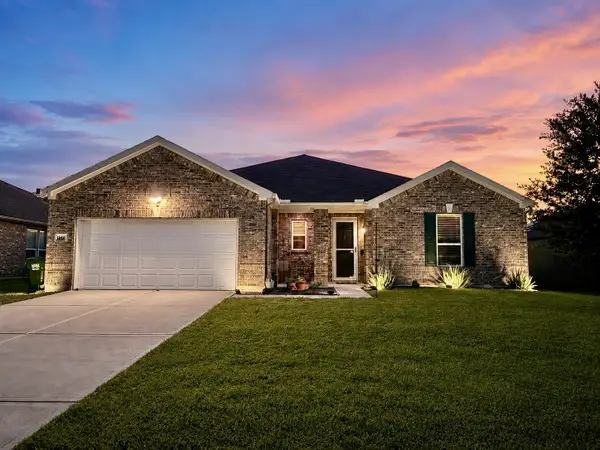 Listed by BHGRE$399,999Active4 beds 2 baths2,343 sq. ft.
3502 Pentland Downs Street, Pearland, TX 77584
MLS# 25263307Listed by: BETTER HOMES AND GARDENS REAL ESTATE GARY GREENE - BAY AREA - Open Sun, 1 to 3pmNew
 $625,000Active5 beds 4 baths3,640 sq. ft.
3301 Aspenbrook Court, Pearland, TX 77581
MLS# 32351883Listed by: FOUNDATIONS REALTY


Protect your home and budget from life's surprises with an Assurant Home Warranty, backed by a partner that supports you through every step of homeownership. Explore Plans.
© 2026 Better Homes and Gardens Real Estate LLC. An Anywhere Real Estate company. All rights reserved. Better Homes and Gardens® Real Estate is a registered trademark owned by Meredith Operations Corporation, licensed to Better Homes and Gardens Real Estate LLC and used with permission. Better Homes and Gardens Real Estate LLC fully supports the principles of the Fair Housing Act and the Equal Opportunity Act. Listing information is deemed reliable but is not guaranteed accurate.
Each office is independently owned and operated.
Any services or products provided by third parties are not provided by, affiliated with or related to Better Homes and Gardens Real Estate LLC, or its affiliated companies.