
332 Margo Dr, Pearsall, TX 78061
Local realty services provided by:Better Homes and Gardens Real Estate Winans
332 Margo Dr,Pearsall, TX 78061
$300,000
- 4 Beds
- 2 Baths
- 2,104 sq. ft.
- Single family
- Active
Listed by: paula manzanares
Office: lpt realty, llc.
MLS#:2022658
Source:LERA
Price summary
- Price:$300,000
- Price per sq. ft.:$142.59
About this home
Welcome to this truly unique and spacious property offering endless possibilities! Situated on a little over half an acre in a desirable neighborhood, this impressive two-story home features 6 bedrooms, 2 full bathrooms, and a 2-car garage, with an additional third-floor loft. The property also includes a detached, unfinished 2-bedroom, 1-bath apartment, providing an excellent opportunity for future guest quarters, multigenerational living, rental income, or a private workspace once completed. With generous indoor and outdoor space, this home offers plenty of room to grow, entertain, and make it your own. Conveniently located within walking distance to local schools and nearby amenities, this one-of-a-kind property combines space, location, and incredible potential.
Contact an agent
Home facts
- Subdivision & Development:UNK
- Listing ID #:2022658
- Added:13 day(s) ago
- Updated:October 23, 2026 at 01:40 PM
Rooms and interior
- Bedrooms:4
- Total bathrooms:2
- Full bathrooms:2
- Flooring:Ceramic Tile, Laminate
- Dining Description:Separate Dining Room
- Bathrooms Description:Garden Tub, Single Vanity
- Kitchen Description:Microwave Oven, Refrigerator, Stove/Range
- Bedroom Description:Ceiling Fan, Full Bath, Master Bedroom Downstairs, Walk-In Closet, Walk-In Closets
- Living area:2,104 sq. ft.
Heating and cooling
- Cooling:One Central, Two Window/Wall
- Heating:Central, Electric
Structure and exterior
- Roof:Composition
- Building area:2,104 sq. ft.
- Lot area:0.59 Acres
- Lot Features:1/2-1 Acre
- Architectural Style:3 or More
- Construction Materials:3 Sides Masonry
- Exterior Features:Additional Dwelling, Detached Quarters, Mature Trees
- Foundation Description:Slab
- Levels:3+ Story
Schools
- High school:Pearsall High School
- Middle school:Pearsall
- Elementary school:Pearsall
Utilities
- Water:Water System
Finances and disclosures
- Price:$300,000
- Price per sq. ft.:$142.59
- Tax amount:$1,685 (2025)
Features and amenities
- Laundry features:Dryer Connection, Laundry Room, Washer Connection
- Amenities:Attic - Attic Fan, Ceiling Fans, Central Vacuum, Controlled Access, Electric Water Heater, High Speed Internet, Skylights, Study/Library, Utility Room Inside
Parking
- Parking description:Garage Door Opener, Two Car Garage
 IDX information is provided exclusively for consumers’ personal, non-commercial use, that it may not be used for any purpose other than to identify prospective properties consumers may be interested in purchasing, and that the data is deemed reliable but is not guaranteed accurate by LERA MLS (Local Expertise Regional Access). The MLS may, at its discretion, require use of other disclaimers as necessary to protect participants and/or the MLS from liability.
New listings near 332 Margo Dr
- New
 $389,000Active4 beds 3 baths3,338 sq. ft.
401 N Mesquite, Pearsall, TX 78061
MLS# 2025055Listed by: PHILLIPS & ASSOCIATES REALTY  $66,845Pending3 beds 2 baths1,126 sq. ft.
2826 Trails W, Pearsall, TX 78061
MLS# 2017132Listed by: XSELLENCE REALTY $170,000Pending3 beds 1 baths1,274 sq. ft.
2832 County Road 1129, Pearsall, TX 78061
MLS# 2017413Listed by: TX SOLD, LLC $245,000Active3 beds 1 baths1,092 sq. ft.
1012 E San Marcos St, Pearsall, TX 78061
MLS# 2013934Listed by: EXP REALTY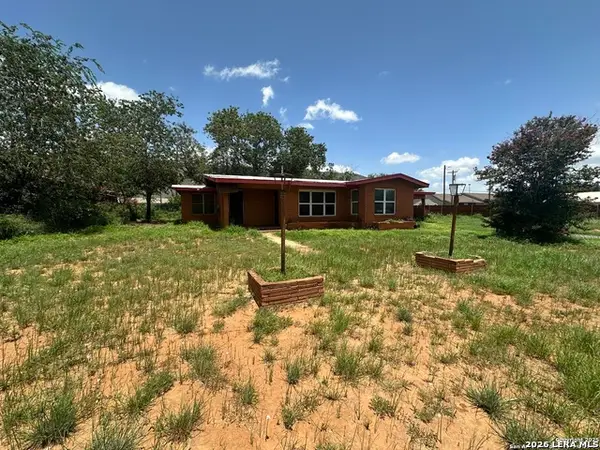 $139,900Active3 beds 2 baths1,154 sq. ft.
411 S Trevino St, Pearsall, TX 78061
MLS# 2011691Listed by: LANTANA REALTY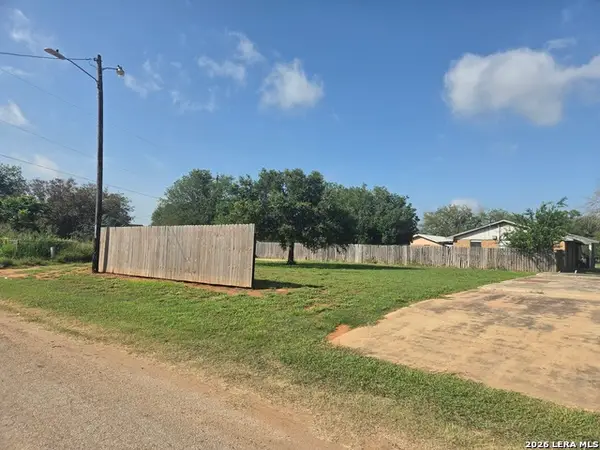 $48,000Active0.37 Acres
1438 N Huajillo St, Pearsall, TX 78061
MLS# 2011844Listed by: KELLER WILLIAMS HERITAGE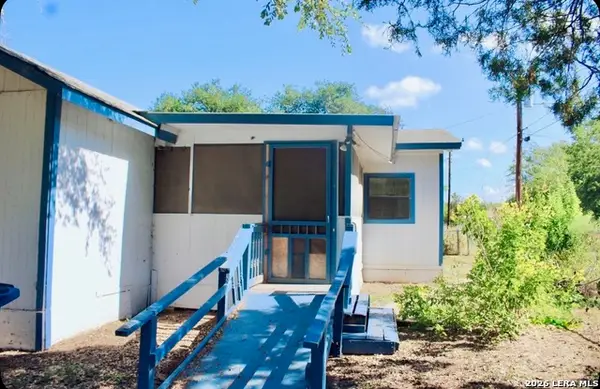 $90,000Active2 beds 2 baths1,202 sq. ft.
311 N Mulberry St, Pearsall, TX 78061
MLS# 2011057Listed by: KELLER WILLIAMS HERITAGE $315,000Active3 beds 3 baths2,536 sq. ft.
821 S E Colorado St, Pearsall, TX 78061
MLS# 2009908Listed by: LEVI RODGERS REAL ESTATE GROUP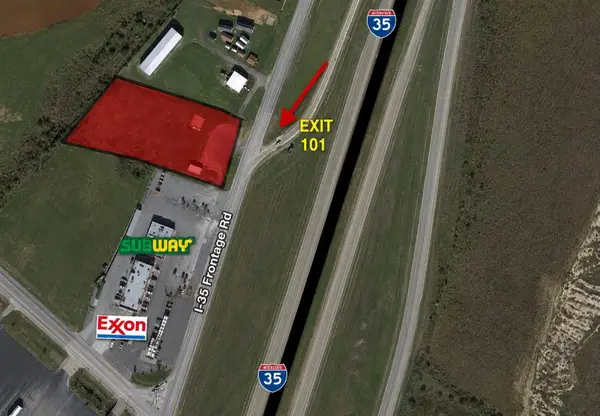 $500,000Active6.21 Acres
251 N IH-35, Peasall, TX 78061
MLS# 20263911Listed by: Xecutive Realtors


Protect your home and budget from life's surprises with an Assurant Home Warranty, backed by a partner that supports you through every step of homeownership. Explore Plans.
© 2026 Better Homes and Gardens Real Estate LLC. An Anywhere Real Estate company. All rights reserved. Better Homes and Gardens® Real Estate is a registered trademark owned by Meredith Operations Corporation, licensed to Better Homes and Gardens Real Estate LLC and used with permission. Better Homes and Gardens Real Estate LLC fully supports the principles of the Fair Housing Act and the Equal Opportunity Act. Listing information is deemed reliable but is not guaranteed accurate.
Each office is independently owned and operated.
Any services or products provided by third parties are not provided by, affiliated with or related to Better Homes and Gardens Real Estate LLC, or its affiliated companies.