
1027 Glen Brook Drive, Pecan Hill, TX 75165
Local realty services provided by:Better Homes and Gardens Real Estate Lindsey Realty
Listed by: jordan borders, peyton borders
Office: century 21 judge fite co.
MLS#:21327854
Source:GDAR
Price summary
- Price:$239,900
- Price per sq. ft.:$166.6
About this home
MOVE-IN READY & COMPLETELY REMODELED ON .61 ACRE! This beautifully updated 3-bedroom, 2-bath home offers 1,440 sq. ft. of refreshed living space with room to spread out—inside and out.
Nearly everything has been done for you. Enjoy a bright, updated interior with fresh paint, an updated kitchen and bathrooms, new flooring and modern finishes throughout. Major improvements include a NEW ROOF, NEW WINDOWS, NEW EXTERIOR PAINT, AND NEW METAL SKIRTING, giving you the benefit of a renovated home without the renovation work.
Outside, the spacious .61-acre property offers plenty of room for pets, gardening, entertaining or simply enjoying some extra space. The property also includes TWO STORAGE BUILDINGS, including an especially versatile building with ELECTRICITY AND A MINI SPLIT FOR HEATING AND COOLING—perfect for a home office, workshop, gym, hobby room or studio.
You'll even find a chicken coop already in place for buyers dreaming of a little more country lifestyle without giving up convenient access to Waxahachie and surrounding areas.
3 bedrooms • 2 baths • 1,440 sq. ft. • .61 acre • fully remodeled • new roof • new windows • multiple outbuildings
Why take on a renovation when you can move right in? Come see everything this unique property has to offer....
Contact an agent
Home facts
- Year built:1990
- Subdivision & Development:Shepherds Glen-Rev
- Listing ID #:21327854
- Added:63 day(s) ago
- Updated:September 24, 2026 at 11:57 AM
Rooms and interior
- Bedrooms:3
- Total bathrooms:2
- Full bathrooms:2
- Flooring:Luxury Vinyl Plank
- Kitchen Description:Dishwasher, Disposal, Electric Cooktop, Electric Oven
- Living area:1,440 sq. ft.
Heating and cooling
- Cooling:Central Air, Electric, Wall Window Units
- Central air:Yes
Structure and exterior
- Roof:Composition
- Year built:1990
- Building area:1,440 sq. ft.
- Lot area:0.61 Acres
- Foundation Description:Pillar Post Pier
- Levels:1 Story
Schools
- High school:Red Oak
- Middle school:Red Oak
- Elementary school:Eastridge
Finances and disclosures
- Price:$239,900
- Price per sq. ft.:$166.6
- Tax amount:$581
Features and amenities
- Appliances:Dishwasher, Disposal, Electric Cooktop, Electric Oven
- Amenities:Bay Windows, Window Coverings
 Information provided, in part, by North Texas Real Estate Information Systems, Inc. Last Updated September 24, 2026 Listings with the NTREIS logo are listed by brokerages other than Better Homes and Gardens Real Estate Lindsey Realty.
New listings near 1027 Glen Brook Drive
- New
 $415,000Active3 beds 3 baths1,663 sq. ft.
360 Rockett Lane, Pecan Hill, TX 75154
MLS# 21388526Listed by: KELLER WILLIAMS REALTY  $649,000Active4 beds 3 baths2,718 sq. ft.
1090 Bells Chapel Road, Pecan Hill, TX 75165
MLS# 21362727Listed by: FATHOM REALTY LLC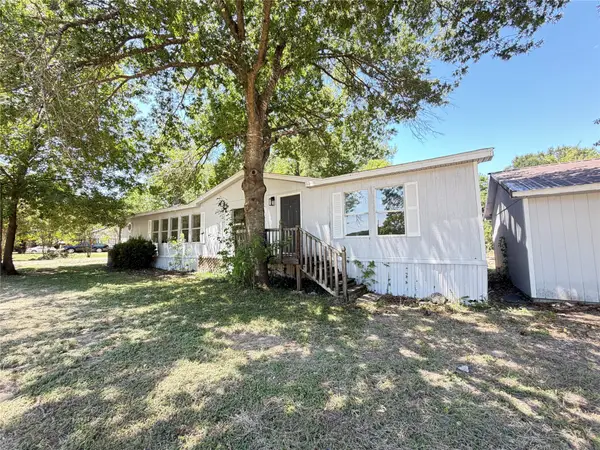 $239,000Active3 beds 4 baths1,680 sq. ft.
1010 Glen Brook Drive, Pecan Hill, TX 75165
MLS# 21327265Listed by: HI VIEW REAL ESTATE $1,025,000Pending4 beds 3 baths2,885 sq. ft.
61 Rockett Lane, Pecan Hill, TX 75154
MLS# 21297961Listed by: RE/MAX FRONTIER- Open Sat, 12 to 4pm
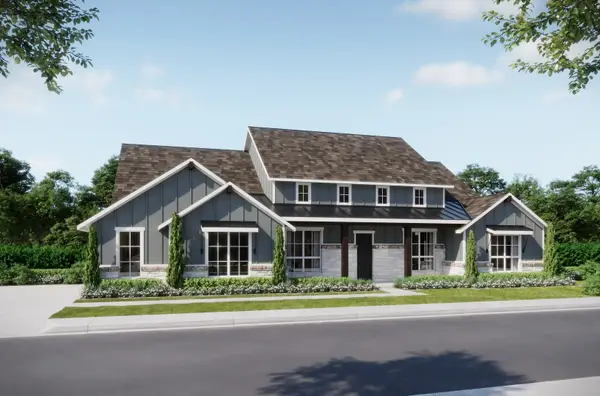 $647,999Active4 beds 3 baths3,382 sq. ft.
231 Cotopaxi Drive, Pecan Hill, TX 75154
MLS# 21218055Listed by: HOMESUSA.COM


Protect your home and budget from life's surprises with an Assurant Home Warranty, backed by a partner that supports you through every step of homeownership. Explore Plans.
© 2026 Better Homes and Gardens Real Estate LLC. An Anywhere Real Estate company. All rights reserved. Better Homes and Gardens® Real Estate is a registered trademark owned by Meredith Operations Corporation, licensed to Better Homes and Gardens Real Estate LLC and used with permission. Better Homes and Gardens Real Estate LLC fully supports the principles of the Fair Housing Act and the Equal Opportunity Act. Listing information is deemed reliable but is not guaranteed accurate.
Each office is independently owned and operated.
Any services or products provided by third parties are not provided by, affiliated with or related to Better Homes and Gardens Real Estate LLC, or its affiliated companies.