
1453 Eagle Nest Drive, Pelican Bay, TX 76020
Local realty services provided by:Better Homes and Gardens Real Estate Edwards & Associates
1453 Eagle Nest Drive,Pelican Bay, TX 76020
$320,000
- 3 Beds
- 2 Baths
- 1,522 sq. ft.
- Single family
- Active
Listed by: melissa lawrence
Office: fathom realty, llc.
MLS#:21340856
Source:GDAR
Price summary
- Price:$320,000
- Price per sq. ft.:$210.25
About this home
Welcome to this stunning modern home offering 1522 square feet of thoughtfully designed living space. Featuring a contemporary layout, stylish finishes, and an open concept design, along with a hot tub to relax in. This home is perfect for comfortable living and entertaining. Once you step inside, you'll appreciate the spacious feel, abundant natural light, and modern touches though out including tinted windows and Energy efficient with solar panels that are free and clear included.
Located just minutes from Eagle Mountain Lake, local dining, shopping, and schools, yet tucked away enough to enjoy the quiet lifestyle Azle is known for, this home truly offers the best of both worlds.
Whether you’re looking for your first home, room to grow, or a peaceful place to settle down—this one is must-see.
Seller is open to contributing toward buyer concessions with an acceptable offer.
Contact an agent
Home facts
- Year built:2021
- Subdivision & Development:Lakeview Estates Ph 1
- Listing ID #:21340856
- Added:45 day(s) ago
- Updated:September 18, 2026 at 12:16 PM
Rooms and interior
- Bedrooms:3
- Total bathrooms:2
- Full bathrooms:2
- Flooring:Carpet, Hardwood
- Kitchen Description:Dishwasher, Disposal, Electric Cooktop, Electric Oven, Electric Range, Microwave
- Living area:1,522 sq. ft.
Heating and cooling
- Cooling:Central Air
- Heating:Active Solar, Central, Solar
- Central air:Yes
Structure and exterior
- Year built:2021
- Building area:1,522 sq. ft.
- Lot area:0.14 Acres
- Construction Materials:Stone Veneer, Stucco
- Foundation Description:Slab
- Levels:1 Story
Schools
- High school:Azle
- Middle school:Azle
- Elementary school:Liberty
Finances and disclosures
- Price:$320,000
- Price per sq. ft.:$210.25
- Tax amount:$6,416
Features and amenities
- Appliances:Dishwasher, Disposal, Electric Cooktop, Electric Oven, Electric Range, Electric Water Heater, Microwave
- Amenities:Carbon Monoxide Detectors, Security Lights, Smoke Detectors
Parking
- Garage:Yes
- Garage spaces:2
 Information provided, in part, by North Texas Real Estate Information Systems, Inc. Last Updated September 18, 2026 Listings with the NTREIS logo are listed by brokerages other than Better Homes and Gardens Real Estate Edwards & Associates.
New listings near 1453 Eagle Nest Drive
- New
 $285,000Active4 beds 2 baths1,803 sq. ft.
1837 Jennifer Court, Pelican Bay, TX 76020
MLS# 21383847Listed by: TRINITY GROUP REALTY - New
 $215,900Active3 beds 2 baths1,387 sq. ft.
1632 Pelican Court N, Pelican Bay, TX 76020
MLS# 21383600Listed by: MARIE PIGG REAL ESTATE  $1,350,000Active4 beds 3 baths3,082 sq. ft.
1809 Laguna S, Pelican Bay, TX 76020
MLS# 21379558Listed by: SERHANT TEXAS, LLC $220,000Active3 beds 2 baths1,792 sq. ft.
1652 Gale Drive, Pelican Bay, TX 76020
MLS# 21360201Listed by: PHELPS REALTY GROUP, LLC $239,900Pending3 beds 2 baths1,408 sq. ft.
1517 Mockingbird Lane, Pelican Bay, TX 76020
MLS# 21375165Listed by: ALL CITY $262,000Active3 beds 2 baths1,302 sq. ft.
1477 Yachtclub Drive, Pelican Bay, TX 76020
MLS# 21367633Listed by: ORCHARD BROKERAGE $185,000Active3 beds 2 baths1,216 sq. ft.
1652 Sheila Drive, Pelican Bay, TX 76020
MLS# 21368477Listed by: MARSHA HARDIN REAL ESTATE LLC $235,000Active4 beds 2 baths2,090 sq. ft.
1921 Pelican Drive N, Pelican Bay, TX 76020
MLS# 21364953Listed by: KELLER WILLIAMS FORT WORTH $335,000Active3 beds 2 baths1,852 sq. ft.
1404 Lakeview Drive, Pelican Bay, TX 76020
MLS# 21328499Listed by: JPAR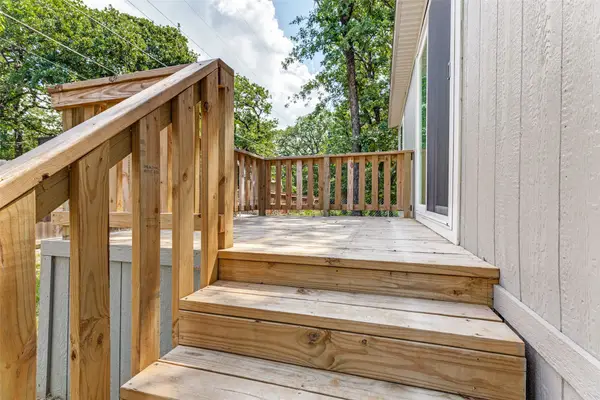 $214,000Active4 beds 2 baths1,568 sq. ft.
1613 Mockingbird Lane, Pelican Bay, TX 76020
MLS# 21349681Listed by: TRINITY TERRITORY


Protect your home and budget from life's surprises with an Assurant Home Warranty, backed by a partner that supports you through every step of homeownership. Explore Plans.
© 2026 Better Homes and Gardens Real Estate LLC. An Anywhere Real Estate company. All rights reserved. Better Homes and Gardens® Real Estate is a registered trademark owned by Meredith Operations Corporation, licensed to Better Homes and Gardens Real Estate LLC and used with permission. Better Homes and Gardens Real Estate LLC fully supports the principles of the Fair Housing Act and the Equal Opportunity Act. Listing information is deemed reliable but is not guaranteed accurate.
Each office is independently owned and operated.
Any services or products provided by third parties are not provided by, affiliated with or related to Better Homes and Gardens Real Estate LLC, or its affiliated companies.