
519 Fm 623, Pettus, TX 78146
Local realty services provided by:Better Homes and Gardens Real Estate Winans
519 Fm 623,Pettus, TX 78146
$299,000
- 4 Beds
- 4 Baths
- 3,962 sq. ft.
- Single family
- Active
Listed by: janet dimaggio
Office: rabe real estate llc.
MLS#:1971978
Source:LERA
Price summary
- Price:$299,000
- Price per sq. ft.:$75.47
About this home
Experience timeless elegance at 519 FM 623 in Pettus, Texas, where historic charm meets thoughtful modern comfort in this grand Prairie-Style estate. This beautifully updated 4-bedroom, 4-bath home welcomes you with soaring ceilings, rich hardwood moldings, leaded-glass accents, and an impressive staircase that instantly sets a tone of craftmanship and character. Major improvements-including a metal roof, energy-efficient windows, updated HVAC, cement fiberboard siding with Tyvek wrap and added insulation, plus refreshed electrical and plumbing-bring peace of mind and modern efficiency. A brand-new downstairs primary suite adds everyday convenience, while the addition of an upstairs bath ensures each bedroom enjoys its own private retreat. The home's history continues in the expansive great room, created when the third owner purchased and incorporated a rather unique building which offers a remarkable space perfect for a home business, special gatherings, or entertaining on a grand scale. Outside, a refurbished entertainment-size deck invites relaxation, and a separate building provides a garage, a large office or studio with its own bath, and an adjoining carport-ideal for work, hobbies, or guests. Set on a fenced .877-acre lot, the property offers plenty of room for pets, gardening, and outdoor enjoyment. This is a rare opportunity to own a home that blends heritage, space, and modern upgrades into one unforgettable property....
Contact an agent
Home facts
- Year built:1900
- Subdivision & Development:N/A
- Listing ID #:1971978
- Added:95 day(s) ago
- Updated:September 06, 2026 at 01:49 PM
Rooms and interior
- Bedrooms:4
- Total bathrooms:4
- Full bathrooms:4
- Flooring:Carpeting, Ceramic Tile, Vinyl, Wood
- Dining Description:Separate Dining Room
- Bathrooms Description:Double Vanity, Tub/Shower Separate
- Kitchen Description:Dishwasher, Eat-In Kitchen, Solid Counter Tops
- Bedroom Description:Full Bath, Master Bedroom Downstairs, Walk-In Closet
- Living area:3,962 sq. ft.
Heating and cooling
- Cooling:Three+ Central
- Heating:Central, Natural Gas
Structure and exterior
- Roof:Metal
- Year built:1900
- Building area:3,962 sq. ft.
- Lot area:0.88 Acres
- Lot Features:Corner
- Architectural Style:Craftsman
- Construction Materials:Cement Fiber
- Exterior Features:Deck/Balcony, Mature Trees, Special Yard Lighting, Stone/Masonry Fence, Storage Building/Shed
- Levels:2 Story
Schools
- High school:Pettus High School
- Middle school:Pettus Secondary School
- Elementary school:Pettus Elementary School
Utilities
- Water:City
- Sewer:City
Finances and disclosures
- Price:$299,000
- Price per sq. ft.:$75.47
- Tax amount:$2,712 (2025)
Features and amenities
- Laundry features:Dryer Connection, Laundry Main Level, Washer Connection
- Amenities:Chandelier, Private Garbage Service, Utility Room Inside
Parking
- Parking description:Detached Garage, One Car Garage
 IDX information is provided exclusively for consumers’ personal, non-commercial use, that it may not be used for any purpose other than to identify prospective properties consumers may be interested in purchasing, and that the data is deemed reliable but is not guaranteed accurate by LERA MLS (Local Expertise Regional Access). The MLS may, at its discretion, require use of other disclaimers as necessary to protect participants and/or the MLS from liability.
 New listings near 519 Fm 623
 $63,000Active2 beds 1 baths990 sq. ft.
10420 Sixth Street, Pettus, TX 78146
MLS# 480546Listed by: RE/MAX PROFESSIONALS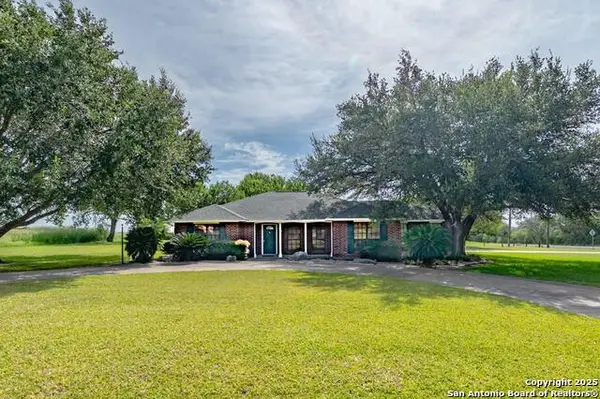 $289,000Active3 beds 2 baths2,035 sq. ft.
10416 7th St, Pettus, TX 78146
MLS# 1904115Listed by: RABE REAL ESTATE LLC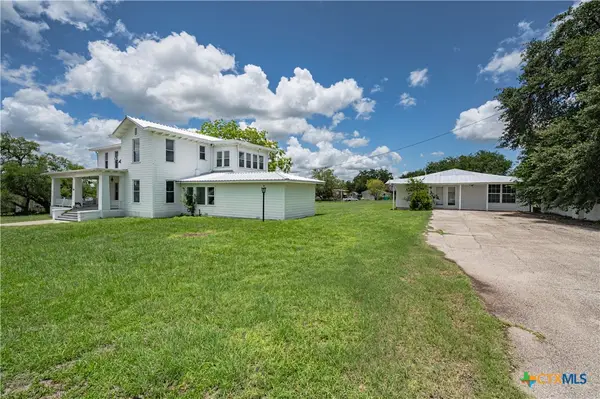 $299,000Active4 beds 5 baths3,860 sq. ft.
519 Fm 623, Pettus, TX 78146
MLS# 621174Listed by: RABE REAL ESTATE LLC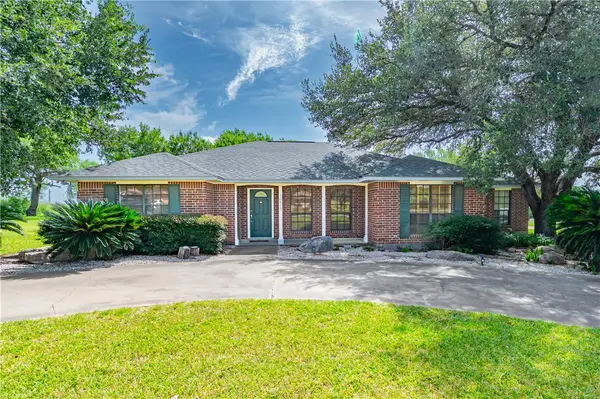 $289,000Active3 beds 2 baths2,035 sq. ft.
10416 7th Street, Pettus, TX 78146
MLS# 480027Listed by: RABE REAL ESTATE LLC $272,330Active-- beds -- baths
TBD Private Road 1002, Pettus, TX 78146
MLS# 612535Listed by: JACOB REALTY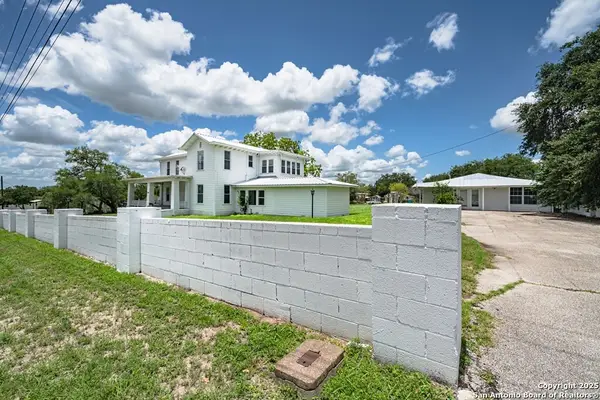 $299,000Active4 beds 4 baths3,962 sq. ft.
519 Fm 623 E, Pettus, TX 78146
MLS# 477295Listed by: RABE REAL ESTATE LLC $119,000Active3 beds 2 baths1,276 sq. ft.
303 Milam, Pettus, 78146
MLS# 1903964Listed by: PARK-BREIDENBACH PROPERTIES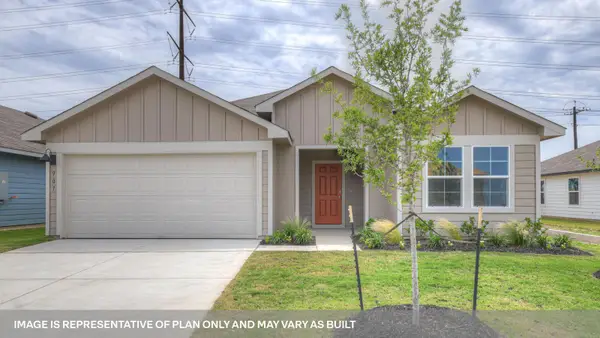 $289,990Active3 beds 2 baths1,574 sq. ft.
213 Hodges St, Maxwell, TX 78656
MLS# 8089478Listed by: D.R. HORTON-TEXAS, LTD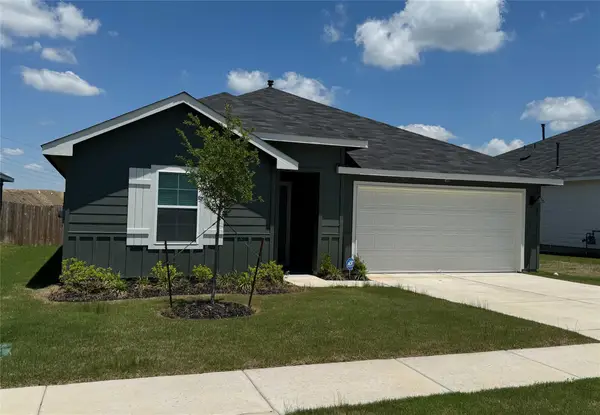 $320,000Active4 beds 3 baths2,034 sq. ft.
515 Hodges St, Maxwell, TX 78656
MLS# 5966148Listed by: STEPSTONE REALTY LLC


Protect your home and budget from life's surprises with an Assurant Home Warranty, backed by a partner that supports you through every step of homeownership. Explore Plans.
© 2026 Better Homes and Gardens Real Estate LLC. An Anywhere Real Estate company. All rights reserved. Better Homes and Gardens® Real Estate is a registered trademark owned by Meredith Operations Corporation, licensed to Better Homes and Gardens Real Estate LLC and used with permission. Better Homes and Gardens Real Estate LLC fully supports the principles of the Fair Housing Act and the Equal Opportunity Act. Listing information is deemed reliable but is not guaranteed accurate.
Each office is independently owned and operated.
Any services or products provided by third parties are not provided by, affiliated with or related to Better Homes and Gardens Real Estate LLC, or its affiliated companies.