
1008 Grey Castle Dr, Pflugerville, TX 78660
Local realty services provided by:Better Homes and Gardens Real Estate Hometown
Listed by: stephanie moreno
Office: olvera bolton properties
MLS#:2075926
Source:ACTRIS
1008 Grey Castle Dr,Pflugerville, TX 78660
$349,500
- 4 Beds
- 2 Baths
- 1,685 sq. ft.
- Single family
- Active
Price summary
- Price:$349,500
- Price per sq. ft.:$207.42
- Monthly HOA dues:$29.33
About this home
ALL YOU NEED! fully renovated home, a large yard, and a great location — this one is ready to welcome its next owner.
Welcome to this beautifully renovated single-story brick home in Pflugerville, offering modern updates, a spacious layout, and a backyard designed for everyday enjoyment. This move-in-ready home features a bright open-concept floor plan with stylish finishes, updated flooring, a renovated kitchen with a large island, and beautifully refreshed bathrooms.
The spacious four-bedroom layout includes a comfortable primary suite with a walk-in shower and plenty of room for relaxation. Outside, enjoy a large fully fenced backyard with a covered patio — perfect for entertaining, outdoor activities, or creating your own private retreat.
Located in a welcoming community with an HOA that includes access to neighborhood parks and a community pool, this home offers the perfect blend of comfort and convenience. Enjoy being within walking distance to Wieland Elementary School and Stoney Creek Park, with easy access to Wells Branch, shopping, dining, major roadways, and everything Pflugerville has to offer....
Contact an agent
Home facts
- Year built:2003
- Subdivision & Development:Gaston-Sheldon Sec 03
- Listing ID #:2075926
- Updated:September 24, 2026 at 03:13 PM
Rooms and interior
- Bedrooms:4
- Total bathrooms:2
- Full bathrooms:2
- Flooring:Carpet, Vinyl
- Kitchen Description:Dishwasher, Gas Range
- Living area:1,685 sq. ft.
Heating and cooling
- Cooling:Central
- Heating:Central
- Central air:Yes
Structure and exterior
- Roof:Shingle
- Year built:2003
- Building area:1,685 sq. ft.
- Lot area:0.21 Acres
- Lot Features:Back Yard, Cleared
- Construction Materials:Brick
- Exterior Features:Private Yard
- Foundation Description:Slab
Schools
- High school:John B Connally
- Elementary school:Wieland
Utilities
- Water:MUD
- Sewer:Public Sewer
Finances and disclosures
- Price:$349,500
- Price per sq. ft.:$207.42
- Tax amount:$7,189 (2026)
Features and amenities
- Appliances:Dishwasher, Gas Range, RNGHD
- Amenities:Pantry
Parking
- Total parking spaces:2
- Parking description:Driveway, Garage
- Garage:Yes
- Garage spaces:1
New listings near 1008 Grey Castle Dr
- Open Sat, 1 to 4pmNew
 $465,000Active4 beds 3 baths2,749 sq. ft.
3512 Endless Shore Dr, Pflugerville, TX 78660
MLS# 1589662Listed by: T J LEWIS REAL ESTATE - New
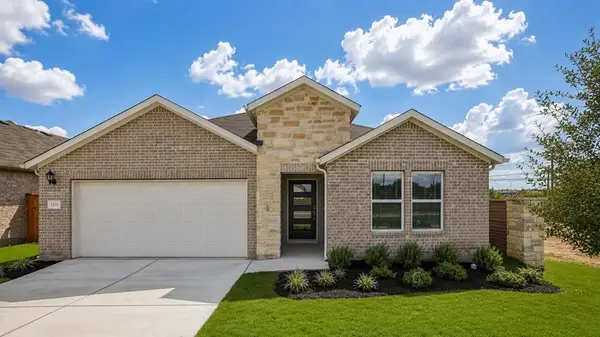 $445,999Active4 beds 3 baths2,201 sq. ft.
1201 Purple Martin Dr, Pflugerville, TX 78660
MLS# 8863106Listed by: ALEXANDER PROPERTIES - New
 $478,910Active4 beds 3 baths2,328 sq. ft.
1624 Lorant Ln, Pflugerville, TX 78660
MLS# 9463072Listed by: ALEXANDER PROPERTIES - New
 $355,000Active4 beds 4 baths1,644 sq. ft.
600 Smoke Signal Pass, Pflugerville, TX 78660
MLS# 4200981Listed by: KELLER WILLIAMS REALTY - New
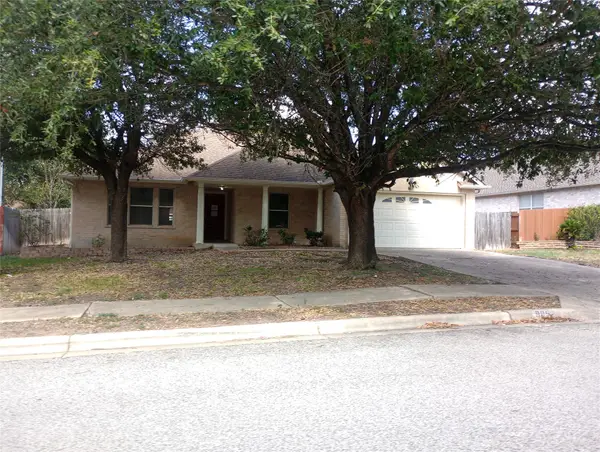 $289,000Active3 beds 2 baths2,201 sq. ft.
905 E Olympic Drive, Pflugerville, TX 78660
MLS# 44547225Listed by: TRILLIONAIRE REALTY - Open Sat, 12 to 4pmNew
 $494,990Active4 beds 4 baths3,016 sq. ft.
4221 Texoma Dr, Pflugerville, TX 78660
MLS# 4256221Listed by: ELITE LIVING REALTY - New
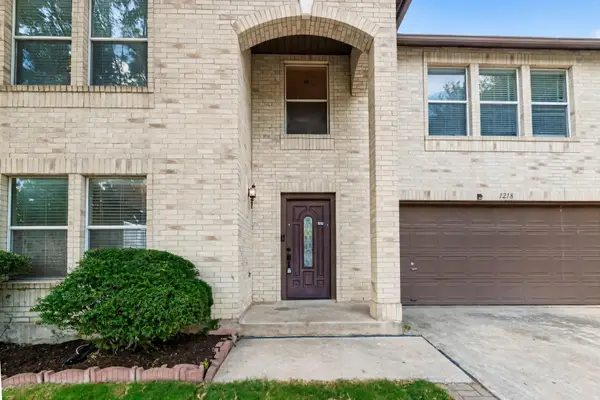 $375,000Active4 beds 3 baths2,711 sq. ft.
1218 Gazania Dr, Pflugerville, TX 78660
MLS# 1929932Listed by: DASH REALTY - New
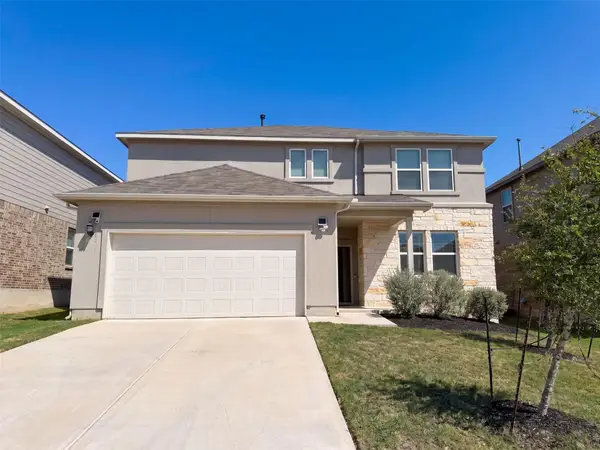 $395,000Active4 beds 3 baths2,227 sq. ft.
17325 Casanova Ave, Pflugerville, TX 78660
MLS# 2028902Listed by: OPENDOOR BROKERAGE, LLC - New
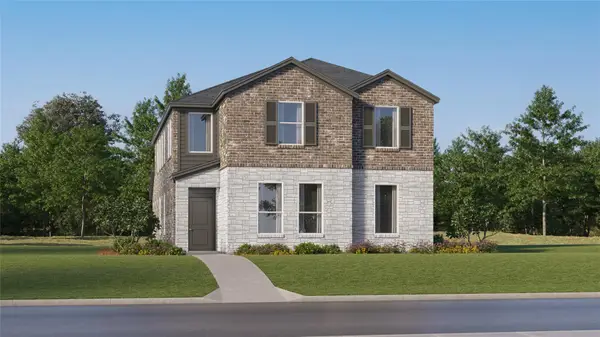 $356,999Active4 beds 3 baths2,472 sq. ft.
17728 Spotted Towhee Dr, Pflugerville, TX 78660
MLS# 4089662Listed by: KELLER WILLIAMS CITY-VIEW - New
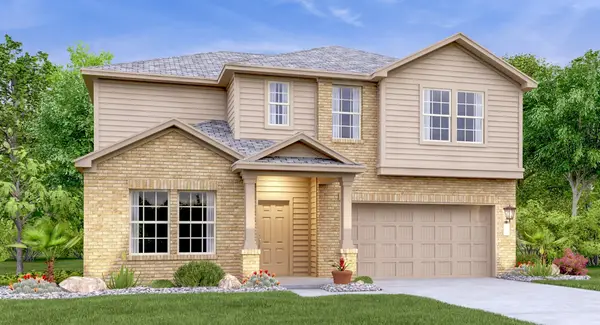 $391,499Active4 beds 3 baths2,512 sq. ft.
17914 Yellow Warbler Way, Pflugerville, TX 78660
MLS# 9024215Listed by: KELLER WILLIAMS CITY-VIEW


Protect your home and budget from life's surprises with an Assurant Home Warranty, backed by a partner that supports you through every step of homeownership. Explore Plans.
© 2026 Better Homes and Gardens Real Estate LLC. An Anywhere Real Estate company. All rights reserved. Better Homes and Gardens® Real Estate is a registered trademark owned by Meredith Operations Corporation, licensed to Better Homes and Gardens Real Estate LLC and used with permission. Better Homes and Gardens Real Estate LLC fully supports the principles of the Fair Housing Act and the Equal Opportunity Act. Listing information is deemed reliable but is not guaranteed accurate.
Each office is independently owned and operated.
Any services or products provided by third parties are not provided by, affiliated with or related to Better Homes and Gardens Real Estate LLC, or its affiliated companies.