
1108 Teapot Dr, Pflugerville, TX 78660
Local realty services provided by:Better Homes and Gardens Real Estate Hometown
Listed by: george johnson
Office: all city real estate ltd. co
MLS#:9039500
Source:ACTRIS
Price summary
- Price:$315,000
- Price per sq. ft.:$232.47
- Monthly HOA dues:$29.33
About this home
Situated at 1108 Teapot Dr in Pflugerville, this well-maintained single-family home offers a blend of comfort, functionality, and valuable updates. Major system improvements include a roof replaced in 2024, HVAC system replaced in 2020, and water heater replaced in 2025, providing peace of mind for future ownership. The updated kitchen (2019) features stone countertops, shaker-style cabinetry, and a stylish backsplash, opening to a living area highlighted by a vaulted ceiling for an airy, spacious feel. The home includes three bedrooms, with a private primary suite offering an ensuite bath, recently remodeled in 2025, while an additional bathroom showcases a large tiled walk-in shower. Interior conveniences include a dedicated laundry room and a walk-in closet.
Exterior features include a fenced backyard with a patio and designated outdoor dining area, ideal for entertaining, along with a storage shed for added functionality. The fence was replaced in 2025. A welcoming front porch enhances curb appeal, and the property is complete with a two-car garage. Located in a desirable residential area, this home reflects pride of ownership with numerous updates and functional design throughout....
Contact an agent
Home facts
- Year built:2003
- Listing ID #:9039500
- Updated:May 25, 2026 at 02:52 PM
Rooms and interior
- Bedrooms:3
- Total bathrooms:2
- Full bathrooms:2
- Flooring:Laminate, Tile
- Kitchen Description:Dishwasher, Disposal, Exhaust Fan, Gas Range, Microwave, Plumbed For Ice Maker, Stainless Steel Appliance(s), Vented Exhaust Fan
- Living area:1,355 sq. ft.
Heating and cooling
- Cooling:Central
- Heating:Central
- Central air:Yes
Structure and exterior
- Roof:Composition, Shingle
- Year built:2003
- Building area:1,355 sq. ft.
- Lot area:0.14 Acres
- Lot Features:Interior Lot, Sprinkler - Automatic
- Construction Materials:Brick, HardiPlank Type
- Exterior Features:Private Yard
- Foundation Description:Slab
Schools
- High school:John B Connally
- Elementary school:Wieland
Utilities
- Water:MUD
- Sewer:Public Sewer
Finances and disclosures
- Price:$315,000
- Price per sq. ft.:$232.47
- Tax amount:$6,952 (2025)
Features and amenities
- Appliances:Dishwasher, Disposal, Exhaust Fan, Gas Range, Microwave, Plumbed For Ice Maker, Stainless Steel Appliance(s), Vented Exhaust Fan
- Amenities:Pantry
Parking
- Total parking spaces:4
- Parking description:Driveway, Garage, Garage Faces Front
- Garage:Yes
- Garage spaces:2
New listings near 1108 Teapot Dr
- New
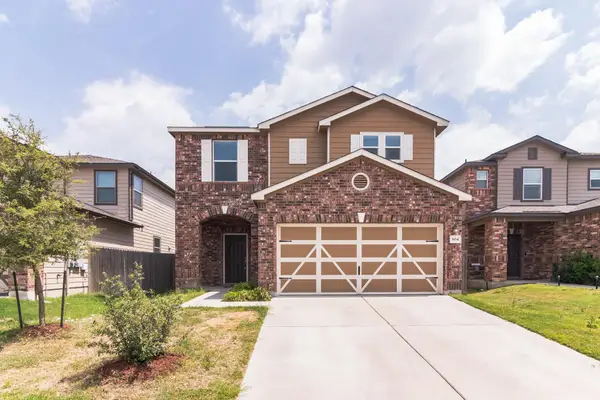 $355,000Active3 beds 3 baths2,101 sq. ft.
804 Sawbuck Dr, Pflugerville, TX 78660
MLS# 8728160Listed by: DASH REALTY - New
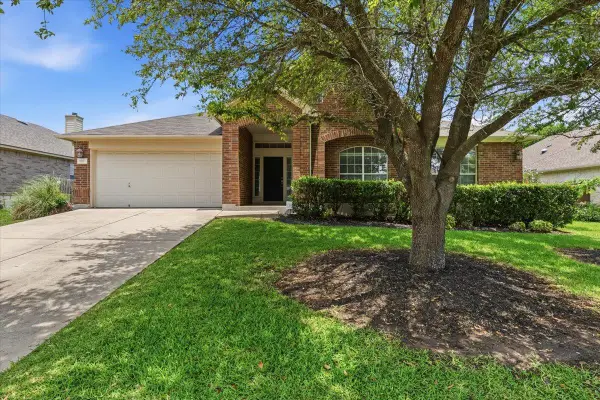 $499,900Active4 beds 3 baths3,013 sq. ft.
908 Dover Castle Ln, Pflugerville, TX 78660
MLS# 9797889Listed by: RELIANCE REALTY GROUP - New
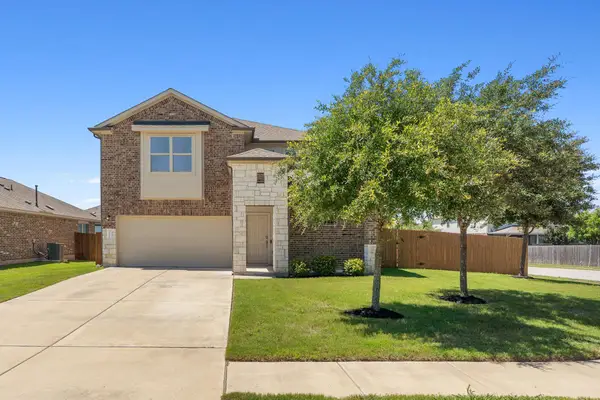 $485,000Active5 beds 4 baths2,934 sq. ft.
3101 Fresh Spring Rd, Pflugerville, TX 78660
MLS# 7525930Listed by: COMPASS RE TEXAS, LLC - New
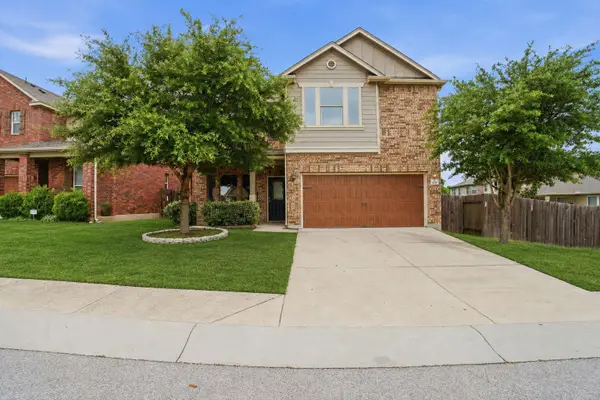 $465,000Active5 beds 4 baths2,898 sq. ft.
670 Landon Samuel Loop, Pflugerville, TX 78660
MLS# 1289225Listed by: EXP REALTY, LLC - New
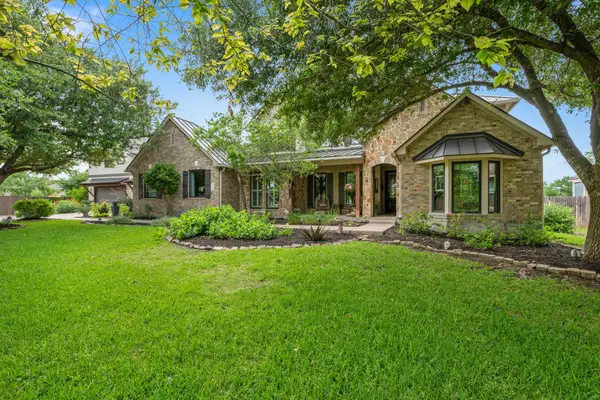 $1,399,000Active6 beds 5 baths4,632 sq. ft.
20020 Farm Pond Ln, Pflugerville, TX 78660
MLS# 2708996Listed by: EXP REALTY, LLC - New
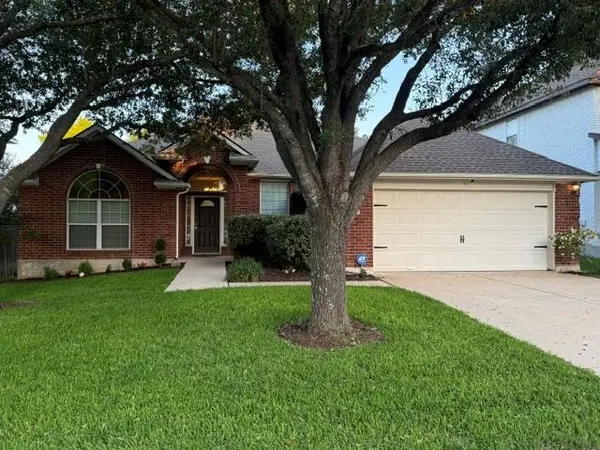 $417,000Active3 beds 2 baths2,252 sq. ft.
20724 Kearney Hill Rd, Pflugerville, TX 78660
MLS# 2995758Listed by: CREEKVIEW REALTY - New
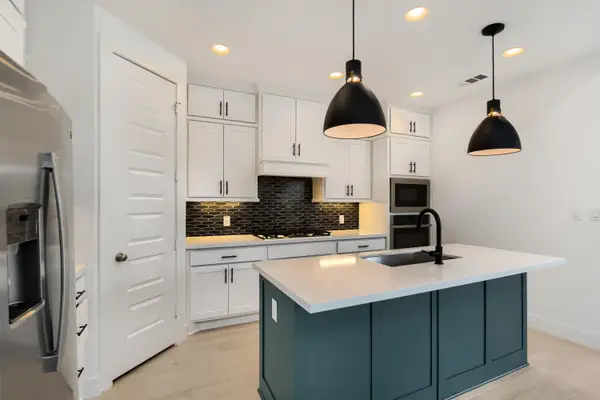 $465,000Active4 beds 4 baths2,322 sq. ft.
1505 Seeger Dr, Pflugerville, TX 78660
MLS# 8256664Listed by: HOMESPACE REALTY, LLC - New
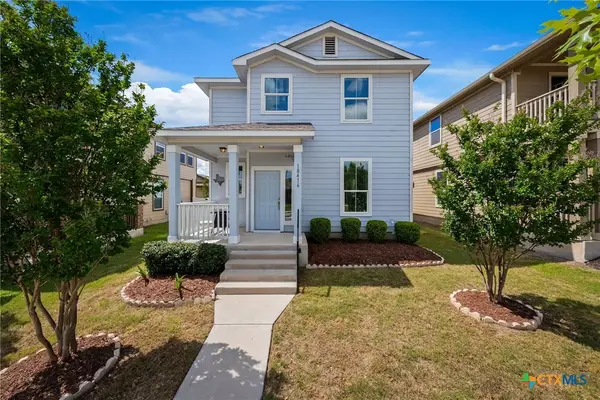 $349,900Active3 beds 3 baths1,845 sq. ft.
18416 Cumberland Gap Street, Pflugerville, TX 78660
MLS# 614541Listed by: COMPASS RE TEXAS, LLC - New
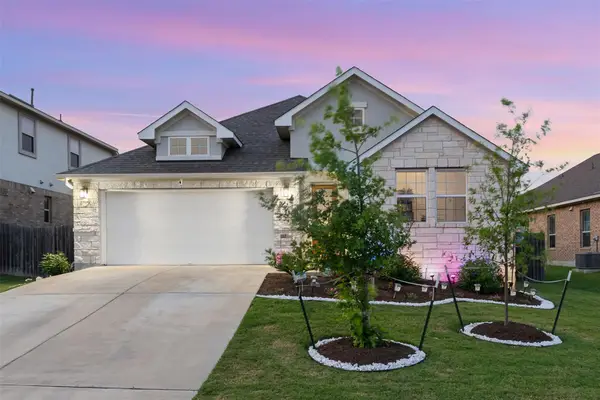 $450,000Active4 beds 2 baths2,270 sq. ft.
4420 Jackies Dr, Pflugerville, TX 78660
MLS# 9959603Listed by: KELLER WILLIAMS REALTY - New
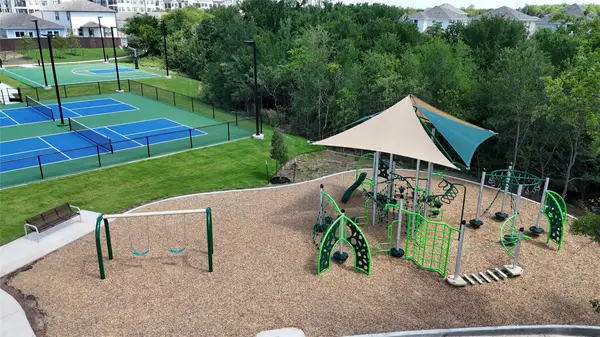 $342,750Active3 beds 2 baths1,533 sq. ft.
2717 Towy Rd, Pflugerville, TX 78660
MLS# 1153453Listed by: NEW HOME NOW


Protect your home and budget from life's surprises with an Assurant Home Warranty, backed by a partner that supports you through every step of homeownership. Explore Plans.
© 2026 Better Homes and Gardens Real Estate LLC. An Anywhere Real Estate company. All rights reserved. Better Homes and Gardens® Real Estate is a registered trademark owned by Meredith Operations Corporation, licensed to Better Homes and Gardens Real Estate LLC and used with permission. Better Homes and Gardens Real Estate LLC fully supports the principles of the Fair Housing Act and the Equal Opportunity Act. Listing information is deemed reliable but is not guaranteed accurate.
Each office is independently owned and operated.
Any services or products provided by third parties are not provided by, affiliated with or related to Better Homes and Gardens Real Estate LLC, or its affiliated companies.