
1300 Miss Allisons Way, Pflugerville, TX 78660
Local realty services provided by:Better Homes and Gardens Real Estate Hometown
Listed by: kenia juste, will juste
Office: dash realty
MLS#:3875064
Source:ACTRIS
1300 Miss Allisons Way,Pflugerville, TX 78660
$400,000
- 3 Beds
- 3 Baths
- 1,455 sq. ft.
- Single family
- Pending
Price summary
- Price:$400,000
- Price per sq. ft.:$274.91
- Monthly HOA dues:$23.67
About this home
Discover an exceptional lifestyle in this captivating two-story Pflugerville residence. Its welcoming stone and stucco facade, complemented by a covered front porch, invites a sense of charm and permanence. Inside, find 3 bedrooms and 2 full bathrooms across 1455 square feet of thoughtfully arranged space, ideal for both entertaining and daily living. Rich wood and hardwood flooring flow throughout, leading to a luminous living area with a unique chandelier and a built-in electric fireplace featuring an elegant stone accent wall. The open-concept kitchen and dining area boasts abundant natural light, sleek stainless steel appliances including a dishwasher, double oven, microwave, and range hood. A spacious kitchen island with a farm sink and stone counters offers functionality, enhanced by recessed lighting. Each bedroom provides a tranquil retreat with ceiling fans and varied flooring. Vaulted ceilings and large arched windows add to the sense of space. Bathrooms are appointed with modern vanities, stone counters, and a spacious glass-enclosed shower. A dedicated laundry room offers practical built-in features and wood flooring. Outside, a private, fenced backyard with a patio and ceiling fan is perfect for outdoor living. Mature trees provide ample shade, creating a serene oasis. Located in a vibrant community with sidewalks and street lights, this property offers a harmonious blend of style, comfort, and convenience, making it a true gem in Pflugerville....
Contact an agent
Home facts
- Year built:2002
- Subdivision & Development:Sarahs Creek Sec 6
- Listing ID #:3875064
- Updated:September 24, 2026 at 08:25 AM
Rooms and interior
- Bedrooms:3
- Total bathrooms:3
- Full bathrooms:2
- Half bathrooms:1
- Flooring:Vinyl
- Kitchen Description:Dishwasher, Disposal, Free-Standing Range, Microwave, Refrigerator
- Living area:1,455 sq. ft.
Heating and cooling
- Cooling:Central
- Heating:Central
- Central air:Yes
Structure and exterior
- Roof:Composition
- Year built:2002
- Building area:1,455 sq. ft.
- Lot area:0.13 Acres
- Lot Features:Corner Lot, Trees-Small (Under 20 Ft)
- Construction Materials:Brick Veneer, Frame
- Exterior Features:Exterior Steps, Private Yard
- Foundation Description:Slab
Schools
- High school:Pflugerville
- Elementary school:Springhill
Utilities
- Water:Public
- Sewer:Public Sewer
Finances and disclosures
- Price:$400,000
- Price per sq. ft.:$274.91
Features and amenities
- Appliances:Dishwasher, Disposal, Dryer, Free-Standing Range, Microwave, Refrigerator, Washer
- Laundry features:Dryer, Washer
- Amenities:Chandelier
Parking
- Total parking spaces:2
- Parking description:Attached, Door-Single, Garage Door Opener, Garage Faces Side
- Garage:Yes
- Garage spaces:2
New listings near 1300 Miss Allisons Way
- New
 $465,000Active4 beds 3 baths2,749 sq. ft.
3512 Endless Shore Dr, Pflugerville, TX 78660
MLS# 1589662Listed by: T J LEWIS REAL ESTATE - New
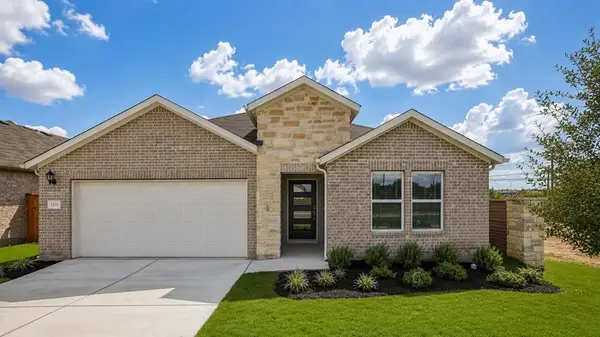 $445,999Active4 beds 3 baths2,201 sq. ft.
1201 Purple Martin Dr, Pflugerville, TX 78660
MLS# 8863106Listed by: ALEXANDER PROPERTIES - New
 $478,910Active4 beds 3 baths2,328 sq. ft.
1624 Lorant Ln, Pflugerville, TX 78660
MLS# 9463072Listed by: ALEXANDER PROPERTIES - New
 $355,000Active4 beds 4 baths1,644 sq. ft.
600 Smoke Signal Pass, Pflugerville, TX 78660
MLS# 4200981Listed by: KELLER WILLIAMS REALTY - New
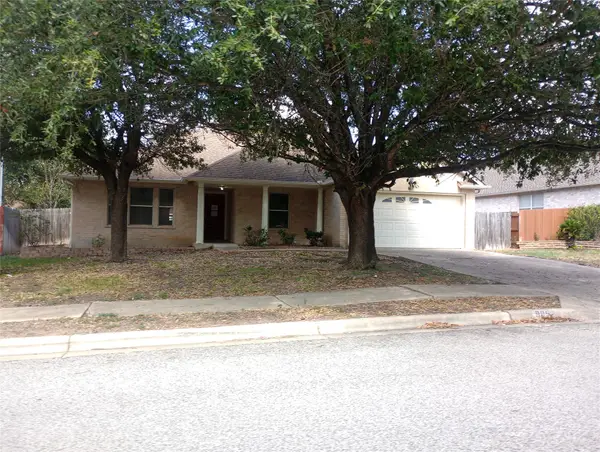 $289,000Active3 beds 2 baths2,201 sq. ft.
905 E Olympic Drive, Pflugerville, TX 78660
MLS# 44547225Listed by: TRILLIONAIRE REALTY - Open Sat, 12 to 4pmNew
 $494,990Active4 beds 4 baths3,016 sq. ft.
4221 Texoma Dr, Pflugerville, TX 78660
MLS# 4256221Listed by: ELITE LIVING REALTY - New
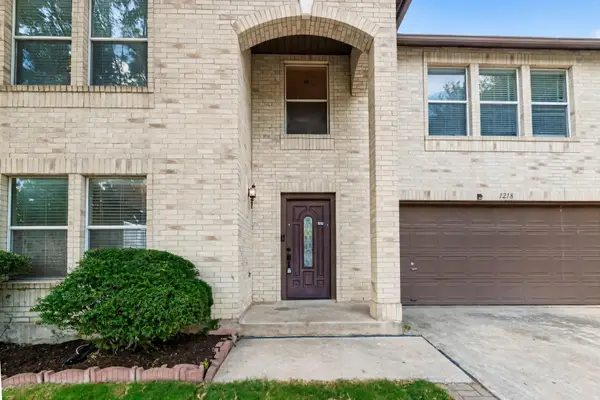 $375,000Active4 beds 3 baths2,711 sq. ft.
1218 Gazania Dr, Pflugerville, TX 78660
MLS# 1929932Listed by: DASH REALTY - New
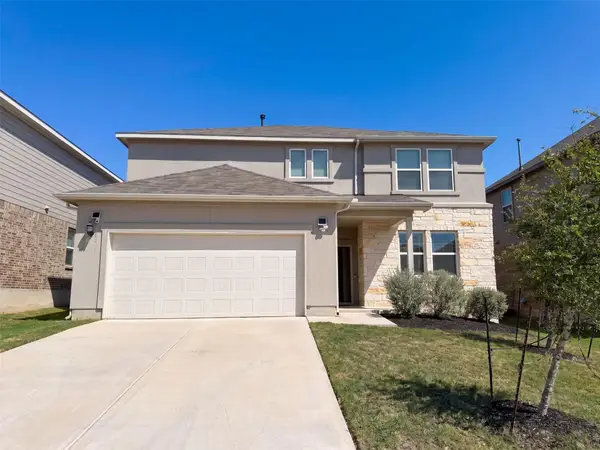 $395,000Active4 beds 3 baths2,227 sq. ft.
17325 Casanova Ave, Pflugerville, TX 78660
MLS# 2028902Listed by: OPENDOOR BROKERAGE, LLC - New
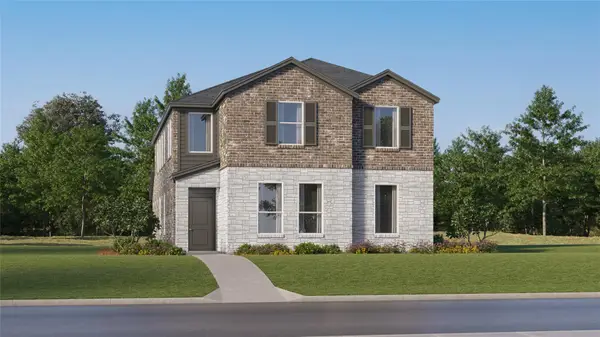 $356,999Active4 beds 3 baths2,472 sq. ft.
17728 Spotted Towhee Dr, Pflugerville, TX 78660
MLS# 4089662Listed by: KELLER WILLIAMS CITY-VIEW - New
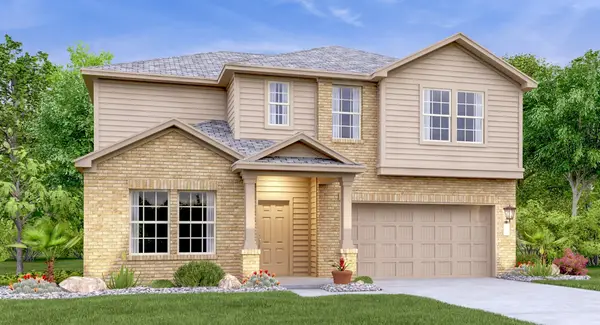 $391,499Active4 beds 3 baths2,512 sq. ft.
17914 Yellow Warbler Way, Pflugerville, TX 78660
MLS# 9024215Listed by: KELLER WILLIAMS CITY-VIEW


Protect your home and budget from life's surprises with an Assurant Home Warranty, backed by a partner that supports you through every step of homeownership. Explore Plans.
© 2026 Better Homes and Gardens Real Estate LLC. An Anywhere Real Estate company. All rights reserved. Better Homes and Gardens® Real Estate is a registered trademark owned by Meredith Operations Corporation, licensed to Better Homes and Gardens Real Estate LLC and used with permission. Better Homes and Gardens Real Estate LLC fully supports the principles of the Fair Housing Act and the Equal Opportunity Act. Listing information is deemed reliable but is not guaranteed accurate.
Each office is independently owned and operated.
Any services or products provided by third parties are not provided by, affiliated with or related to Better Homes and Gardens Real Estate LLC, or its affiliated companies.