
1307 Dove Haven Dr, Pflugerville, TX 78660
Local realty services provided by:Better Homes and Gardens Real Estate Hometown
Listed by: erin dunnigan
Office: team price real estate
MLS#:9456170
Source:ACTRIS
1307 Dove Haven Dr,Pflugerville, TX 78660
$264,999Last list price
- 3 Beds
- 2 Baths
- - sq. ft.
- Single family
- Sold
Sorry, we are unable to map this address
Price summary
- Price:$264,999
About this home
Charming single-story home on an oversized lot in established Pflugerville! Freshly repainted and move-in ready, this 3-bedroom, 2-bath home features an inviting living room with beautiful wood flooring, vaulted ceilings, and a floor-to-ceiling stone fireplace. The bright eat-in kitchen offers ample cabinet space and overlooks the expansive backyard—perfect for entertaining, gardening, or relaxing outdoors. The spacious primary suite includes an updated walk-in shower, while two additional bedrooms provide flexibility for guests or a home office. Step outside to enjoy the large, private backyard featuring a fenced garden area for growing your favorite flowers or vegetables, a storage shed for tools and equipment, and plenty of open green space for play or pets. Conveniently located near shopping, dining, schools, parks, and major commuter routes with no HOA. Listing agent is the sister-in-law of the sellers. Buyers are highly recommended to research the status of Pflugerville Elementary at the Pflugerville Independent School District....
Contact an agent
Home facts
- Year built:1981
- Subdivision & Development:Gatlinburg Sec 01
- Listing ID #:9456170
- Updated:September 03, 2026 at 06:23 AM
Rooms and interior
- Bedrooms:3
- Total bathrooms:2
- Full bathrooms:2
- Flooring:Carpet, Tile, Wood
- Kitchen Description:Disposal, Range, Refrigerator
Heating and cooling
- Cooling:Central
- Heating:Central
- Central air:Yes
Structure and exterior
- Roof:Composition
- Year built:1981
- Lot Features:Back Yard, City Lot, Landscaped, Level
- Construction Materials:Masonry Partial, Wood Siding
- Exterior Features:Garden
- Foundation Description:Slab
Schools
- High school:Pflugerville
- Elementary school:Pflugerville
Utilities
- Water:Public
- Sewer:Public Sewer
Finances and disclosures
- Price:$264,999
- Tax amount:$5,800 (2025)
Features and amenities
- Appliances:Disposal, Range, Refrigerator
Parking
- Total parking spaces:4
- Parking description:Attached
- Garage:Yes
- Garage spaces:2
New listings near 1307 Dove Haven Dr
- New
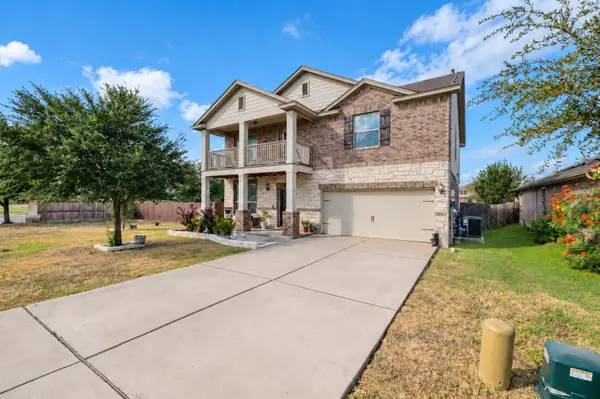 $472,000Active5 beds 3 baths2,420 sq. ft.
3725 Anchor Bay Dr, Pflugerville, TX 78660
MLS# 3794129Listed by: TEAM WEST REAL ESTATE LLC - New
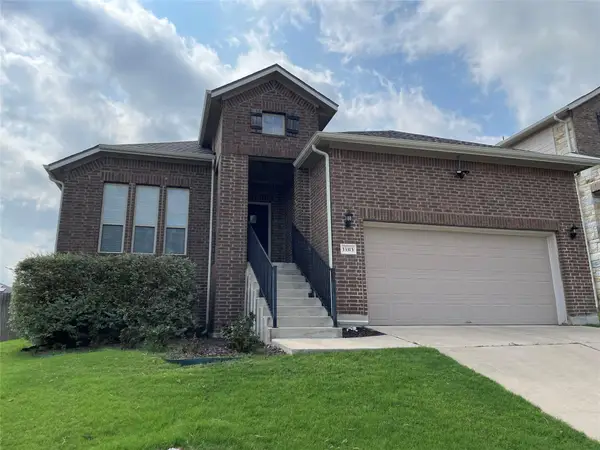 $379,000Active3 beds 2 baths2,158 sq. ft.
13313 Henneman Dr, Pflugerville, TX 78660
MLS# 7970006Listed by: ELIM REALTY - New
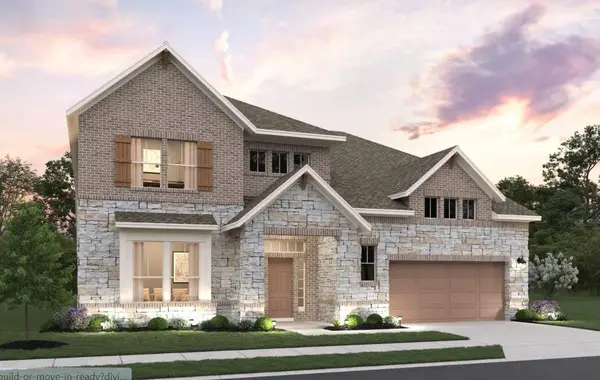 $679,127Active4 beds 4 baths3,441 sq. ft.
17213 Alta Madera Ln, Pflugerville, TX 78660
MLS# 8564786Listed by: ERA EXPERTS - Open Sat, 1 to 3pmNew
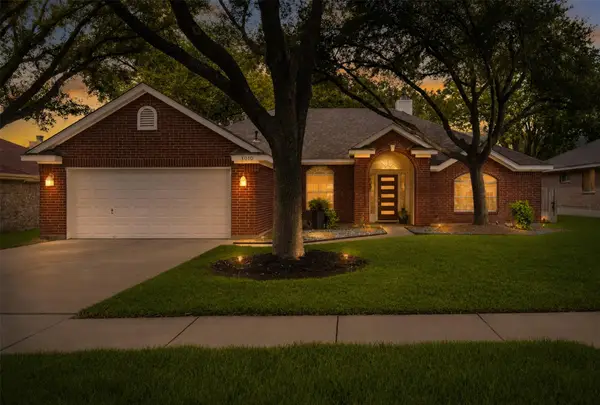 $380,000Active3 beds 2 baths1,815 sq. ft.
1010 Rocky Creek Dr, Pflugerville, TX 78660
MLS# 9563234Listed by: REAL BROKER, LLC - New
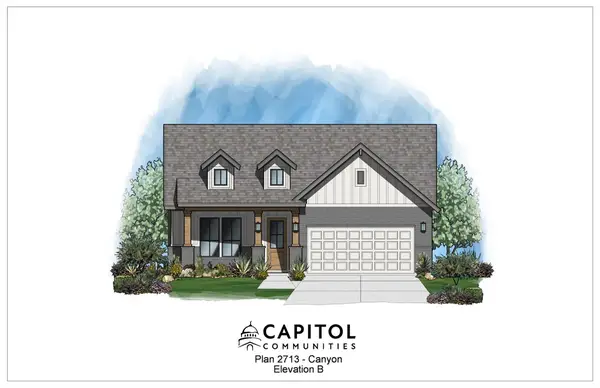 $539,990Active4 beds 4 baths2,509 sq. ft.
19804 Domino Champ Dr, Pflugerville, TX 78660
MLS# 6859800Listed by: MOVE UP AMERICA - New
 $444,000Active4 beds 3 baths2,890 sq. ft.
19845 San Chisolm Dr, Round Rock, TX 78664
MLS# 4506658Listed by: KELLER WILLIAMS REALTY - New
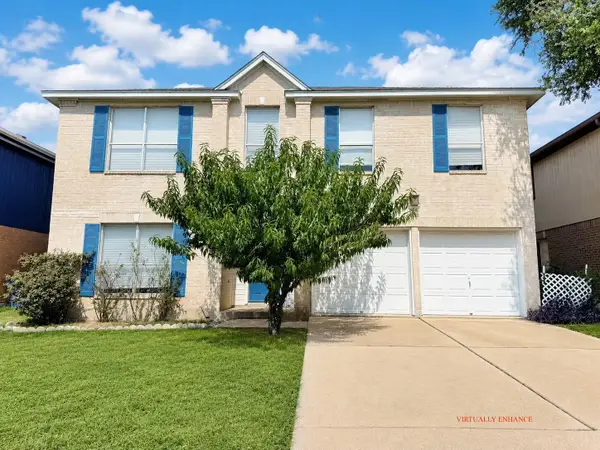 $400,000Active5 beds 4 baths3,050 sq. ft.
1002 Acanthus St, Pflugerville, TX 78660
MLS# 4675429Listed by: ALL CITY REAL ESTATE LTD. CO - New
 $475,000Active4 beds 3 baths3,013 sq. ft.
908 Dover Castle Ln, Pflugerville, TX 78660
MLS# 1400656Listed by: RELIANCE REALTY GROUP - New
 $499,900Active6 beds 4 baths3,493 sq. ft.
18624 Alnwick Castle Dr, Pflugerville, TX 78660
MLS# 2255959Listed by: E3 PROPERTIES - New
 $439,000Active4 beds 2 baths2,016 sq. ft.
1509 Quail Run Road, Pflugerville, TX 78660
MLS# 623963Listed by: JUNIPER REAL ESTATE


Protect your home and budget from life's surprises with an Assurant Home Warranty, backed by a partner that supports you through every step of homeownership. Explore Plans.
© 2026 Better Homes and Gardens Real Estate LLC. An Anywhere Real Estate company. All rights reserved. Better Homes and Gardens® Real Estate is a registered trademark owned by Meredith Operations Corporation, licensed to Better Homes and Gardens Real Estate LLC and used with permission. Better Homes and Gardens Real Estate LLC fully supports the principles of the Fair Housing Act and the Equal Opportunity Act. Listing information is deemed reliable but is not guaranteed accurate.
Each office is independently owned and operated.
Any services or products provided by third parties are not provided by, affiliated with or related to Better Homes and Gardens Real Estate LLC, or its affiliated companies.