
13505 Lismore Ln, Pflugerville, TX 78660
Local realty services provided by:Better Homes and Gardens Real Estate Winans
Listed by: jordan moorhead, megan petty
Office: keller williams realty
MLS#:4568931
Source:ACTRIS
13505 Lismore Ln,Pflugerville, TX 78660
$269,900
- 3 Beds
- 3 Baths
- 1,659 sq. ft.
- Single family
- Active
Price summary
- Price:$269,900
- Price per sq. ft.:$162.69
- Monthly HOA dues:$30
About this home
Check out this 2-story beauty in the Cantarra Meadow community! Residents enjoy access to neighborhood amenities including a community pool, splash pad, playground, pavilion, picnic areas, walking trails, green spaces, and sports courts, offering plenty of opportunities for recreation and gathering. Conveniently located within 10 minutes of Lake Pflugerville, Typhoon Texas Waterpark, Stone Hill Town Center, H-E-B, Costco, Target, Walmart Supercenter, Home Depot, Cinemark Stone Hill, Hawaiian Falls, Pfluger Park, Northeast Metropolitan Park, Ascension Seton Medical Center Williamson, Baylor Scott & White Medical Center, and numerous local restaurants, coffee shops, and everyday conveniences. With quick access to SH 130, SH 45, and IH-35, commuting to Austin, Round Rock, Georgetown, and major employers including Samsung, Dell, and Tesla is simple.
Contact an agent
Home facts
- Year built:2008
- Subdivision & Development:Cantarra Sec 01
- Listing ID #:4568931
- Updated:August 27, 2026 at 04:05 PM
Rooms and interior
- Bedrooms:3
- Total bathrooms:3
- Full bathrooms:2
- Half bathrooms:1
- Flooring:Carpet, Vinyl
- Kitchen Description:Dishwasher, Electric Range, Oven
- Living area:1,659 sq. ft.
Heating and cooling
- Cooling:Central
- Heating:Central
- Central air:Yes
Structure and exterior
- Roof:Composition
- Year built:2008
- Building area:1,659 sq. ft.
- Lot area:0.1 Acres
- Lot Features:Back Yard, Curbs, Few Trees, Front Yard, Interior Lot
- Construction Materials:Brick, Masonry Partial
- Exterior Features:Exterior Steps, Private Yard
- Foundation Description:Slab
Schools
- High school:Hendrickson
- Elementary school:Dessau
Utilities
- Water:Public
- Sewer:Public Sewer
Finances and disclosures
- Price:$269,900
- Price per sq. ft.:$162.69
- Tax amount:$6,208 (2025)
Features and amenities
- Appliances:Dishwasher, Electric Range, Oven, RNGHD
Parking
- Total parking spaces:4
- Parking description:Attached, Driveway, Garage, Garage Faces Front
- Garage:Yes
- Garage spaces:2
New listings near 13505 Lismore Ln
 $400,000Active4 beds 3 baths2,577 sq. ft.
4004 Rocky Shore Ln, Pflugerville, TX 78660
MLS# 1993233Listed by: NEUHAUS REALTY GROUP, LLC- New
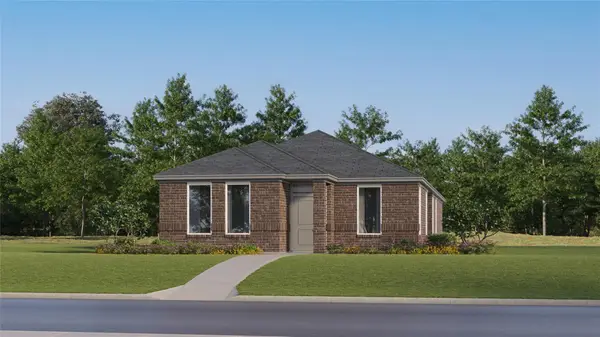 $302,999Active3 beds 3 baths1,644 sq. ft.
17921 Nashville Warbler Rd, Pflugerville, TX 78660
MLS# 8098177Listed by: KELLER WILLIAMS CITY-VIEW - New
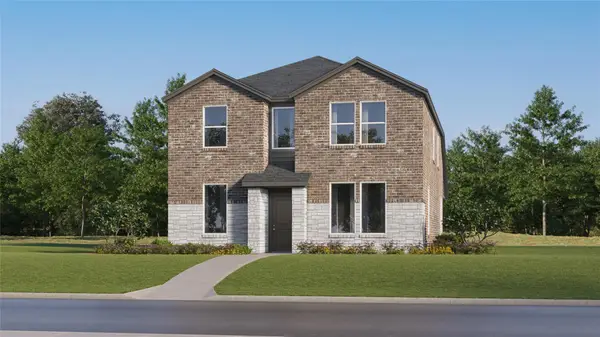 $344,999Active3 beds 3 baths2,082 sq. ft.
17800 Red Winged Blackbird, Pflugerville, TX 78660
MLS# 2513515Listed by: KELLER WILLIAMS CITY-VIEW - New
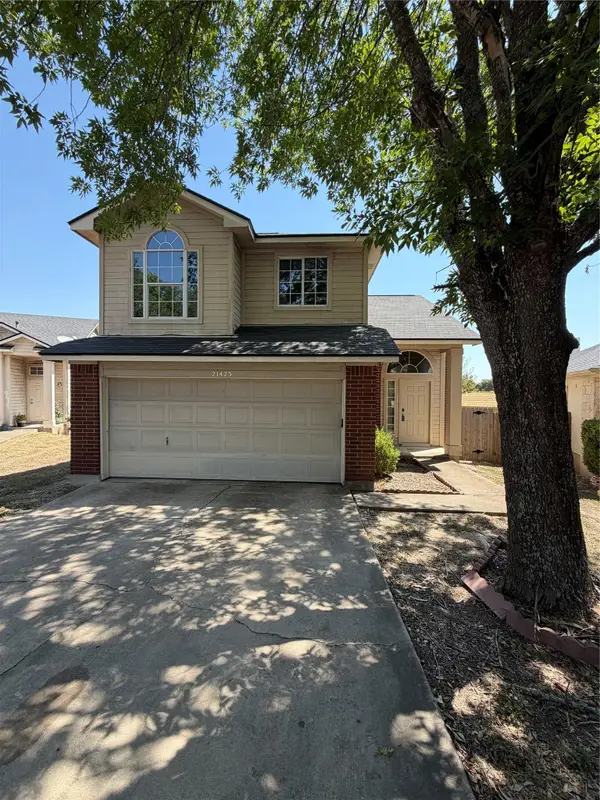 $330,000Active4 beds 3 baths1,704 sq. ft.
21423 Grand National Ave, Pflugerville, TX 78660
MLS# 9815739Listed by: AUSTIN TEXAN REALTY - New
 $355,000Active3 beds 2 baths2,009 sq. ft.
20000 Rhiannon Ln, Pflugerville, TX 78660
MLS# 3567022Listed by: T J LEWIS REAL ESTATE - Open Sat, 12 to 2pmNew
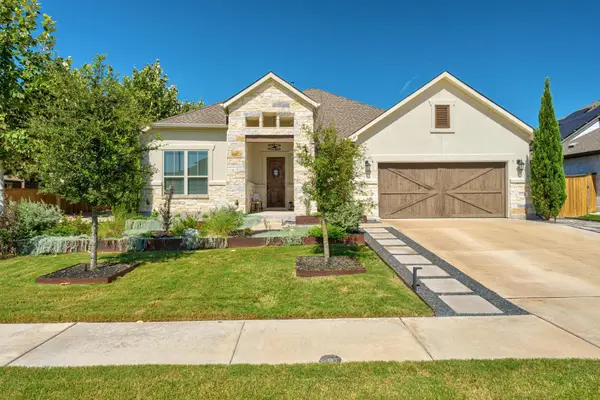 $534,900Active3 beds 3 baths2,784 sq. ft.
20216 Clare Island Bnd, Pflugerville, TX 78660
MLS# 5615571Listed by: REAL BROKER, LLC - New
 $309,000Active3 beds 3 baths1,346 sq. ft.
708 Craters Of The Moon Blvd, Pflugerville, TX 78660
MLS# 3274685Listed by: TEAM PRICE REAL ESTATE - Open Sat, 1 to 3pmNew
 $429,999Active4 beds 2 baths2,337 sq. ft.
812 Dover Castle Ln, Pflugerville, TX 78660
MLS# 1052535Listed by: COMPASS RE TEXAS, LLC - New
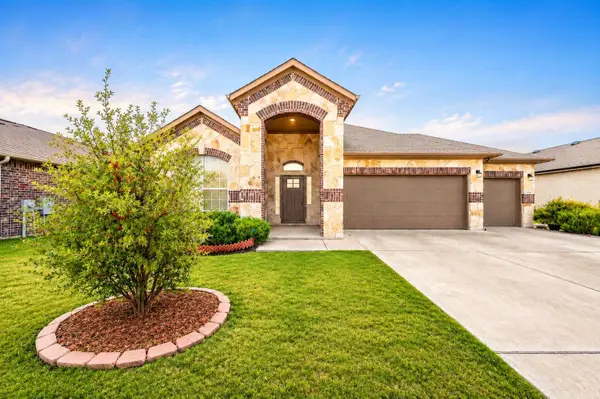 $424,990Active3 beds 2 baths2,068 sq. ft.
18217 Cercina Trl, Pflugerville, TX 78660
MLS# 7246210Listed by: EXP REALTY, LLC - New
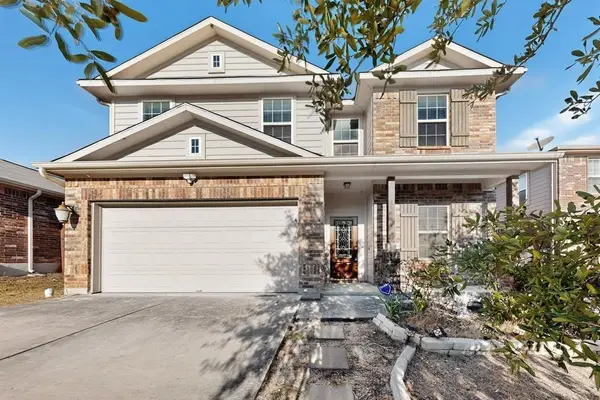 $386,000Active4 beds 3 baths2,500 sq. ft.
13416 Kearns Dr, Pflugerville, TX 78660
MLS# 9215368Listed by: EXP REALTY, LLC


Protect your home and budget from life's surprises with an Assurant Home Warranty, backed by a partner that supports you through every step of homeownership. Explore Plans.
© 2026 Better Homes and Gardens Real Estate LLC. An Anywhere Real Estate company. All rights reserved. Better Homes and Gardens® Real Estate is a registered trademark owned by Meredith Operations Corporation, licensed to Better Homes and Gardens Real Estate LLC and used with permission. Better Homes and Gardens Real Estate LLC fully supports the principles of the Fair Housing Act and the Equal Opportunity Act. Listing information is deemed reliable but is not guaranteed accurate.
Each office is independently owned and operated.
Any services or products provided by third parties are not provided by, affiliated with or related to Better Homes and Gardens Real Estate LLC, or its affiliated companies.