
14401 Lake Victor Dr, Pflugerville, TX 78660
Local realty services provided by:Better Homes and Gardens Real Estate Hometown
Listed by: debbie marett
Office: bramlett partners
MLS#:8792084
Source:ACTRIS
14401 Lake Victor Dr,Pflugerville, TX 78660
$345,000
- 4 Beds
- 3 Baths
- 2,010 sq. ft.
- Single family
- Active
Price summary
- Price:$345,000
- Price per sq. ft.:$171.64
- Monthly HOA dues:$43.75
About this home
Move-In Ready - Lakes at Northtown! Ideally situated on a corner lot near the front of this popular North Austin-area neighborhood. 2,010 square feet, 4 bed/2.5 baths/2 living areas, this spacious two-story home combines an open, functional floor plan with recent updates & convenient access to shopping, dining, and major commuter routes.
The main level features an open kitchen/dining/family room layout. Enjoy 9-foot ceilings throughout, 42-inch upper kitchen cabinets, extended breakfast bar seating, large pantry, dedicated laundry room & easy-care tile flooring throughout the downstairs. Fresh interior paint, 2020 HVAC system, and newly installed upstairs carpet add to the home's move-in-ready appeal.
Upstairs, 4 generously sized bedrooms and a versatile bonus living area ideal for a home office, playroom, or additional gathering space. The spacious primary suite offers an extended area perfect for a sitting nook, along with an ensuite bath featuring a dual-sink vanity, oversized walk-in closet, and separate linen closet. Two of the three secondary bedrooms also feature walk-in closets, providing plenty of storage. Ceiling fans in the living areas and bedrooms add everyday comfort.
Large, fenced backyard, extended patio slab, and complete irrigation system. The home's corner-lot setting offers additional outdoor space, while the neighborhood park is just a short walk away. Residents can enjoy the HOA-maintained park with playground and basketball court, along with a neighborhood walking trail.
Conveniently located between North Austin/Round Rock, this home offers quick access to I-35, nearby shopping/dining/Tech Ridge, and everyday essentials. The Domain is approximately 15-20 minutes away, with Downtown Austin less than 30 minutes away, depending on traffic. Enjoy the comfort of an established neighborhood with the convenience of city amenities close at hand. Come discover the space, updates, and location that make this home a wonderful place to call home...
Contact an agent
Home facts
- Year built:2011
- Subdivision & Development:Lakes At Northtown Sec 02
- Listing ID #:8792084
- Updated:October 21, 2026 at 11:42 PM
Rooms and interior
- Bedrooms:4
- Total bathrooms:3
- Full bathrooms:2
- Half bathrooms:1
- Flooring:Carpet, Tile
- Kitchen Description:Dishwasher, Disposal, Electric Oven, Electric Range, Free-Standing Electric Oven, Free-Standing Electric Range, Microwave, Refrigerator
- Living area:2,010 sq. ft.
Heating and cooling
- Cooling:Central, Electric
- Heating:Central, Electric
- Central air:Yes
Structure and exterior
- Roof:Asbestos Shingle
- Year built:2011
- Building area:2,010 sq. ft.
- Lot area:0.16 Acres
- Lot Features:Back Yard, Corner Lot, Curbs, Few Trees, Front Yard, Level, Public Maintained Road, Sprinkler - Automatic, Trees-Small (Under 20 Ft), Trees-Sparse
- Construction Materials:Brick, HardiPlank Type, Masonry Partial
- Foundation Description:Slab
Schools
- High school:John B Connally
- Elementary school:Northwest
Utilities
- Water:MUD, Public
- Sewer:Public Sewer
Finances and disclosures
- Price:$345,000
- Price per sq. ft.:$171.64
- Tax amount:$8,074 (2026)
Features and amenities
- Appliances:Dishwasher, Disposal, Dryer, Electric Oven, Electric Range, Electric Water Heater, Free-Standing Electric Oven, Free-Standing Electric Range, Microwave, Refrigerator, Washer
- Laundry features:Dryer, Washer
- Amenities:Pantry
Parking
- Total parking spaces:4
- Parking description:Attached, Garage, Garage Door Opener, Garage Faces Front
- Garage:Yes
- Garage spaces:2
New listings near 14401 Lake Victor Dr
- New
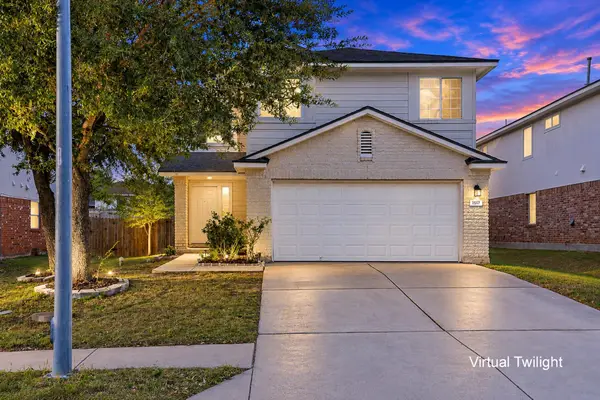 $320,000Active3 beds 3 baths1,590 sq. ft.
1517 Fern Ridge Ln, Pflugerville, TX 78660
MLS# 8136007Listed by: FLETCH REALTY - New
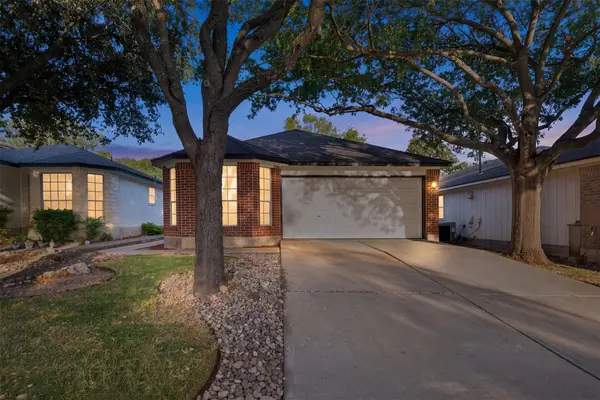 $327,000Active4 beds 2 baths1,299 sq. ft.
17539 Bishopsgate Dr, Pflugerville, TX 78660
MLS# 4145750Listed by: EXP REALTY, LLC - Open Sat, 11am to 2pmNew
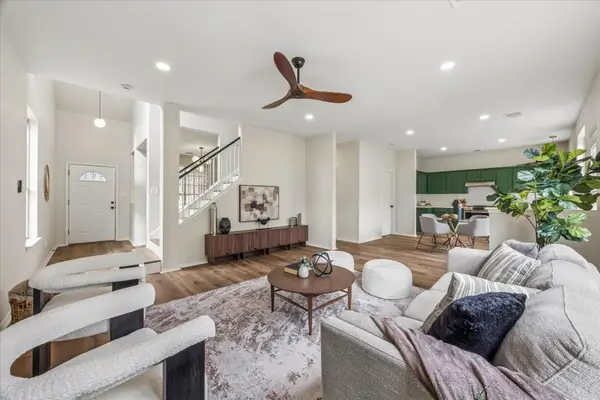 $339,000Active3 beds 3 baths1,988 sq. ft.
1048 Kirtomy Loop, Pflugerville, TX 78660
MLS# 5075713Listed by: DAGWOOD MANAGEMENT, LLC - New
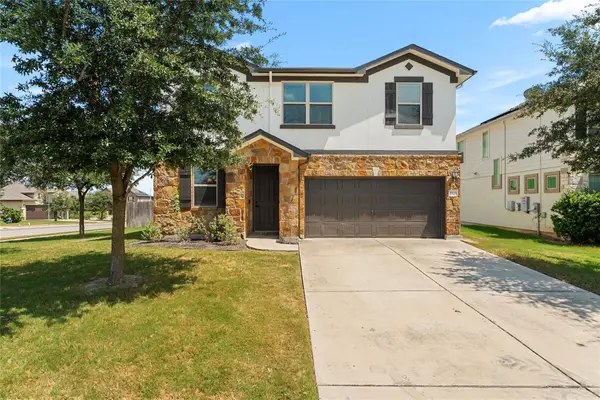 $399,000Active4 beds 3 baths2,270 sq. ft.
19221 Kimberlite Dr, Pflugerville, TX 78660
MLS# 9749018Listed by: WAVE REALTY GROUP - New
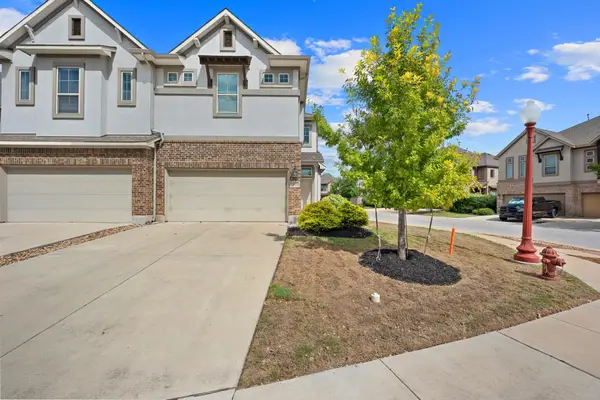 $310,000Active3 beds 3 baths1,946 sq. ft.
2101 Dillon Pond Ln #A, Pflugerville, TX 78660
MLS# 8405583Listed by: BRAMLETT PARTNERS - New
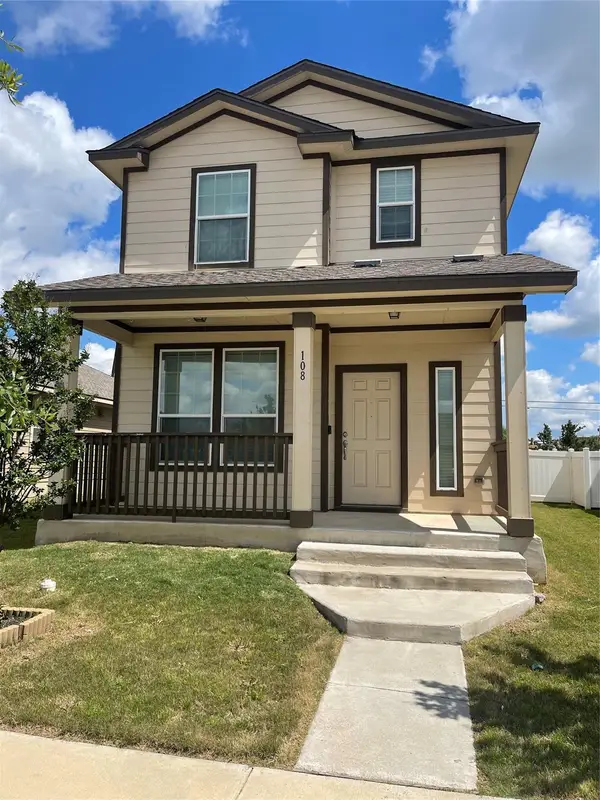 $318,900Active3 beds 3 baths1,324 sq. ft.
108 Cane River Rd, Pflugerville, TX 78660
MLS# 7045490Listed by: CASORA REALTY - New
 $449,000Active5 beds 3 baths2,432 sq. ft.
2513 Auburn Chestnut Ln, Pflugerville, TX 78660
MLS# 5319264Listed by: REALAGENT - New
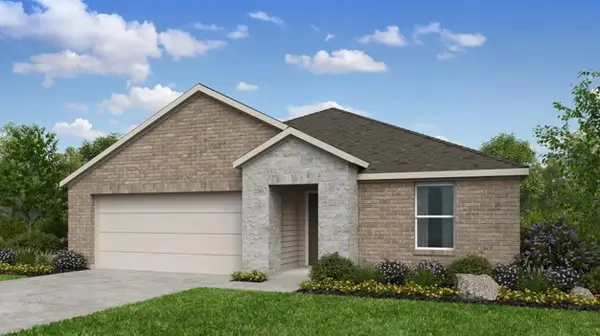 $362,875Active3 beds 2 baths1,528 sq. ft.
15408 Betsy St, Pflugerville, TX 78660
MLS# 5276784Listed by: ALEXANDER PROPERTIES - New
 $365,000Active5 beds 3 baths2,606 sq. ft.
14716 Bruno Cir, Pflugerville, TX 78660
MLS# 7568234Listed by: JORGENSON REAL ESTATE - New
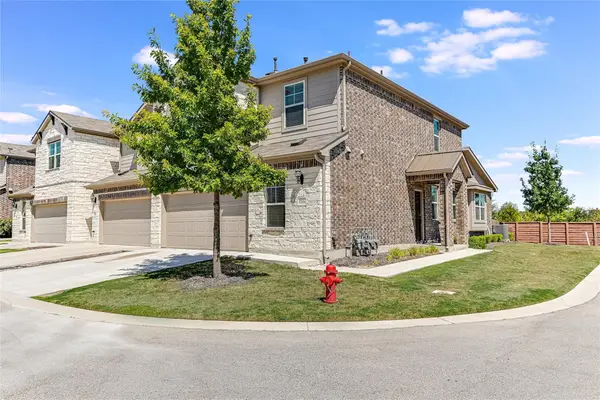 $280,000Active4 beds 3 baths2,248 sq. ft.
17201 Leafroller Dr #A, Pflugerville, TX 78660
MLS# 9859159Listed by: IRONROCK PROPERTIES


Protect your home and budget from life's surprises with an Assurant Home Warranty, backed by a partner that supports you through every step of homeownership. Explore Plans.
© 2026 Better Homes and Gardens Real Estate LLC. An Anywhere Real Estate company. All rights reserved. Better Homes and Gardens® Real Estate is a registered trademark owned by Meredith Operations Corporation, licensed to Better Homes and Gardens Real Estate LLC and used with permission. Better Homes and Gardens Real Estate LLC fully supports the principles of the Fair Housing Act and the Equal Opportunity Act. Listing information is deemed reliable but is not guaranteed accurate.
Each office is independently owned and operated.
Any services or products provided by third parties are not provided by, affiliated with or related to Better Homes and Gardens Real Estate LLC, or its affiliated companies.