
14416 Lewis Carroll Lane #A, Pflugerville, TX 78660
Local realty services provided by:Better Homes and Gardens Real Estate Winans
Listed by: yurauri galarraga
Office: keller williams realty nw
MLS#:620329
Source:TX_FRAR
Price summary
- Price:$249,999
- Price per sq. ft.:$169.38
- Monthly HOA dues:$230
About this home
Welcome to this beautifully remodeled condo, where modern updates and low-maintenance living come together perfectly. Featuring new flooring, fresh interior paint, updated lighting throughout, and a stylish kitchen with stainless steel appliances, this home is truly move-in ready. The open-concept layout creates a bright and inviting space that’s perfect for everyday living and entertaining. The kitchen offers a spacious walk-in pantry, providing plenty of storage, while the convenient half bath downstairs is ideal for guests. Enjoy the ease of HOA-maintained front and backyard landscaping, giving you more time to relax and enjoy your surroundings. Located within walking distance of a neighborhood park and soccer fields, this home offers the perfect balance of comfort, convenience, and outdoor recreation. Whether you’re a first-time buyer, downsizing, or looking for a great investment opportunity, this updated condo is ready to welcome you home!
Contact an agent
Home facts
- Year built:2009
- Subdivision & Development:Parkside At Northtown Condomin
- Listing ID #:620329
- Added:34 day(s) ago
- Updated:August 31, 2026 at 02:33 PM
Rooms and interior
- Bedrooms:3
- Total bathrooms:3
- Full bathrooms:2
- Flooring:Carpet, Vinyl
- Kitchen Description:Dishwasher, Disposal, Electric Range, Microwave, Oven, Refrigerator
- Living area:1,476 sq. ft.
Heating and cooling
- Cooling:Ceiling Fans, Central Air
- Heating:Central
- Central air:Yes
Structure and exterior
- Roof:Composition, Shingle
- Year built:2009
- Building area:1,476 sq. ft.
- Lot area:0.11 Acres
- Construction Materials:Brick
- Exterior Features:Private Yard
- Foundation Description:Slab
- Levels:2 Story
Utilities
- Water:Public
- Sewer:Public Sewer
Finances and disclosures
- Price:$249,999
- Price per sq. ft.:$169.38
Features and amenities
- Appliances:Dishwasher, Disposal, Dryer, Electric Range, Microwave, Oven, Refrigerator, Washer
- Laundry features:Dryer, Laundry Room, Washer
Parking
- Parking description:4 Car Garage, Attached, Garage
- Garage:Yes
- Garage spaces:4
New listings near 14416 Lewis Carroll Lane #A
- New
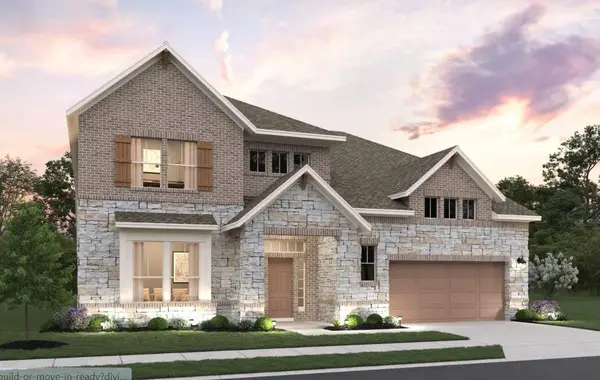 $679,127Active4 beds 4 baths3,441 sq. ft.
17213 Alta Madera Ln, Pflugerville, TX 78660
MLS# 8564786Listed by: ERA EXPERTS - Open Sat, 1 to 3pmNew
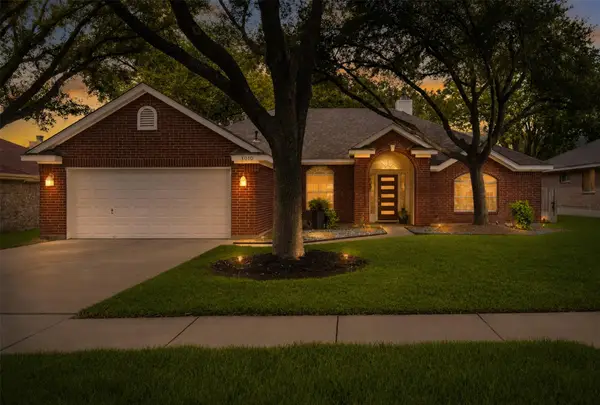 $380,000Active3 beds 2 baths1,815 sq. ft.
1010 Rocky Creek Dr, Pflugerville, TX 78660
MLS# 9563234Listed by: REAL BROKER, LLC - New
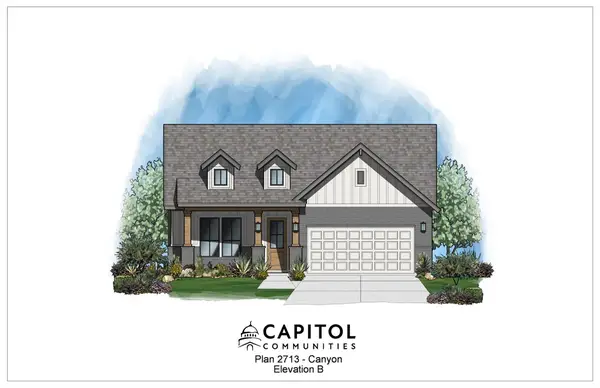 $539,990Active4 beds 4 baths2,509 sq. ft.
19804 Domino Champ Dr, Pflugerville, TX 78660
MLS# 6859800Listed by: MOVE UP AMERICA - New
 $444,000Active4 beds 3 baths2,890 sq. ft.
19845 San Chisolm Dr, Round Rock, TX 78664
MLS# 4506658Listed by: KELLER WILLIAMS REALTY - New
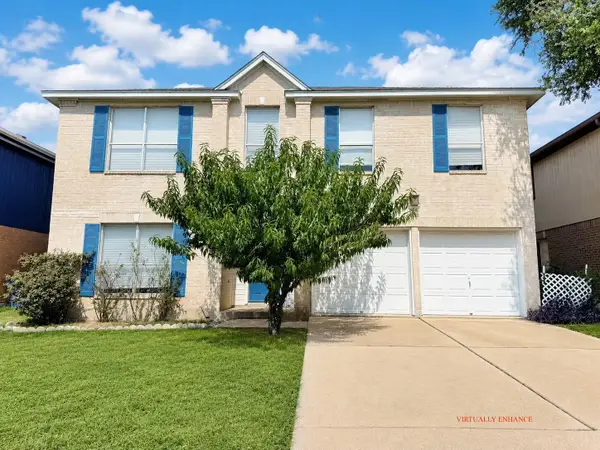 $400,000Active5 beds 4 baths3,050 sq. ft.
1002 Acanthus St, Pflugerville, TX 78660
MLS# 4675429Listed by: ALL CITY REAL ESTATE LTD. CO - New
 $475,000Active4 beds 3 baths3,013 sq. ft.
908 Dover Castle Ln, Pflugerville, TX 78660
MLS# 1400656Listed by: RELIANCE REALTY GROUP - New
 $499,900Active6 beds 4 baths3,493 sq. ft.
18624 Alnwick Castle Dr, Pflugerville, TX 78660
MLS# 2255959Listed by: E3 PROPERTIES - New
 $439,000Active4 beds 2 baths2,016 sq. ft.
1509 Quail Run Road, Pflugerville, TX 78660
MLS# 623963Listed by: JUNIPER REAL ESTATE - New
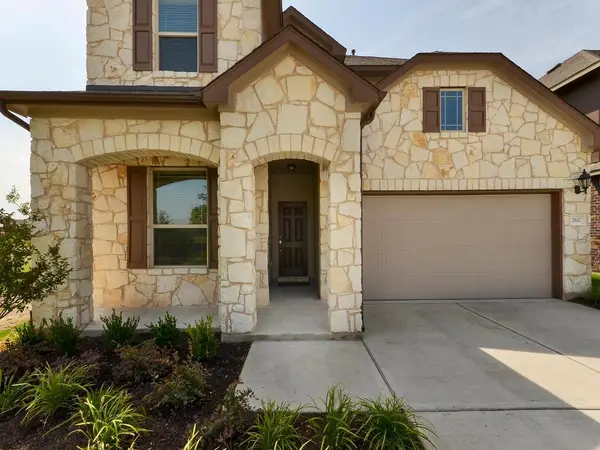 $475,000Active4 beds 3 baths2,743 sq. ft.
2617 Creeping Vine Ct, Pflugerville, TX 78660
MLS# 9280135Listed by: PROPER MANAGEMENT - New
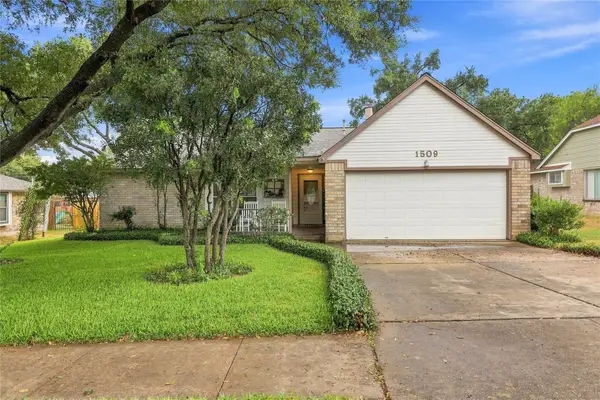 $439,000Active4 beds 2 baths2,016 sq. ft.
1509 Quail Run Rd, Pflugerville, TX 78660
MLS# 7638611Listed by: JUNIPER REAL ESTATE


Protect your home and budget from life's surprises with an Assurant Home Warranty, backed by a partner that supports you through every step of homeownership. Explore Plans.
© 2026 Better Homes and Gardens Real Estate LLC. An Anywhere Real Estate company. All rights reserved. Better Homes and Gardens® Real Estate is a registered trademark owned by Meredith Operations Corporation, licensed to Better Homes and Gardens Real Estate LLC and used with permission. Better Homes and Gardens Real Estate LLC fully supports the principles of the Fair Housing Act and the Equal Opportunity Act. Listing information is deemed reliable but is not guaranteed accurate.
Each office is independently owned and operated.
Any services or products provided by third parties are not provided by, affiliated with or related to Better Homes and Gardens Real Estate LLC, or its affiliated companies.