
14504 Harris Ridge Blvd #B, Pflugerville, TX 78660
Local realty services provided by:Better Homes and Gardens Real Estate Hometown
Listed by: marcela alfonsin
Office: team price real estate
MLS#:2854150
Source:ACTRIS
Price summary
- Price:$207,000
- Price per sq. ft.:$140.24
- Monthly HOA dues:$230
About this home
Enjoy premier suburban living with the spectacular Stoney Creek Park right across the street. This beautifully maintained neighborhood park offers an unparalleled outdoor lifestyle, featuring sprawling scenic walking and jogging trails, a modern children’s playground, and an expansive disc golf course. Perfect for active households and pet lovers alike, the park boasts multi-use sports fields, a sand volleyball court, and a fully fenced dog park with dedicated zones for large and small breeds. Whether you are hosting a weekend gathering at the community pavilion or enjoying a peaceful sunset stroll, having this vibrant green space in your front yards adds immense lifestyle value and everyday convenience to this exceptional location.
Contact an agent
Home facts
- Year built:2007
- Subdivision & Development:Parkside At Northtown Condominiums
- Listing ID #:2854150
- Updated:September 29, 2026 at 11:00 AM
Rooms and interior
- Bedrooms:3
- Total bathrooms:3
- Full bathrooms:2
- Half bathrooms:1
- Flooring:Carpet, Laminate, Wood
- Kitchen Description:Built-In Gas Range, Dishwasher, Disposal, Exhaust Fan, Gas Range, Microwave, Plumbed For Ice Maker
- Living area:1,476 sq. ft.
Heating and cooling
- Cooling:Central
- Heating:Central, Natural Gas
- Central air:Yes
Structure and exterior
- Roof:Asphalt, Shingle
- Year built:2007
- Building area:1,476 sq. ft.
- Lot area:0.11 Acres
- Lot Features:Level, Trees-Moderate
- Construction Materials:HardiPlank Type, Masonry Partial
- Exterior Features:Exterior Steps
- Foundation Description:Slab
Schools
- High school:John B Connally
- Elementary school:Barron
Utilities
- Water:MUD
Finances and disclosures
- Price:$207,000
- Price per sq. ft.:$140.24
- Tax amount:$5,641 (2026)
Features and amenities
- Appliances:Built-In Gas Range, Dishwasher, Disposal, Dryer, Exhaust Fan, Gas Range, Microwave, Plumbed For Ice Maker
- Laundry features:Dryer
Parking
- Total parking spaces:4
- Parking description:Attached, Door-Single, Driveway, Garage Door Opener, Garage Faces Rear, Inside Entrance, Kitchen Level
- Garage:Yes
- Garage spaces:2
New listings near 14504 Harris Ridge Blvd #B
- New
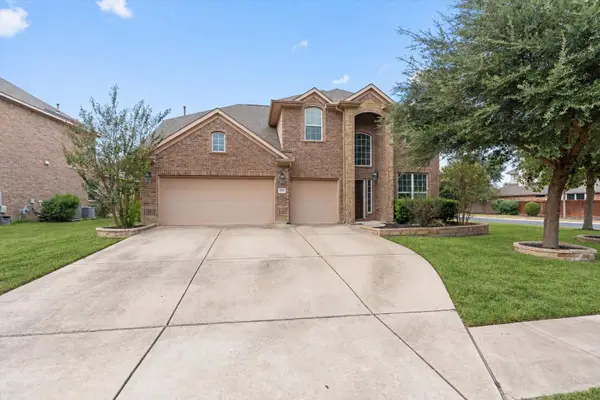 $384,900Active4 beds 4 baths3,001 sq. ft.
3101 Evening Breeze Way, Pflugerville, TX 78660
MLS# 6011917Listed by: KWLS - T. KERR PROPERTY GROUP - New
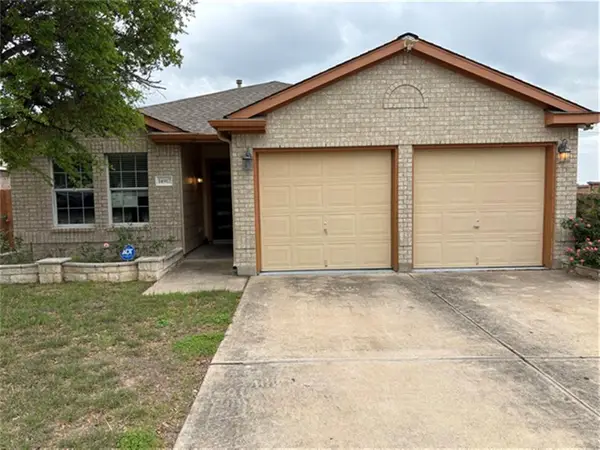 $340,000Active4 beds 2 baths1,750 sq. ft.
14917 Lantern Dr, Pflugerville, TX 78660
MLS# 2458299Listed by: TEXAS PROPERTY SHOP - New
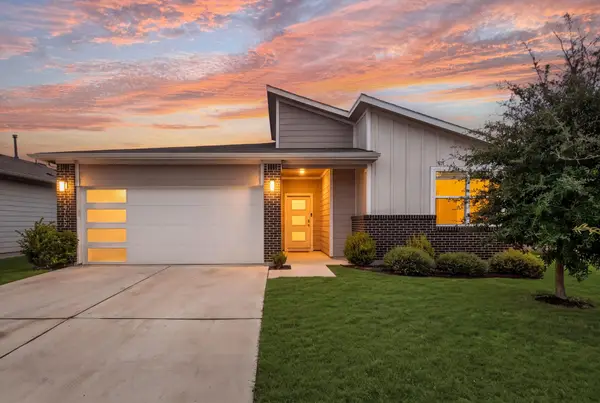 $348,000Active4 beds 2 baths2,050 sq. ft.
14109 Cantarra Dr, Pflugerville, TX 78660
MLS# 2598100Listed by: DOUGLAS ELLIMAN REAL ESTATE - New
 $525,000Active5 beds 3 baths2,910 sq. ft.
3716 Soft Shore Ln, Pflugerville, TX 78660
MLS# 6318738Listed by: EXP REALTY, LLC - New
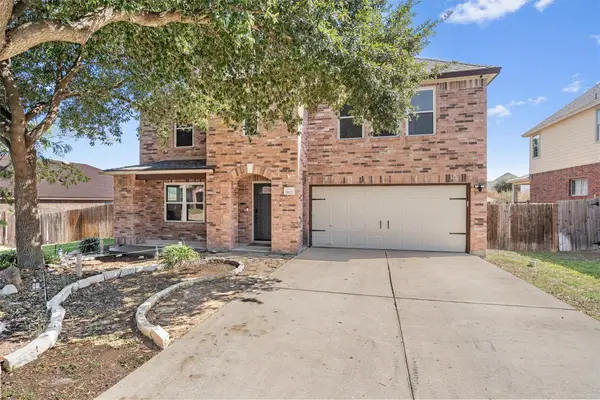 $426,000Active3 beds 3 baths2,529 sq. ft.
19629 San Chisolm Dr, Round Rock, TX 78664
MLS# 6633194Listed by: ALL CITY REAL ESTATE - New
 $370,000Active4 beds 3 baths2,916 sq. ft.
1237 Rocky Creek Drive, Pflugerville, TX 78660
MLS# 68472068Listed by: REAL ESTATE OPTIONS OF TEXAS - New
 $375,000Active3 beds 2 baths1,983 sq. ft.
18608 Wind Valley Way, Pflugerville, TX 78660
MLS# 7255335Listed by: EXP REALTY, LLC - New
 $339,700Active3 beds 3 baths1,813 sq. ft.
14009 Heidhorn Dr, Pflugerville, TX 78660
MLS# 9845889Listed by: BERKSHIRE HATHAWAY TX REALTY - New
 $325,000Active3 beds 2 baths1,641 sq. ft.
901 Ramble Creek Dr, Pflugerville, TX 78660
MLS# 8751799Listed by: E3 PROPERTIES


Protect your home and budget from life's surprises with an Assurant Home Warranty, backed by a partner that supports you through every step of homeownership. Explore Plans.
© 2026 Better Homes and Gardens Real Estate LLC. An Anywhere Real Estate company. All rights reserved. Better Homes and Gardens® Real Estate is a registered trademark owned by Meredith Operations Corporation, licensed to Better Homes and Gardens Real Estate LLC and used with permission. Better Homes and Gardens Real Estate LLC fully supports the principles of the Fair Housing Act and the Equal Opportunity Act. Listing information is deemed reliable but is not guaranteed accurate.
Each office is independently owned and operated.
Any services or products provided by third parties are not provided by, affiliated with or related to Better Homes and Gardens Real Estate LLC, or its affiliated companies.