
15425 Flowers Vw, Pflugerville, TX 78660
Local realty services provided by:Better Homes and Gardens Real Estate Winans
Listed by: bobbie alexander
Office: alexander properties
MLS#:3915138
Source:ACTRIS
Upcoming open houses
- Sat, Sep 2610:00 am - 06:00 pm
- Sun, Sep 2712:00 pm - 06:00 pm
Price summary
- Price:$459,999
- Price per sq. ft.:$178.23
- Monthly HOA dues:$65
About this home
What's Special: 3 Full Baths | Covered Patio | Game Room | 5th Bedroom | Flat Lot. New Construction – Ready Now! Built by Taylor Morrison, America's Most Trusted Home Builder. Welcome to the Sparrow at 15425 Flowers View in Lisso! This welcoming home begins with the foyer, where you will find the entry to the two-car garage and a convenient laundry room on one side, with a bedroom, a full bathroom, and the staircase on the other. Upstairs, three bedrooms, one bathroom, a bright tech space, and a cheerful game room create plenty of room for work and play. Downstairs, the kitchen with its island opens to the casual dining area and the spacious great room, offering an easy flow for everyday living. The covered patio extends the living space outdoors and invites relaxing evenings in the fresh air. Tucked away is the serene primary suite with a roomy walk-in closet and a light-filled bathroom that feels peaceful at the end of the day. Lisso is a warm and welcoming community in the Pflugerville area of Austin, featuring a planned amenity center with a shaded pavilion, a Junior Olympic pool with a beach entry, and fun outdoor playscapes to enjoy. Additional Highlights Include: Whole house blinds and pre-plumb for future water softener. Virtually staged photos are for representative purposes only....
Contact an agent
Home facts
- Year built:2026
- Subdivision & Development:Lisso
- Listing ID #:3915138
- Updated:September 22, 2026 at 07:15 AM
Rooms and interior
- Bedrooms:5
- Total bathrooms:3
- Full bathrooms:3
- Flooring:Carpet, Vinyl
- Kitchen Description:Electric Oven, Gas Cooktop, Stainless Steel Appliance(s), Vented Exhaust Fan
- Living area:2,581 sq. ft.
Heating and cooling
- Cooling:Central, Exhaust Fan, Zoned
- Heating:Central, Exhaust Fan, Natural Gas, Zoned
- Central air:Yes
Structure and exterior
- Roof:Shingle
- Year built:2026
- Building area:2,581 sq. ft.
- Lot area:0.14 Acres
- Lot Features:Interior Lot, Sprinkler - Automatic
- Construction Materials:Brick
- Exterior Features:Gutters Full
- Foundation Description:Slab
Schools
- High school:Weiss
- Elementary school:Pflugerville
Utilities
- Water:Public
- Sewer:Public Sewer
Finances and disclosures
- Price:$459,999
- Price per sq. ft.:$178.23
Features and amenities
- Appliances:Electric Oven, Gas Cooktop, Stainless Steel Appliance(s), Tankless Water Heater, Vented Exhaust Fan
Parking
- Total parking spaces:2
- Parking description:Garage Door Opener
- Garage:Yes
- Garage spaces:2
New listings near 15425 Flowers Vw
- New
 $357,990Active3 beds 2 baths1,498 sq. ft.
17316 Rappen Dr, Pflugerville, TX 78660
MLS# 8088508Listed by: MERITAGE HOMES REALTY - New
 $360,000Active3 beds 2 baths2,928 sq. ft.
406 Bellaire Oaks Dr, Pflugerville, TX 78660
MLS# 8549192Listed by: AUSTINTATIOUS512 - New
 $852,070Active5 beds 5 baths3,181 sq. ft.
17525 Della Rose Dr, Pflugerville, TX 78660
MLS# 8426818Listed by: ERA EXPERTS - New
 $290,000Active3 beds 3 baths1,346 sq. ft.
408 Craters Of The Moon Boulevard, Pflugerville, TX 78660
MLS# 625786Listed by: EPIQUE REALTY LLC - New
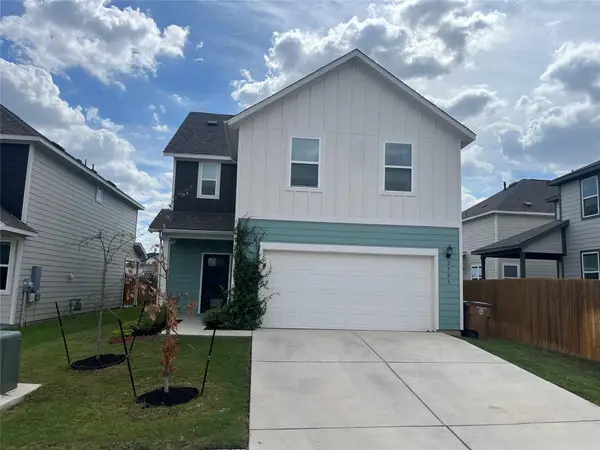 $380,000Active4 beds 3 baths2,081 sq. ft.
2905 Saint Regis Dr, Pflugerville, TX 78660
MLS# 6564648Listed by: EXP REALTY, LLC - New
 $495,000Active4 beds 3 baths2,609 sq. ft.
20217 Great Egret Ln, Pflugerville, TX 78660
MLS# 2127333Listed by: AUSTIN 101 REALTY, LLC - New
 $489,000Active3 beds 3 baths2,825 sq. ft.
16932 Aventura Avenue, Pflugerville, TX 78660
MLS# 625606Listed by: ALL CITY REAL ESTATE - New
 $456,209Active4 beds 4 baths227 sq. ft.
17512 Carmel Rancho Ave, Pflugerville, TX 78660
MLS# 7895813Listed by: ERA EXPERTS - New
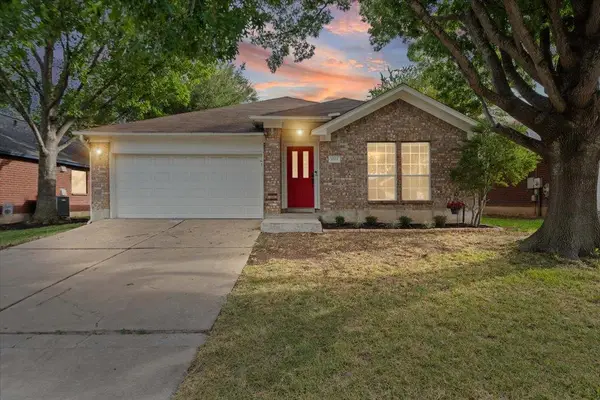 $305,000Active3 beds 2 baths1,864 sq. ft.
1703 Fast Filly Ave, Pflugerville, TX 78660
MLS# 9729713Listed by: KELLER WILLIAMS REALTY - Open Sat, 11am to 2pmNew
 $485,000Active4 beds 3 baths2,730 sq. ft.
626 Landon Samuel Loop, Pflugerville, TX 78660
MLS# 7549823Listed by: HORIZON REALTY


Protect your home and budget from life's surprises with an Assurant Home Warranty, backed by a partner that supports you through every step of homeownership. Explore Plans.
© 2026 Better Homes and Gardens Real Estate LLC. An Anywhere Real Estate company. All rights reserved. Better Homes and Gardens® Real Estate is a registered trademark owned by Meredith Operations Corporation, licensed to Better Homes and Gardens Real Estate LLC and used with permission. Better Homes and Gardens Real Estate LLC fully supports the principles of the Fair Housing Act and the Equal Opportunity Act. Listing information is deemed reliable but is not guaranteed accurate.
Each office is independently owned and operated.
Any services or products provided by third parties are not provided by, affiliated with or related to Better Homes and Gardens Real Estate LLC, or its affiliated companies.