
16402 Parkway Dr, Pflugerville, TX 78660
Local realty services provided by:Better Homes and Gardens Real Estate Hometown
Listed by: adelina rotar, akash prakash
Office: keller williams realty
MLS#:5771115
Source:ACTRIS
16402 Parkway Dr,Pflugerville, TX 78660
$280,000Last list price
- 4 Beds
- 2 Baths
- - sq. ft.
- Single family
- Sold
Sorry, we are unable to map this address
Price summary
- Price:$280,000
About this home
OPEN HOUSE: Wed Jul 29, 1:00PM-4:00PM | Welcome to this warm and updated 4-bedroom, 2-bathroom home sitting in one of Pflugerville’s most convenient neighborhoods. The open-concept layout feels bright and easy to live in, with the main living area flowing directly into the dining space and kitchen—perfect for having friends over or just keeping an eye on things during busy mornings. You'll love cooking in the updated kitchen, which has plenty of counter space and cabinet storage to keep things organized.
The primary bedroom feels like its own quiet hideaway with a private en-suite bathroom. The other three bedrooms are great sizes, giving you plenty of flexibility for family, out-of-town guests, or a comfortable work-from-home setup. Out back, there’s a big yard with endless possibilities for weekend BBQs, a garden, or just unwinding after work. Plus, you’re just minutes from major highways, local spots to eat, shopping, and everyday errands. It’s a fantastic home in a location that makes life simple!...
Contact an agent
Home facts
- Year built:1985
- Subdivision & Development:Watson Park 03
- Listing ID #:5771115
- Updated:September 18, 2026 at 06:41 AM
Rooms and interior
- Bedrooms:4
- Total bathrooms:2
- Full bathrooms:2
- Flooring:Laminate
- Kitchen Description:Built-In Oven(s), Dishwasher, Gas Cooktop, Microwave, Refrigerator, Self Cleaning Oven, Vented Exhaust Fan
Heating and cooling
- Cooling:Central
- Heating:Central
- Central air:Yes
Structure and exterior
- Roof:Composition, Shingle
- Year built:1985
- Lot Features:Interior Lot, Trees-Large (Over 40 Ft)
- Construction Materials:Frame, Stone
- Foundation Description:Slab
Schools
- High school:Pflugerville
- Elementary school:Timmerman
Utilities
- Water:Public
- Sewer:Public Sewer
Finances and disclosures
- Price:$280,000
- Tax amount:$6,520 (2026)
Features and amenities
- Appliances:Built-In Oven(s), Dishwasher, Electric Water Heater, Gas Cooktop, Microwave, RNGHD, Refrigerator, Self Cleaning Oven, Vented Exhaust Fan, Washer
- Laundry features:Washer
Parking
- Total parking spaces:2
- Parking description:Attached, Covered, Garage Door Opener, Open
- Garage:Yes
- Garage spaces:1
New listings near 16402 Parkway Dr
- New
 $315,000Active4 beds 2 baths1,977 sq. ft.
1417 Sweet Leaf Ln, Pflugerville, TX 78660
MLS# 7188415Listed by: KELLER WILLIAMS REALTY - New
 $339,000Active4 beds 3 baths2,578 sq. ft.
19112 Scoria Dr, Pflugerville, TX 78660
MLS# 3685755Listed by: BERKSHIRE HATHAWAY TX REALTY - New
 $717,990Active5 beds 4 baths3,396 sq. ft.
17221 Alta Madera Ln, Pflugerville, TX 78660
MLS# 4577931Listed by: ERA EXPERTS - New
 $388,421Active4 beds 3 baths2,338 sq. ft.
17405 Ronocco Rd, Pflugerville, TX 78660
MLS# 4963315Listed by: ERA EXPERTS - Open Sat, 12 to 2pmNew
 $477,000Active4 beds 3 baths2,858 sq. ft.
20712 Kearney Hill Rd, Pflugerville, TX 78660
MLS# 6020746Listed by: EXP REALTY, LLC - Open Sun, 1 to 3pmNew
 $420,000Active4 beds 3 baths2,460 sq. ft.
18000 Dansworth Cv, Pflugerville, TX 78660
MLS# 7120615Listed by: COLDWELL BANKER APEX - New
 $295,000Active3 beds 2 baths1,526 sq. ft.
21601 Quick Fox Dr, Pflugerville, TX 78660
MLS# 7235558Listed by: WATTERS INTERNATIONAL REALTY - New
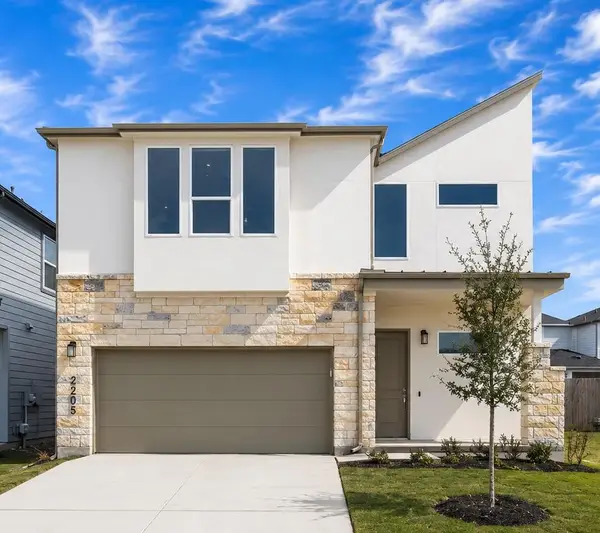 $458,990Active3 beds 3 baths2,278 sq. ft.
2205 Cento Walk, Round Rock, TX 78664
MLS# 7635944Listed by: CHRISTIES INTL REAL ESTATE LONE STAR - New
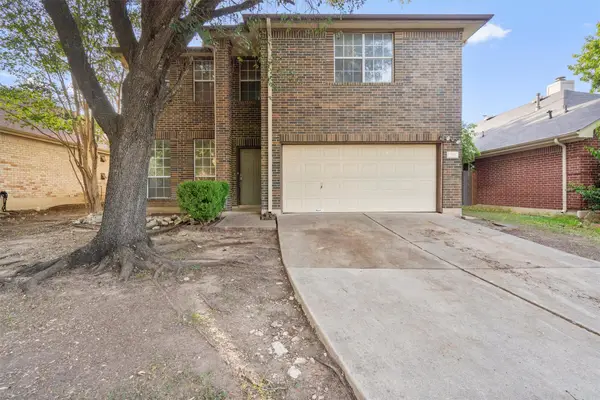 $269,900Active4 beds 3 baths1,908 sq. ft.
512 Dusty Leather Ct, Pflugerville, TX 78660
MLS# 8295091Listed by: KELLER WILLIAMS REALTY - New
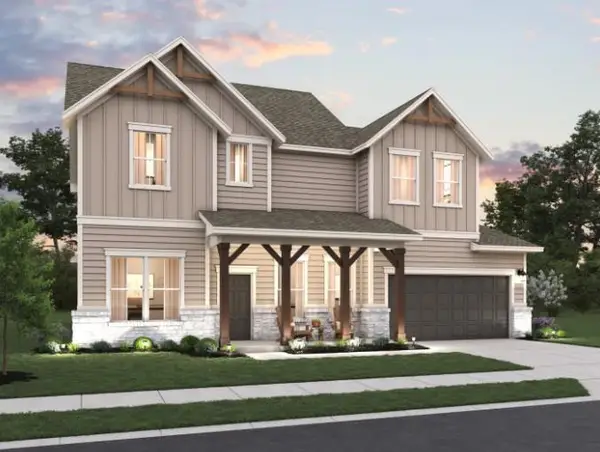 $668,261Active5 beds 4 baths2,949 sq. ft.
17229 Alta Madera Ln, Pflugerville, TX 78660
MLS# 6213765Listed by: ERA EXPERTS


Protect your home and budget from life's surprises with an Assurant Home Warranty, backed by a partner that supports you through every step of homeownership. Explore Plans.
© 2026 Better Homes and Gardens Real Estate LLC. An Anywhere Real Estate company. All rights reserved. Better Homes and Gardens® Real Estate is a registered trademark owned by Meredith Operations Corporation, licensed to Better Homes and Gardens Real Estate LLC and used with permission. Better Homes and Gardens Real Estate LLC fully supports the principles of the Fair Housing Act and the Equal Opportunity Act. Listing information is deemed reliable but is not guaranteed accurate.
Each office is independently owned and operated.
Any services or products provided by third parties are not provided by, affiliated with or related to Better Homes and Gardens Real Estate LLC, or its affiliated companies.