
16915 Ardisia Dr, Pflugerville, TX 78660
Local realty services provided by:Better Homes and Gardens Real Estate Winans
Listed by: steve koleno
Office: beycome brokerage realty llc.
MLS#:9825218
Source:ACTRIS
16915 Ardisia Dr,Pflugerville, TX 78660
$340,000
- 3 Beds
- 2 Baths
- 1,459 sq. ft.
- Single family
- Active
Price summary
- Price:$340,000
- Price per sq. ft.:$233.04
- Monthly HOA dues:$27.08
About this home
This adorable, completely redone home blends classic charm with premium modern updates. This home features beautiful hardwood floors a fully modernized kitchen complete with stunning granite countertops and sleek stainless steel appliances. The layout features two comfortable bedrooms downstairs, while the private master suite occupies the entire upper level for maximum privacy. Outside, a functional detached garage provides excellent storage on a lot shaded by magnificent mature trees. Perfectly situated for an active lifestyle, this property sits just steps from a scenic hike and bike trail, offering access to fantastic community perks including a neighborhood pool, tennis courts, and a playground.
Contact an agent
Home facts
- Year built:1986
- Subdivision & Development:Heatherwilde Sec 01
- Listing ID #:9825218
- Updated:September 11, 2026 at 03:49 PM
Rooms and interior
- Bedrooms:3
- Total bathrooms:2
- Full bathrooms:2
- Flooring:Carpet, Tile, Wood
- Kitchen Description:Dishwasher, Disposal, Free-Standing Gas Range, Free-Standing Refrigerator, Microwave
- Living area:1,459 sq. ft.
Heating and cooling
- Cooling:Central
- Heating:Central
- Central air:Yes
Structure and exterior
- Roof:Composition
- Year built:1986
- Building area:1,459 sq. ft.
- Lot area:0.13 Acres
- Lot Features:Curbs, Trees-Large (Over 40 Ft)
- Construction Materials:Frame, Redwood Siding
- Exterior Features:Private Yard
- Foundation Description:Slab
Schools
- High school:Hendrickson
- Elementary school:Highland Park
Utilities
- Water:Public
- Sewer:Public Sewer
Finances and disclosures
- Price:$340,000
- Price per sq. ft.:$233.04
- Tax amount:$4,541 (2025)
Features and amenities
- Appliances:Dishwasher, Disposal, Free-Standing Gas Range, Free-Standing Refrigerator, Microwave
Parking
- Total parking spaces:2
- Parking description:Detached, Garage
- Garage:Yes
- Garage spaces:2
New listings near 16915 Ardisia Dr
- New
 $365,000Active4 beds 3 baths2,464 sq. ft.
17908 Worley Dr, Pflugerville, TX 78660
MLS# 1845170Listed by: KELLER WILLIAMS REALTY - New
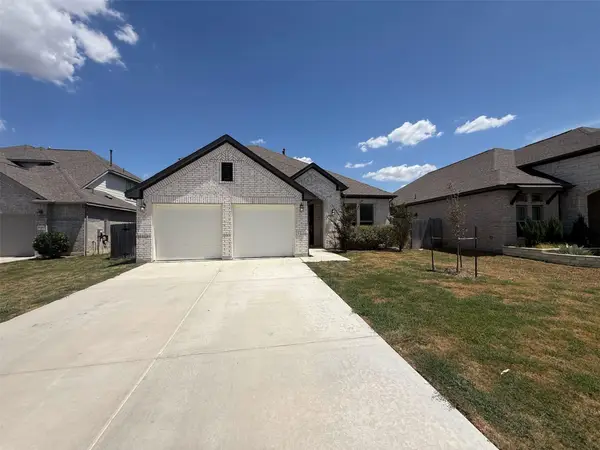 $500,000Active4 beds 3 baths2,688 sq. ft.
4437 Shady Hill Ln, Pflugerville, TX 78660
MLS# 5321600Listed by: OPENDOOR BROKERAGE, LLC - New
 $320,000Active3 beds 2 baths1,442 sq. ft.
16207 Parkway Dr, Pflugerville, TX 78660
MLS# 6850792Listed by: OPENDOOR BROKERAGE, LLC - Open Sat, 1 to 4pmNew
 $550,000Active4 beds 3 baths2,757 sq. ft.
2813 Winding Shore Ln, Pflugerville, TX 78660
MLS# 1022660Listed by: JORGENSON REAL ESTATE - New
 $464,500Active4 beds 3 baths2,384 sq. ft.
17713 Turning Stream Ln, Pflugerville, TX 78660
MLS# 5238319Listed by: DLX REALTY, LLC - New
 $439,000Active5 beds 3 baths2,714 sq. ft.
1219 Bell Rock Cir, Pflugerville, TX 78660
MLS# 5590972Listed by: GABRIEL PERALES, BROKER - Open Sat, 12 to 2pmNew
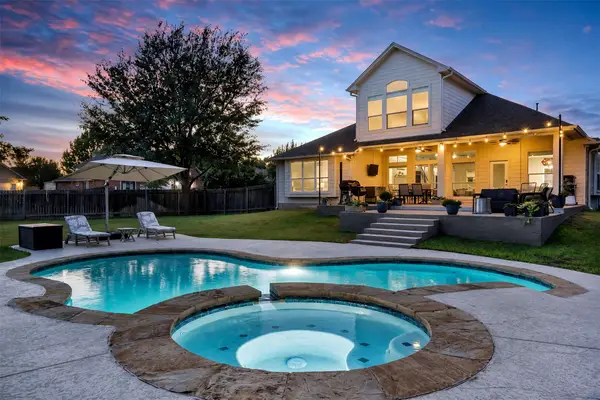 $649,900Active4 beds 2 baths3,012 sq. ft.
19801 Cajuiles Ct, Pflugerville, TX 78660
MLS# 8478312Listed by: BERKSHIRE HATHAWAY TX REALTY - New
 $375,000Active4 beds 3 baths2,446 sq. ft.
1503 Mexican Heather Ct, Pflugerville, TX 78660
MLS# 5245417Listed by: ALL CITY REAL ESTATE LTD. CO - New
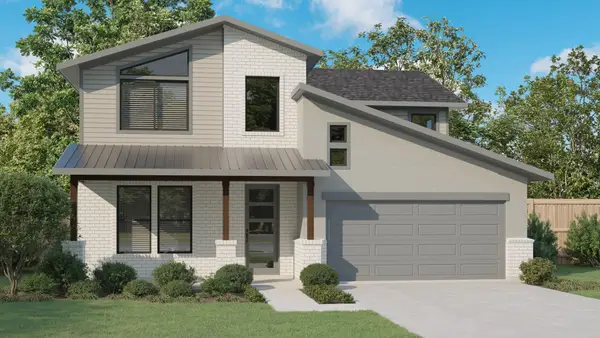 $589,990Active5 beds 4 baths3,400 sq. ft.
4104 Starnberg Ln, Pflugerville, TX 78660
MLS# 1174645Listed by: DRB GROUP REALTY, LLC - New
 $426,000Active4 beds 3 baths2,370 sq. ft.
2604 Auburn Chestnut Ln, Pflugerville, TX 78660
MLS# 5413921Listed by: JNJ REAL ESTATE INVESTMENT LLC


Protect your home and budget from life's surprises with an Assurant Home Warranty, backed by a partner that supports you through every step of homeownership. Explore Plans.
© 2026 Better Homes and Gardens Real Estate LLC. An Anywhere Real Estate company. All rights reserved. Better Homes and Gardens® Real Estate is a registered trademark owned by Meredith Operations Corporation, licensed to Better Homes and Gardens Real Estate LLC and used with permission. Better Homes and Gardens Real Estate LLC fully supports the principles of the Fair Housing Act and the Equal Opportunity Act. Listing information is deemed reliable but is not guaranteed accurate.
Each office is independently owned and operated.
Any services or products provided by third parties are not provided by, affiliated with or related to Better Homes and Gardens Real Estate LLC, or its affiliated companies.