
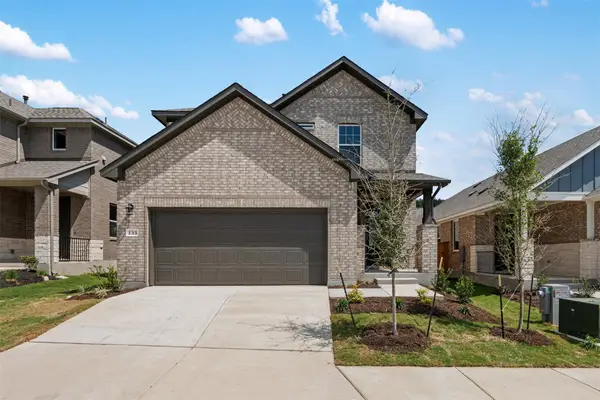
17613 Evelyn Ann Way, Pflugerville, TX 78660
Local realty services provided by:Better Homes and Gardens Real Estate Winans
Listed by: melanie deaton
Office: move up america
MLS#:3295375
Source:ACTRIS
17613 Evelyn Ann Way,Pflugerville, TX 78660
$699,992
- 4 Beds
- 4 Baths
- 3,152 sq. ft.
- Single family
- Active
Price summary
- Price:$699,992
- Price per sq. ft.:$222.08
- Monthly HOA dues:$40
About this home
A soaring two-story family room sets the tone for the Travis by Capitol Communities in The Grove at Blackhawk. This thoughtfully designed Pflugerville home offers four bedrooms, four full baths, a private study, and two distinct spaces for entertaining upstairs. The kitchen opens to the family room, with a generous island that invites guests to gather. The main-level primary suite offers a quiet retreat, while the upstairs game room provides an open place to unwind and the separate media room is ready for movie nights. A covered patio extends the living space outdoors.
Contact an agent
Home facts
- Year built:2026
- Subdivision & Development:The Grove at Blackhawk
- Listing ID #:3295375
- Updated:November 08, 2026 at 04:20 PM
Rooms and interior
- Bedrooms:4
- Total bathrooms:4
- Full bathrooms:4
- Flooring:Carpet, Laminate, Tile
- Kitchen Description:Built-In Electric Oven, Cooktop, Dishwasher, Disposal, Exhaust Fan
- Living area:3,152 sq. ft.
Heating and cooling
- Cooling:Central
- Heating:Central, Heat Pump
- Central air:Yes
Structure and exterior
- Roof:Asphalt
- Year built:2026
- Building area:3,152 sq. ft.
- Lot area:0.18 Acres
- Lot Features:Back Yard, Front Yard, Interior Lot, Landscaped, Sprinkler - Automatic
- Construction Materials:Attic/Crawl Hatchway(s) Insulated, Brick, Frame, Masonry All Sides, Spray Foam Insulation, Stone
- Exterior Features:Electric Car Plug-in, Gas Grill
- Foundation Description:Slab
Schools
- High school:Weiss
- Elementary school:Mott
Utilities
- Water:MUD
Finances and disclosures
- Price:$699,992
- Price per sq. ft.:$222.08
Features and amenities
- Appliances:Built-In Electric Oven, Cooktop, Dishwasher, Disposal, Exhaust Fan
- Amenities:Pantry
Parking
- Total parking spaces:4
- Parking description:Driveway, Garage Door Opener, Garage Faces Front
- Garage:Yes
- Garage spaces:2
New listings near 17613 Evelyn Ann Way
- New
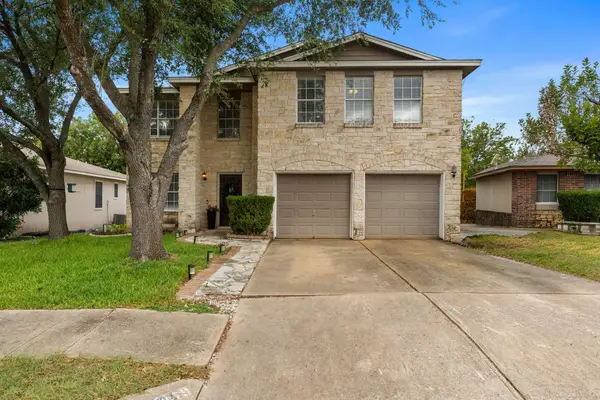 $350,000Active4 beds 3 baths2,277 sq. ft.
17118 Ardisia Dr, Pflugerville, TX 78660
MLS# 9925327Listed by: COMPASS RE TEXAS, LLC 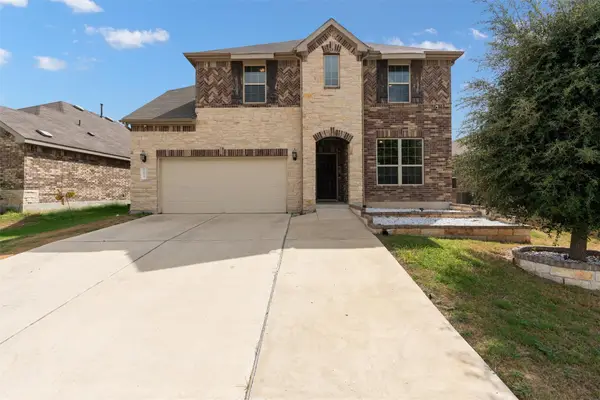 $599,900Active5 beds 3 baths3,718 sq. ft.
16925 Lathrop Ave #25, Pflugerville, TX 78660
MLS# 3459243Listed by: ALL CITY REAL ESTATE LTD. CO- New
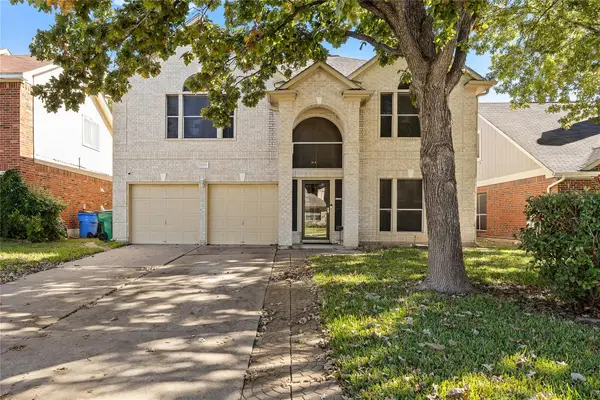 $379,000Active4 beds 3 baths2,343 sq. ft.
17113 Valley Glen Rd, Pflugerville, TX 78660
MLS# 1127111Listed by: TEXAS PREMIER REALTY - New
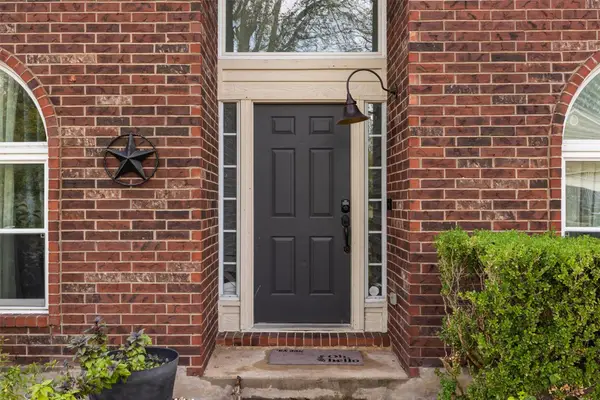 $459,900Active4 beds 3 baths2,216 sq. ft.
609 Camp Fire Trl, Pflugerville, TX 78660
MLS# 9093879Listed by: LPT REALTY, LLC - New
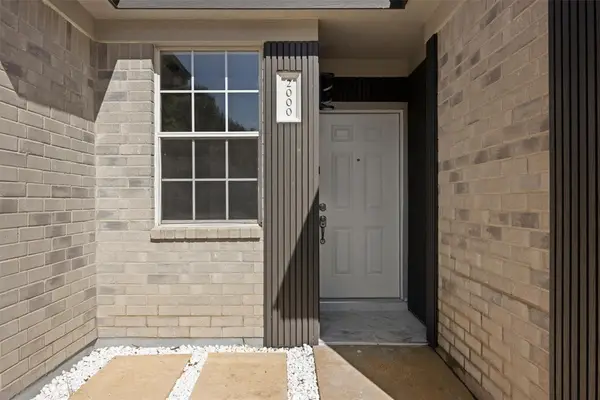 $309,900Active3 beds 2 baths1,337 sq. ft.
2000 Steeds Xing, Pflugerville, TX 78660
MLS# 4594524Listed by: LPT REALTY, LLC - New
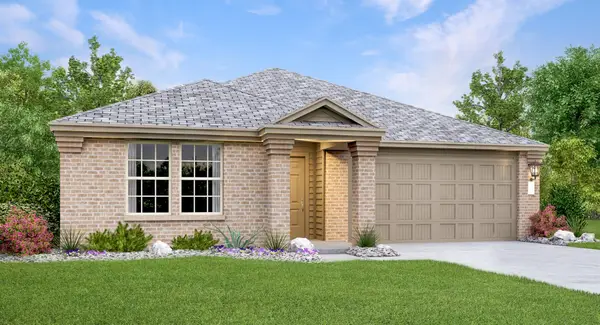 $325,499Active4 beds 2 baths1,928 sq. ft.
18029 Orchard Oriel Way, Pflugerville, TX 78660
MLS# 6106687Listed by: KELLER WILLIAMS CITY-VIEW - New
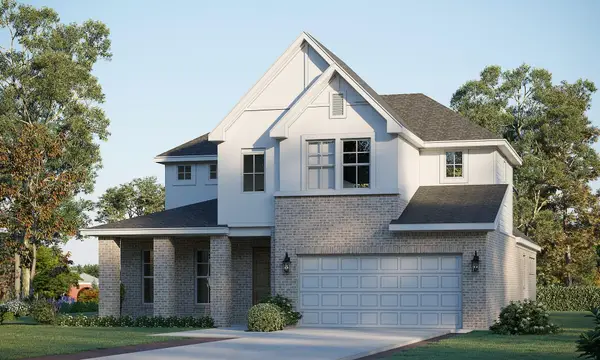 $630,725Active4 beds 4 baths3,234 sq. ft.
17617 Joyce Erna Ln, Pflugerville, TX 78660
MLS# 9658139Listed by: RIVERWAY PROPERTIES - New
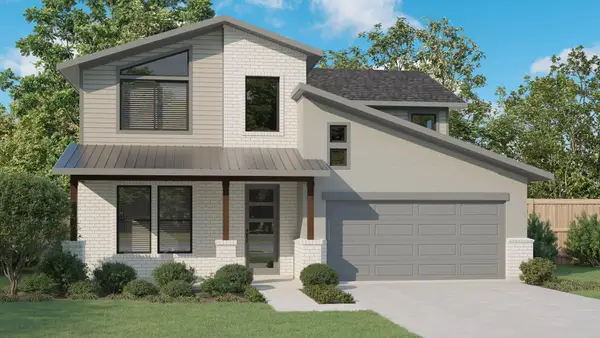 $589,990Active5 beds 4 baths3,400 sq. ft.
17320 Ammersee Ln, Pflugerville, TX 78660
MLS# 2391923Listed by: DRB GROUP REALTY, LLC - New
 $464,430Active4 beds 4 baths2,273 sq. ft.
17502 Carmel Rancho Ave, Pflugerville, TX 78660
MLS# 5550273Listed by: ERA EXPERTS


Protect your home and budget from life's surprises with an Assurant Home Warranty, backed by a partner that supports you through every step of homeownership. Explore Plans.
© 2026 Better Homes and Gardens Real Estate LLC. An Anywhere Real Estate company. All rights reserved. Better Homes and Gardens® Real Estate is a registered trademark owned by Meredith Operations Corporation, licensed to Better Homes and Gardens Real Estate LLC and used with permission. Better Homes and Gardens Real Estate LLC fully supports the principles of the Fair Housing Act and the Equal Opportunity Act. Listing information is deemed reliable but is not guaranteed accurate.
Each office is independently owned and operated.
Any services or products provided by third parties are not provided by, affiliated with or related to Better Homes and Gardens Real Estate LLC, or its affiliated companies.