
19028 Quebrada Dr, Pflugerville, TX 78660
Local realty services provided by:Better Homes and Gardens Real Estate Winans
Listed by: jason murdy, christina alonzo
Office: exp realty, llc.
MLS#:4215512
Source:ACTRIS
19028 Quebrada Dr,Pflugerville, TX 78660
$399,900
- 4 Beds
- 3 Baths
- 2,522 sq. ft.
- Single family
- Active
Price summary
- Price:$399,900
- Price per sq. ft.:$158.56
- Monthly HOA dues:$38.67
About this home
Step inside this beautifully maintained 4-bedroom, 2.5-bath home with a flexible layout designed for both everyday living and entertaining. The bright, open-concept kitchen, dining area, and living room feature soaring ceilings and abundant natural light, creating an inviting space to gather. The primary suite is conveniently located downstairs for added privacy. Upstairs, you'll find three additional bedrooms, a full bath, an open flex space, and a large separate media room wired for surround sound that can easily serve as a home theater, office, game room, or second living area. Recent improvements include a new roof in 2022, water heater in 2025, water softener, reverse osmosis filtration system, whole-house surge protector, solar screens, and metal overhead garage storage. Outside, the extended covered patio offers a great spot for relaxing, dining, or entertaining. The insulated backyard shed is another standout feature, complete with electricity and its own mini-split AC, perfect for a workshop, studio, hobby space, workspace, or climate-controlled storage. The landscaped yard includes a sprinkler system, and the community offers a swimming pool, playground, and walking trails. With versatile living spaces, thoughtful upgrades, and convenient access this home offers a great combination of comfort, functionality, and lifestyle....
Contact an agent
Home facts
- Year built:2018
- Subdivision & Development:Verona Sec 3
- Listing ID #:4215512
- Updated:September 28, 2026 at 03:33 PM
Rooms and interior
- Bedrooms:4
- Total bathrooms:3
- Full bathrooms:2
- Half bathrooms:1
- Flooring:Carpet, Tile
- Kitchen Description:Disposal, ENERGY STAR Qualified Dishwasher, Electric Range, Free-Standing Range, Microwave, Self Cleaning Oven, Vented Exhaust Fan
- Living area:2,522 sq. ft.
Heating and cooling
- Cooling:Central, ENERGY STAR Qualified Equipment, Electric
- Heating:Central, Electric
- Central air:Yes
Structure and exterior
- Roof:Shingle
- Year built:2018
- Building area:2,522 sq. ft.
- Lot area:0.15 Acres
- Lot Features:Back Yard, Front Yard, Landscaped, Level, Sprinkler - Automatic, Trees-Small (Under 20 Ft)
- Construction Materials:HardiPlank Type, Stone, Stucco
- Exterior Features:Private Yard
- Foundation Description:Slab
Schools
- High school:Weiss
- Elementary school:Carpenter Elementary School
Utilities
- Water:Public
- Sewer:Public Sewer
Finances and disclosures
- Price:$399,900
- Price per sq. ft.:$158.56
Features and amenities
- Appliances:Disposal, ENERGY STAR Qualified Dishwasher, ENERGY STAR Qualified Water Heater, Electric Range, Electric Water Heater, Free-Standing Range, Microwave, Self Cleaning Oven, Vented Exhaust Fan, Water Purifier Owned, Water Softener Owned
- Amenities:Pantry, Storage
Parking
- Total parking spaces:6
- Parking description:Driveway, Garage
- Garage:Yes
- Garage spaces:2
New listings near 19028 Quebrada Dr
- New
 $525,000Active5 beds 3 baths2,910 sq. ft.
3716 Soft Shore Ln, Pflugerville, TX 78660
MLS# 6318738Listed by: EXP REALTY, LLC - New
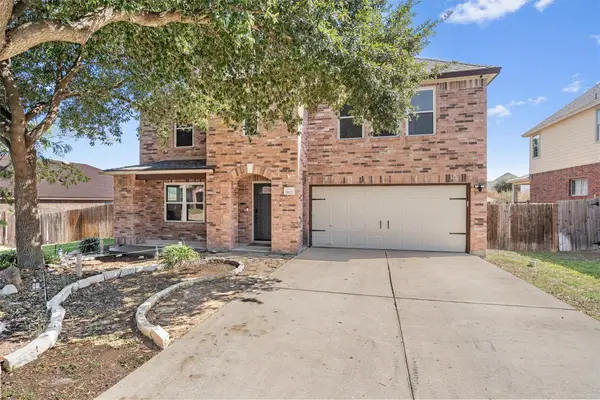 $426,000Active3 beds 3 baths2,529 sq. ft.
19629 San Chisolm Dr, Round Rock, TX 78664
MLS# 6633194Listed by: ALL CITY REAL ESTATE - New
 $370,000Active4 beds 3 baths2,916 sq. ft.
1237 Rocky Creek Drive, Pflugerville, TX 78660
MLS# 68472068Listed by: REAL ESTATE OPTIONS OF TEXAS - New
 $375,000Active3 beds 2 baths1,983 sq. ft.
18608 Wind Valley Way, Pflugerville, TX 78660
MLS# 7255335Listed by: EXP REALTY, LLC - New
 $339,700Active3 beds 3 baths1,813 sq. ft.
14009 Heidhorn Dr, Pflugerville, TX 78660
MLS# 9845889Listed by: BERKSHIRE HATHAWAY TX REALTY - New
 $325,000Active3 beds 2 baths1,641 sq. ft.
901 Ramble Creek Dr, Pflugerville, TX 78660
MLS# 8751799Listed by: E3 PROPERTIES - New
 $345,000Active3 beds 3 baths1,970 sq. ft.
525 Pigeon Forge Rd, Pflugerville, TX 78660
MLS# 3615071Listed by: KELLER WILLIAMS REALTY LONE ST - New
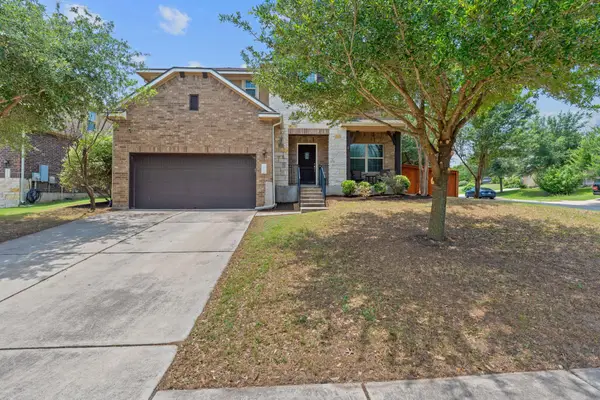 $440,000Active5 beds 4 baths2,965 sq. ft.
2100 Tranquility Ln, Pflugerville, TX 78660
MLS# 4237947Listed by: TEAM PRICE REAL ESTATE - New
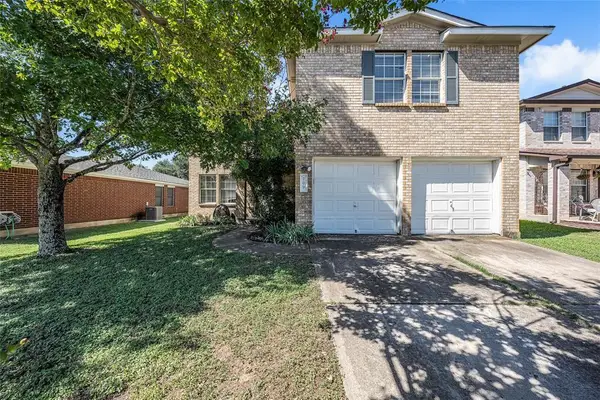 $325,000Active3 beds 3 baths1,850 sq. ft.
709 Black Isle Dr, Pflugerville, TX 78660
MLS# 2204039Listed by: DOUGLAS RESIDENTIAL, LLC - New
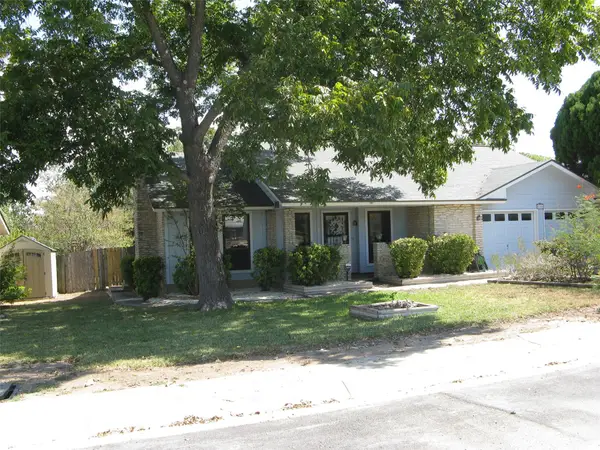 $307,000Active3 beds 2 baths1,371 sq. ft.
504 Greenway Dr, Pflugerville, TX 78660
MLS# 8629105Listed by: MADISON ALLIED LLC


Protect your home and budget from life's surprises with an Assurant Home Warranty, backed by a partner that supports you through every step of homeownership. Explore Plans.
© 2026 Better Homes and Gardens Real Estate LLC. An Anywhere Real Estate company. All rights reserved. Better Homes and Gardens® Real Estate is a registered trademark owned by Meredith Operations Corporation, licensed to Better Homes and Gardens Real Estate LLC and used with permission. Better Homes and Gardens Real Estate LLC fully supports the principles of the Fair Housing Act and the Equal Opportunity Act. Listing information is deemed reliable but is not guaranteed accurate.
Each office is independently owned and operated.
Any services or products provided by third parties are not provided by, affiliated with or related to Better Homes and Gardens Real Estate LLC, or its affiliated companies.