
19501 Helens Catch Dr, Pflugerville, TX 78660
Local realty services provided by:Better Homes and Gardens Real Estate Winans
Listed by: katie craig
Office: chesmar homes
MLS#:8922581
Source:ACTRIS
Upcoming open houses
- Sun, Aug 2301:00 pm - 04:00 pm
Price summary
- Price:$799,999
- Price per sq. ft.:$267.74
- Monthly HOA dues:$40
About this home
Model Home For Sale | 1 Story | 2,988 Sq Ft | 4 Bed | 3.5 Bath | Study | Suite Retreat | 3 Car Garage |
The Silas is a thoughtfully designed single-story home with 4 bedrooms, 3.5 baths, a dedicated study, a suite retreat, and a 3-car garage, and 2,988 sq. ft. of flexible living space. Blending architectural detail with everyday practicality, it’s designed for how families live today.
At the heart of the home, a spacious kitchen with large island, prep kitchen, and walk-in pantry overlooks the vaulted family room and light-filled dining area. Perfect for gathering and entertaining, the open layout creates a seamless flow. An electric fireplace in the family room adds warmth and style. A 16' sliding glass door to the patio create a continuous indoor-outdoor connection. The primary suite features tray ceilings and a spa-like bath with dual vanities, a soaking tub, walk-in shower, and expansive closet with built-in shelving. Secondary bedrooms each include walk-in closets, while Bedrooms 2 and 4 boast private ensuites, ideal for guests or multigenerational living. A suite retreat between Bedrooms 2 and 3 offers flexible space for a playroom, homework nook, or lounge.
A private study with French doors and a storage closet offers a designated work from home spot. From its smart layout to high-end details, the Silas delivers the comfort, versatility, and elegance your family deserves....
Contact an agent
Home facts
- Year built:2025
- Subdivision & Development:Grove at Blackhawk
- Listing ID #:8922581
- Updated:August 23, 2026 at 03:28 PM
Rooms and interior
- Bedrooms:4
- Total bathrooms:4
- Full bathrooms:3
- Half bathrooms:1
- Flooring:Carpet, Vinyl
- Kitchen Description:Built-In Electric Oven, Dishwasher, Disposal, Microwave
- Living area:2,988 sq. ft.
Heating and cooling
- Cooling:Central
- Heating:Central, Fireplace(s), Natural Gas
- Central air:Yes
Structure and exterior
- Roof:Composition
- Year built:2025
- Building area:2,988 sq. ft.
- Lot area:0.23 Acres
- Lot Features:Back Yard, Corner Lot, Curbs, Front Yard, Landscaped, Sprinkler - Automatic
- Construction Materials:Blown-In Insulation, Brick, Concrete, Frame, HardiPlank Type, Low VOC Insulation, Masonry Partial, Radiant Barrier, Stone
- Exterior Features:Gutters Full, Private Yard
- Foundation Description:Slab
Schools
- High school:Weiss
- Elementary school:Mott
Utilities
- Water:MUD, Public
- Sewer:Public Sewer
Finances and disclosures
- Price:$799,999
- Price per sq. ft.:$267.74
Features and amenities
- Appliances:Built-In Electric Oven, Dishwasher, Disposal, Microwave, RNGHD, Water Softener
- Amenities:Pantry, Storage
Parking
- Total parking spaces:6
- Parking description:Attached, Driveway, Garage, Oversized
- Garage:Yes
- Garage spaces:3
New listings near 19501 Helens Catch Dr
- New
 $298,000Active4 beds 2 baths2,190 sq. ft.
1235 Blackthorn Dr, Pflugerville, TX 78660
MLS# 5473540Listed by: GOLDEN APPLE REALTY LLC - New
 $560,000Active5 beds 3 baths3,525 sq. ft.
210 Settlers Valley Dr, Pflugerville, TX 78660
MLS# 6148479Listed by: HOMECITY REAL ESTATE - New
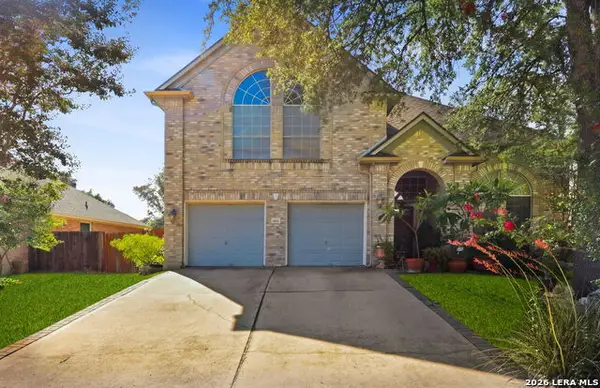 $385,000Active3 beds 3 baths2,210 sq. ft.
902 Point Run Dr, PFLUGERVILLE, TX 78660
MLS# 2010837Listed by: LEVI RODGERS REAL ESTATE GROUP - New
 $340,000Active4 beds 2 baths1,653 sq. ft.
1905 Willkomen Way, Pflugerville, TX 78660
MLS# 7091459Listed by: OPENDOOR BROKERAGE, LLC - New
 $365,000Active3 beds 2 baths1,632 sq. ft.
3613 Thunian Pass, PFLUGERVILLE, TX 78660
MLS# 2010777Listed by: D LEE EDWARDS REALTY, INC - New
 $315,000Active3 beds 2 baths1,496 sq. ft.
1104 Laurelleaf Dr, Pflugerville, TX 78660
MLS# 2332645Listed by: PURE REALTY - New
 $210,000Active5 beds 2 baths1,216 sq. ft.
1719 Millhouse Dr, Pflugerville, TX 78660
MLS# 4181135Listed by: JPAR AUSTIN - New
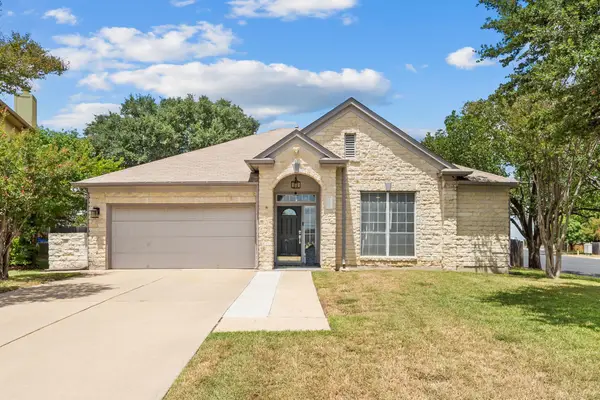 $452,000Active3 beds 2 baths2,026 sq. ft.
1600 Viki Lynn Ct, Pflugerville, TX 78660
MLS# 8089173Listed by: LILEA ENRIQUEZ REAL ESTATE LLC - Open Sat, 2 to 4pmNew
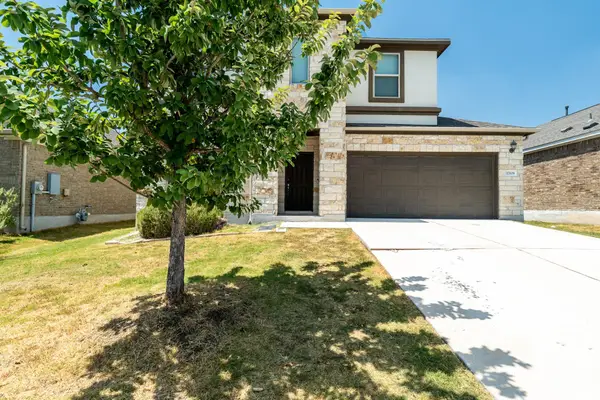 $420,000Active5 beds 3 baths2,877 sq. ft.
17108 Lathrop Ave, Pflugerville, TX 78660
MLS# 9667879Listed by: REALTY TEXAS LLC


Protect your home and budget from life's surprises with an Assurant Home Warranty, backed by a partner that supports you through every step of homeownership. Explore Plans.
© 2026 Better Homes and Gardens Real Estate LLC. An Anywhere Real Estate company. All rights reserved. Better Homes and Gardens® Real Estate is a registered trademark owned by Meredith Operations Corporation, licensed to Better Homes and Gardens Real Estate LLC and used with permission. Better Homes and Gardens Real Estate LLC fully supports the principles of the Fair Housing Act and the Equal Opportunity Act. Listing information is deemed reliable but is not guaranteed accurate.
Each office is independently owned and operated.
Any services or products provided by third parties are not provided by, affiliated with or related to Better Homes and Gardens Real Estate LLC, or its affiliated companies.