
19701 Maiden Grass Dr, Pflugerville, TX 78660
Local realty services provided by:Better Homes and Gardens Real Estate Hometown
Listed by: krishna kommineni, sk karumuri
Office: key realty austin
MLS#:4475641
Source:ACTRIS
19701 Maiden Grass Dr,Pflugerville, TX 78660
$460,000
- 4 Beds
- 3 Baths
- 2,789 sq. ft.
- Single family
- Active
Price summary
- Price:$460,000
- Price per sq. ft.:$164.93
- Monthly HOA dues:$124
About this home
The elegant two-story architecture of 19701 Maiden Grass Dr anchors this distinguished residence in Pflugerville, Texas. Offering a gracious and beautifully proportioned layout, the home features four bedrooms and three full bathrooms across 2789.0 square feet of refined interior living space.
The sophisticated interior design provides highly functional spaces spread across two levels, ensuring seamless flow for daily activities and comfortable living. With three full bathrooms, the home offers optimal convenience for residents and guests alike. Brand new carpets and new cabinets further elevate the interior aesthetic.
Situated on a tranquil 0.25-acre lot measuring 10716.0 square feet, the exterior features a new roof and offers inviting outdoor space to enjoy. This property presents a serene setting ready for its next owners to establish their own refined lifestyle.
The subdivision Falcon Point is positioned close to premier shopping destinations including Costco, Home Depot, and Target, as well as several restaurants. The prime location also provides exceptional access to major employers such as Tesla, Samsung, and Dell....
Contact an agent
Home facts
- Year built:2013
- Subdivision & Development:Falcon Pointe Sec 4-South
- Listing ID #:4475641
- Updated:August 14, 2026 at 10:32 AM
Rooms and interior
- Bedrooms:4
- Total bathrooms:3
- Full bathrooms:3
- Flooring:Carpet, Tile, Wood
- Kitchen Description:Built-In Gas Range, Dishwasher, Disposal, Microwave
- Living area:2,789 sq. ft.
Heating and cooling
- Cooling:Central, Zoned
- Heating:Central, Natural Gas, Zoned
- Central air:Yes
Structure and exterior
- Roof:Shingle
- Year built:2013
- Building area:2,789 sq. ft.
- Lot area:0.25 Acres
- Lot Features:Back Yard, Public Maintained Road, Sprinkler - Automatic
- Construction Materials:Brick, Masonry Partial
- Foundation Description:Slab
Schools
- High school:Hendrickson
- Elementary school:Murchison
Utilities
- Water:MUD, Public
- Sewer:Public Sewer
Finances and disclosures
- Price:$460,000
- Price per sq. ft.:$164.93
- Tax amount:$12,528 (2026)
Features and amenities
- Appliances:Built-In Gas Range, Dishwasher, Disposal, Microwave
Parking
- Total parking spaces:4
- Parking description:Driveway, Garage, Garage Door Opener, Garage Faces Front
- Garage:Yes
- Garage spaces:2
New listings near 19701 Maiden Grass Dr
- New
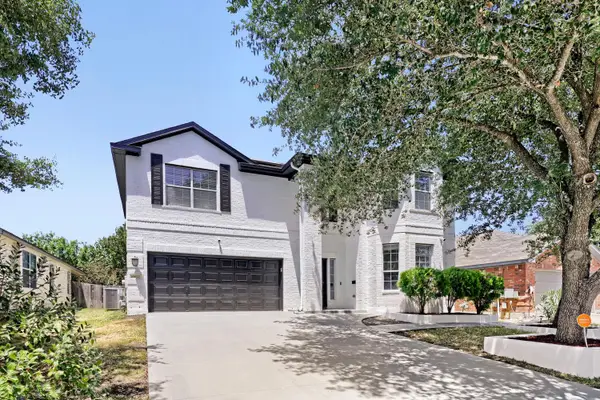 $409,995Active4 beds 3 baths2,596 sq. ft.
18652 E Dry Pond Dr, Pflugerville, TX 78660
MLS# 4319493Listed by: HARRY POKORNY, BROKER - Open Sun, 1 to 3pmNew
 $495,000Active4 beds 3 baths3,227 sq. ft.
2505 Pumpkin Ridge Ct, Pflugerville, TX 78660
MLS# 4586757Listed by: EXP REALTY, LLC - New
 $542,000Active5 beds 3 baths2,633 sq. ft.
2801 Butler National Dr, Pflugerville, TX 78660
MLS# 5017014Listed by: COLDWELL BANKER REALTY - New
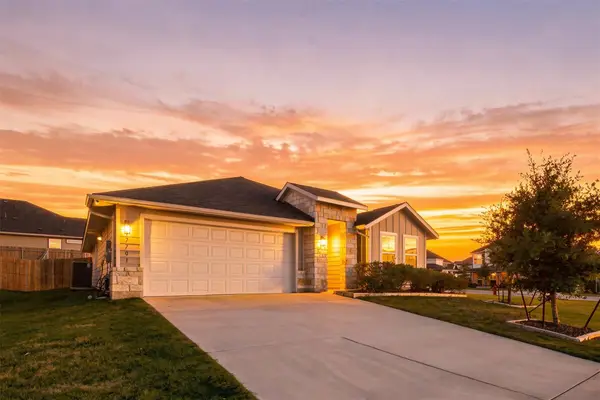 $350,000Active3 beds 2 baths1,784 sq. ft.
17701 Zinfandel Dr, Pflugerville, TX 78660
MLS# 1302103Listed by: ALL CITY REAL ESTATE LTD. CO - New
 $330,000Active3 beds 3 baths1,946 sq. ft.
2202 Dillon Pond Ln #B, Pflugerville, TX 78660
MLS# 6270466Listed by: RE/MAX FINE PROPERTIES - Open Sat, 11:30am to 1:30pmNew
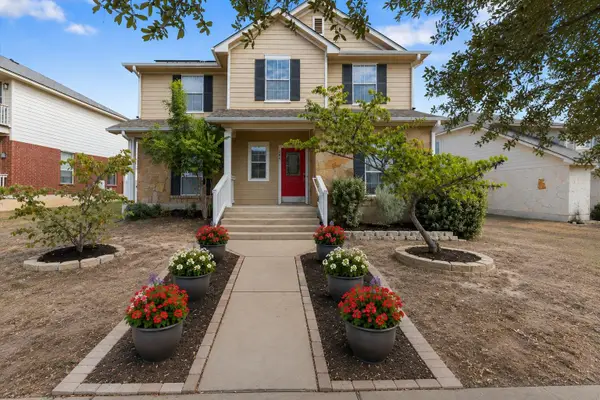 $365,000Active3 beds 3 baths2,068 sq. ft.
204 Yucca House Dr, Pflugerville, TX 78660
MLS# 7196172Listed by: BRAMLETT PARTNERS - New
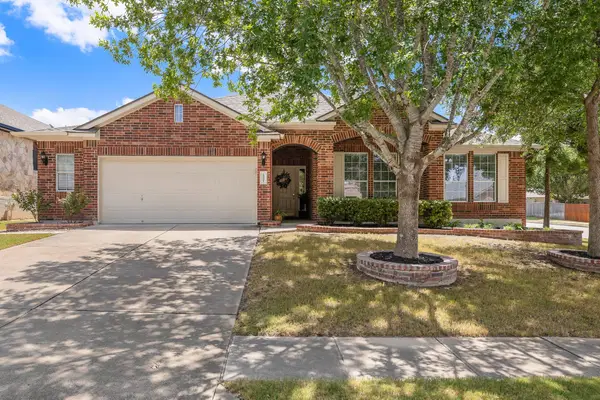 $425,000Active3 beds 2 baths2,034 sq. ft.
19501 Sangremon Way, Pflugerville, TX 78660
MLS# 9196295Listed by: REALTY CAPITAL CITY - New
 $171,180Active4 beds 2 baths1,454 sq. ft.
18920 Keeli Lane, Pflugerville, TX 78660
MLS# 77775542Listed by: STARCREST REALTY - Open Sat, 12 to 1:30pmNew
 $564,000Active6 beds 4 baths3,520 sq. ft.
208 Settlers Valley Drive, Pflugerville, TX 78660
MLS# 622642Listed by: CENTRAL METRO REALTY, LLC


Protect your home and budget from life's surprises with an Assurant Home Warranty, backed by a partner that supports you through every step of homeownership. Explore Plans.
© 2026 Better Homes and Gardens Real Estate LLC. An Anywhere Real Estate company. All rights reserved. Better Homes and Gardens® Real Estate is a registered trademark owned by Meredith Operations Corporation, licensed to Better Homes and Gardens Real Estate LLC and used with permission. Better Homes and Gardens Real Estate LLC fully supports the principles of the Fair Housing Act and the Equal Opportunity Act. Listing information is deemed reliable but is not guaranteed accurate.
Each office is independently owned and operated.
Any services or products provided by third parties are not provided by, affiliated with or related to Better Homes and Gardens Real Estate LLC, or its affiliated companies.