
19724 Cherubini Trl, Pflugerville, TX 78660
Local realty services provided by:Better Homes and Gardens Real Estate Winans
Listed by: katie hobbs
Office: compass re texas, llc.
MLS#:9339025
Source:ACTRIS
Price summary
- Price:$349,000
- Price per sq. ft.:$208.98
- Monthly HOA dues:$41
About this home
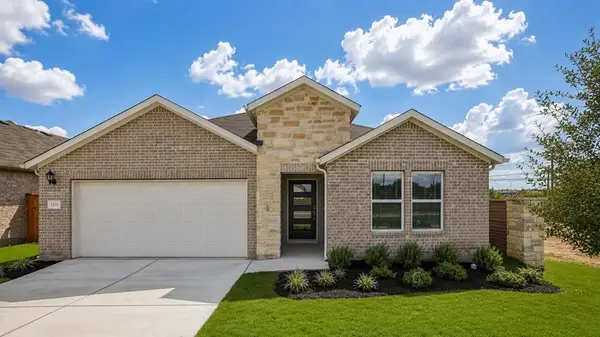
Discover the epitome of refined living in this meticulously maintained Pflugerville residence, where modern comforts seamlessly blend with an entertainer's dream backyard. Built by Pulte Homes in 2017, this single-story gem offers 3 bedrooms, 2 bathrooms, and a 2-car garage, presenting an exceptional opportunity for a vibrant lifestyle. The attractive exterior combines brick, stone veneer, and fiber cement siding, enhanced by professional front landscaping. Step inside to an inviting open-concept floor plan showcasing gleaming hardwood flooring throughout the family room, kitchen, dining area, and hallway. The heart of the home is a spacious kitchen, boasting a large center island with a breakfast bar, 42-inch upper cabinets, elegant granite countertops, a tumbled tile backsplash, recessed lighting, a pantry, and stainless steel appliances, all flowing effortlessly into the family and dining spaces. The private owner's suite provides a tranquil escape, featuring a luxurious en-suite bath with a walk-in shower, dual vanities, and an oversized walk-in closet. A generously sized laundry room offers additional storage and space for a second refrigerator, adding to the home's practicality. The exceptional covered patio, expanded in 2020, redefines outdoor living with a fully equipped outdoor kitchen, including a wood-fired pizza oven, cooktop, vent hood, serving bar, refrigerator space, three ceiling fans, and TV wiring, creating the perfect setting for year-round gatherings. Residents benefit from outstanding neighborhood amenities, such as a resort-style pool with a splash pad, a clubhouse, a playground, and a basketball court, fostering a strong sense of community. Located within the highly regarded Pflugerville ISD, this home perfectly balances modern comfort, thoughtful upgrades, and fantastic community amenities....
Contact an agent
Home facts
- Year built:2017
- Subdivision & Development:Avalon
- Listing ID #:9339025
- Updated:September 24, 2026 at 03:52 PM
Rooms and interior
- Bedrooms:3
- Total bathrooms:2
- Full bathrooms:2
- Flooring:Carpet, Tile, Wood
- Kitchen Description:Disposal, ENERGY STAR Qualified Appliances, ENERGY STAR Qualified Dishwasher, Exhaust Fan, Free-Standing Gas Range, Gas Cooktop, Ice Maker, Microwave, Propane Cooktop, Refrigerator, Self Cleaning Oven, Stainless Steel Appliance(s), Vented Exhaust Fan
- Living area:1,670 sq. ft.
Heating and cooling
- Cooling:Central
- Heating:Central, Natural Gas
- Central air:Yes
Structure and exterior
- Roof:Composition
- Year built:2017
- Building area:1,670 sq. ft.
- Lot area:0.14 Acres
- Lot Features:Front Yard, Interior Lot, Level, Sprinkler - Automatic, Trees-Small (Under 20 Ft)
- Construction Materials:Brick Veneer, Frame, Masonry Partial, Wood Siding
- Exterior Features:Gas Grill, Pest Tubes in Walls
- Foundation Description:Slab
Schools
- High school:Weiss
- Elementary school:Riojas
Utilities
- Water:Public
- Sewer:Public Sewer
Finances and disclosures
- Price:$349,000
- Price per sq. ft.:$208.98
- Tax amount:$7,483 (2025)
Features and amenities
- Appliances:Disposal, ENERGY STAR Qualified Appliances, ENERGY STAR Qualified Dishwasher, ENERGY STAR Qualified Water Heater, Exhaust Fan, Free-Standing Gas Range, Gas Cooktop, Ice Maker, Microwave, Propane Cooktop, RNGHD, Refrigerator, Self Cleaning Oven, Stainless Steel Appliance(s), Vented Exhaust Fan, Washer/Dryer, Water Heater
- Laundry features:Washer/Dryer
- Amenities:Pantry
Parking
- Total parking spaces:4
- Parking description:Attached, Door-Single, Garage, Garage Door Opener, Garage Faces Front
- Garage:Yes
- Garage spaces:2
New listings near 19724 Cherubini Trl
- Open Sat, 2 to 4pmNew
 $415,000Active4 beds 3 baths2,322 sq. ft.
16300 Suzi Cv, Pflugerville, TX 78660
MLS# 2068816Listed by: COMPASS RE TEXAS, LLC - New
 $296,000Active3 beds 2 baths1,271 sq. ft.
1320 Sleepytime Trl, Pflugerville, TX 78660
MLS# 3845497Listed by: SMART LINK REALTY - Open Sun, 1 to 3pmNew
 $349,900Active4 beds 3 baths2,012 sq. ft.
1214 Disraeli Cir, Pflugerville, TX 78660
MLS# 7290397Listed by: REALTY CAPITAL CITY - New
 $249,000Active3 beds 1 baths952 sq. ft.
200 E Hoopes Ave, Pflugerville, TX 78660
MLS# 8582589Listed by: PURE REALTY - Open Sat, 1 to 3pmNew
 $269,000Active3 beds 3 baths1,641 sq. ft.
405 Rhetoric Way, Pflugerville, TX 78660
MLS# 8851793Listed by: COLDWELL BANKER REALTY - Open Sat, 12 to 2pmNew
 $299,000Active3 beds 2 baths1,400 sq. ft.
1204 Battenburg Trl, Pflugerville, TX 78660
MLS# 9772161Listed by: EXP REALTY, LLC - Open Sat, 1 to 4pmNew
 $465,000Active4 beds 3 baths2,749 sq. ft.
3512 Endless Shore Dr, Pflugerville, TX 78660
MLS# 1589662Listed by: T J LEWIS REAL ESTATE - New
 $445,999Active4 beds 3 baths2,201 sq. ft.
1201 Purple Martin Dr, Pflugerville, TX 78660
MLS# 8863106Listed by: ALEXANDER PROPERTIES - New
 $478,910Active4 beds 3 baths2,328 sq. ft.
1624 Lorant Ln, Pflugerville, TX 78660
MLS# 9463072Listed by: ALEXANDER PROPERTIES - New
 $355,000Active4 beds 4 baths1,644 sq. ft.
600 Smoke Signal Pass, Pflugerville, TX 78660
MLS# 4200981Listed by: KELLER WILLIAMS REALTY


Protect your home and budget from life's surprises with an Assurant Home Warranty, backed by a partner that supports you through every step of homeownership. Explore Plans.
© 2026 Better Homes and Gardens Real Estate LLC. An Anywhere Real Estate company. All rights reserved. Better Homes and Gardens® Real Estate is a registered trademark owned by Meredith Operations Corporation, licensed to Better Homes and Gardens Real Estate LLC and used with permission. Better Homes and Gardens Real Estate LLC fully supports the principles of the Fair Housing Act and the Equal Opportunity Act. Listing information is deemed reliable but is not guaranteed accurate.
Each office is independently owned and operated.
Any services or products provided by third parties are not provided by, affiliated with or related to Better Homes and Gardens Real Estate LLC, or its affiliated companies.