
200 Adage Dr, Pflugerville, TX 78660
Local realty services provided by:Better Homes and Gardens Real Estate Winans
Listed by: bobby baylor, christi baylor
Office: realagent
MLS#:3814272
Source:ACTRIS
200 Adage Dr,Pflugerville, TX 78660
$275,000
- 3 Beds
- 3 Baths
- 1,788 sq. ft.
- Townhouse
- Active
Price summary
- Price:$275,000
- Price per sq. ft.:$153.8
- Monthly HOA dues:$175
About this home
Well-maintained, move-in ready end-unit townhome in Pflugerville! This 3-bedroom, 2.5-bath home offers 1,788 square feet with the primary bedroom conveniently located on the main level and a versatile upstairs loft/flex space perfect for a home office, playroom, or second living area. Recent improvements include fresh interior paint, newer carpeting, updated light fixtures, and upgraded kitchen appliances. Refrigerator, washer, and dryer all convey! Enjoy the enclosed front porch, additional landscaping, and convenient access to the community park, picnic area, community garden, walking trails, and bocce ball court located directly behind the home. Walking distance to The Pfield sports complex and nearby elementary and high schools. This clean, well-cared-for home offers a functional floor plan, low-maintenance living, and a convenient Pflugerville location. Vacant and ready for immediate move-in!
Contact an agent
Home facts
- Year built:2015
- Subdivision & Development:Carrington Court
- Listing ID #:3814272
- Updated:November 03, 2026 at 11:42 PM
Rooms and interior
- Bedrooms:3
- Total bathrooms:3
- Full bathrooms:2
- Half bathrooms:1
- Flooring:Carpet, Tile
- Kitchen Description:Dishwasher, Disposal, Free-Standing Gas Oven, Gas Range, Microwave, Refrigerator, Self Cleaning Oven
- Living area:1,788 sq. ft.
Heating and cooling
- Cooling:Central
- Heating:Central
- Central air:Yes
Structure and exterior
- Roof:Shingle
- Year built:2015
- Building area:1,788 sq. ft.
- Lot area:0.08 Acres
- Lot Features:Alley, Back Yard, Corner Lot, Front Yard
- Construction Materials:Blown-In Insulation, Stone, Vinyl Siding
- Foundation Description:Slab
Schools
- High school:Pflugerville
- Elementary school:Timmerman
Utilities
- Water:Public
- Sewer:Public Sewer
Finances and disclosures
- Price:$275,000
- Price per sq. ft.:$153.8
- Tax amount:$6,648 (2026)
Features and amenities
- Appliances:Dishwasher, Disposal, Free-Standing Gas Oven, Gas Range, Microwave, RNGHD, Refrigerator, Self Cleaning Oven, Washer/Dryer, Water Heater
- Laundry features:Washer/Dryer
- Amenities:Pantry, Storage
Parking
- Total parking spaces:2
- Parking description:Detached, Garage, Garage Door Opener, Garage Faces Rear
- Garage:Yes
- Garage spaces:2
New listings near 200 Adage Dr
- New
 $83,900Active0.23 Acres
19204 Quebrada Dr, Pflugerville, TX 78660
MLS# 4956624Listed by: WATTERS INTERNATIONAL REALTY - New
 $389,000Active4 beds 3 baths3,029 sq. ft.
21717 Windmill Ranch Ave, Pflugerville, TX 78660
MLS# 7836747Listed by: COMPASS RE TEXAS, LLC - New
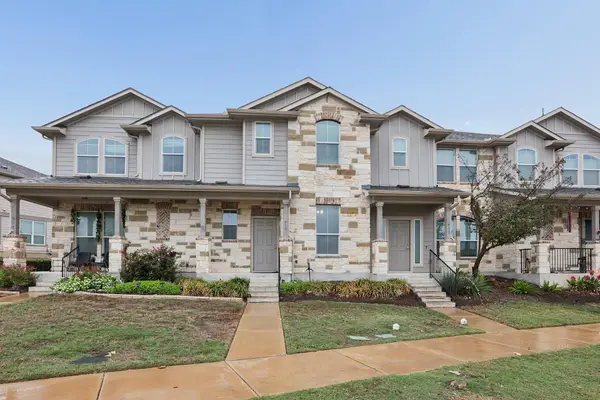 $279,000Active4 beds 3 baths1,560 sq. ft.
617 Katmai Cir, Pflugerville, TX 78660
MLS# 1194959Listed by: ASHROCK REALTY - New
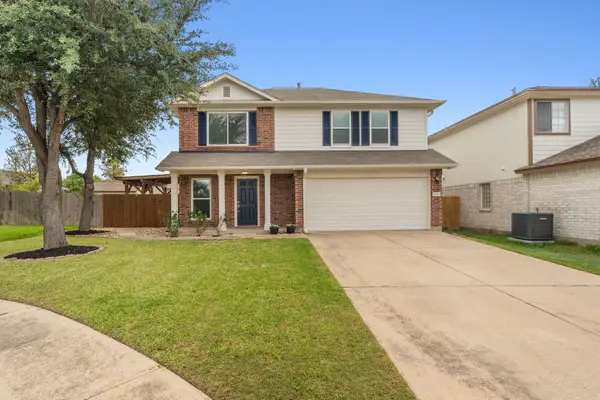 $297,000Active3 beds 3 baths1,480 sq. ft.
15113 Donna Jane Loop, Pflugerville, TX 78660
MLS# 6714907Listed by: COMPASS RE TEXAS, LLC - New
 $279,900Active3 beds 2 baths1,857 sq. ft.
1320 Bunratty Cir, Pflugerville, TX 78660
MLS# 9386686Listed by: EPIQUE REALTY LLC - New
 $350,000Active3 beds 2 baths1,473 sq. ft.
16912 Bridgefarmer Blvd, Pflugerville, TX 78660
MLS# 4861942Listed by: EXP REALTY, LLC - New
 $449,999Active4 beds 3 baths3,235 sq. ft.
1410 Katie Lynch Drive, Pflugerville, TX 78660
MLS# 629154Listed by: REALTY TEXAS LLC - New
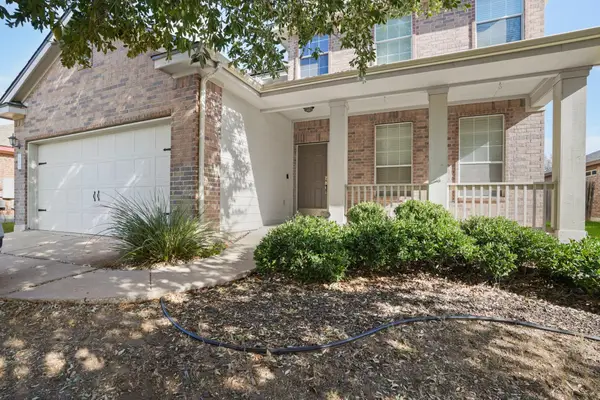 $399,500Active4 beds 3 baths2,066 sq. ft.
18901 Leigh Ln, Pflugerville, TX 78660
MLS# 4625798Listed by: RUDDER REALTY, INC. - Open Thu, 1 to 4pmNew
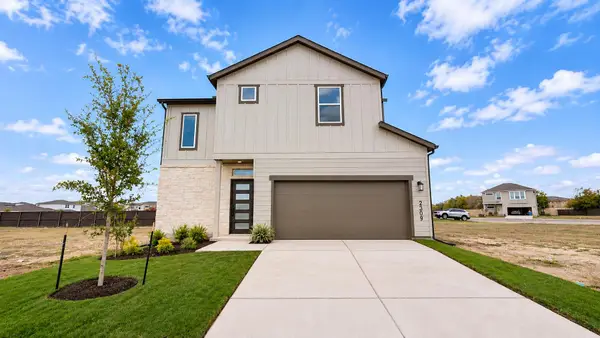 $450,615Active3 beds 3 baths1,914 sq. ft.
2309 Copa Ln, Pflugerville, TX 78664
MLS# 5939354Listed by: CHRISTIES INTL REAL ESTATE LONE STAR


Protect your home and budget from life's surprises with an Assurant Home Warranty, backed by a partner that supports you through every step of homeownership. Explore Plans.
© 2026 Better Homes and Gardens Real Estate LLC. An Anywhere Real Estate company. All rights reserved. Better Homes and Gardens® Real Estate is a registered trademark owned by Meredith Operations Corporation, licensed to Better Homes and Gardens Real Estate LLC and used with permission. Better Homes and Gardens Real Estate LLC fully supports the principles of the Fair Housing Act and the Equal Opportunity Act. Listing information is deemed reliable but is not guaranteed accurate.
Each office is independently owned and operated.
Any services or products provided by third parties are not provided by, affiliated with or related to Better Homes and Gardens Real Estate LLC, or its affiliated companies.