
20504 Kangal Ct, Pflugerville, TX 78660
Local realty services provided by:Better Homes and Gardens Real Estate Winans
Listed by: james holloway
Office: texas premier realty
MLS#:5017896
Source:ACTRIS
Price summary
- Price:$594,000
- Price per sq. ft.:$207.55
- Monthly HOA dues:$40.33
About this home
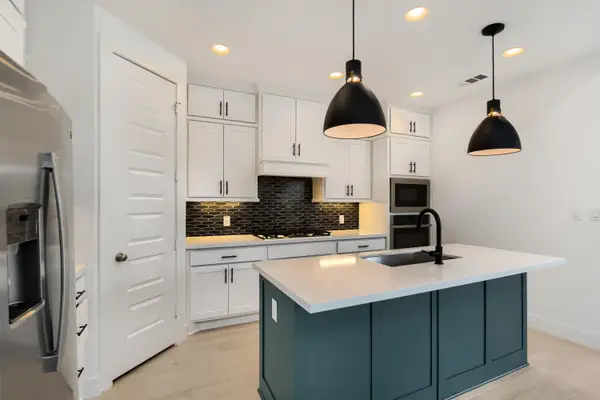
Located at the end of a cul-de-sac on an oversized lot, this home's spacious floor plan has ceramic tile throughout the common areas. Upgraded cabinetry, backsplash, and granite countertops in the kitchen. Frigidaire stainless appliances. Beautiful vaulted ceilings in common areas, satin nickel hardware. Double vanity in primary bath and secondary full bath. Private backyard with partial stone fence offers room for outdoor activities and relaxing. Only one neighbor next to you and community mailbox is right across the street. Enjoy the various amenities that Blackhawk provides such as pools, golf course, gazebo, playgrounds, and clubhouses. Located minutes away from Pflugerville's premier shopping Stone Hill Town Center. Easy access to the airport via 130 tol
Contact an agent
Home facts
- Year built:2019
- Listing ID #:5017896
- Updated:May 26, 2026 at 08:47 PM
Rooms and interior
- Bedrooms:4
- Total bathrooms:3
- Full bathrooms:3
- Flooring:Carpet, Laminate, Tile
- Kitchen Description:Built-In Electric Oven, Cooktop, Dishwasher, Disposal, Free-Standing Refrigerator, Gas Cooktop, Microwave, Stainless Steel Appliance(s), Vented Exhaust Fan
- Living area:2,862 sq. ft.
Heating and cooling
- Cooling:Central
- Heating:Central
- Central air:Yes
Structure and exterior
- Roof:Asphalt
- Year built:2019
- Building area:2,862 sq. ft.
- Lot area:0.23 Acres
- Lot Features:City Lot, Cul-De-Sac, Level, Sprinkler - Automatic, Sprinkler - Drip Only/Bubblers, Trees-Small (Under 20 Ft), Trees-Sparse
- Construction Materials:Brick, Stone Veneer
- Exterior Features:Exterior Steps, Private Yard
- Foundation Description:Slab
Schools
- High school:Weiss
- Elementary school:Mott
Utilities
- Water:Public
- Sewer:Public Sewer
Finances and disclosures
- Price:$594,000
- Price per sq. ft.:$207.55
- Tax amount:$14,377 (2026)
Features and amenities
- Appliances:Built-In Electric Oven, Cooktop, Dishwasher, Disposal, Free-Standing Refrigerator, Gas Cooktop, Microwave, Stainless Steel Appliance(s), Vented Exhaust Fan, Washer/Dryer
- Laundry features:Washer/Dryer
- Amenities:Pantry
Parking
- Total parking spaces:6
- Parking description:Driveway
- Garage:Yes
- Garage spaces:3
New listings near 20504 Kangal Ct
- New
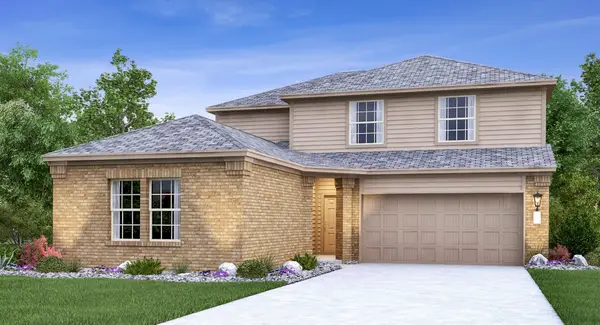 $436,999Active5 beds 5 baths2,955 sq. ft.
17837 Orchard Oriel Way, Pflugerville, TX 78660
MLS# 9282406Listed by: MARTI REALTY GROUP - New
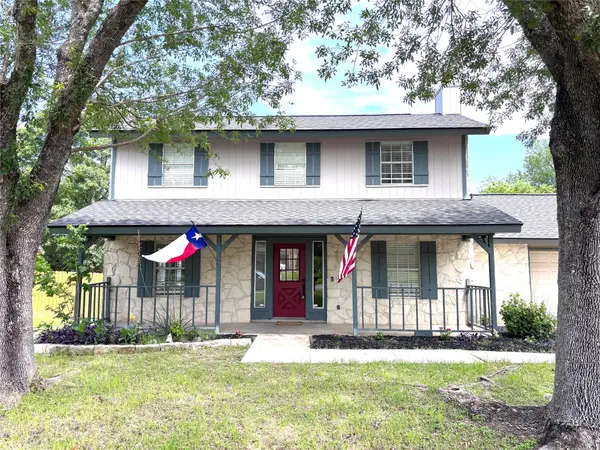 $384,000Active3 beds 3 baths1,923 sq. ft.
1706 Gatlinburg Dr, Pflugerville, TX 78660
MLS# 3910997Listed by: BRAMLETT PARTNERS - New
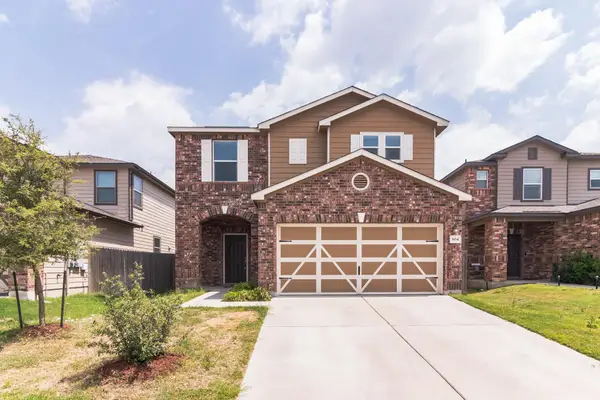 $355,000Active3 beds 3 baths2,101 sq. ft.
804 Sawbuck Dr, Pflugerville, TX 78660
MLS# 8728160Listed by: DASH REALTY - New
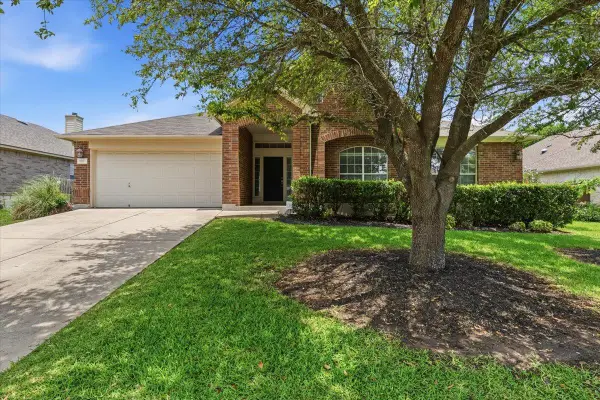 $499,900Active4 beds 3 baths3,013 sq. ft.
908 Dover Castle Ln, Pflugerville, TX 78660
MLS# 9797889Listed by: RELIANCE REALTY GROUP - New
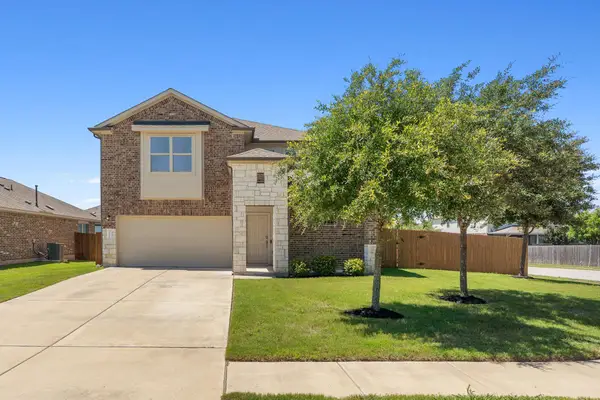 $485,000Active5 beds 4 baths2,934 sq. ft.
3101 Fresh Spring Rd, Pflugerville, TX 78660
MLS# 7525930Listed by: COMPASS RE TEXAS, LLC - New
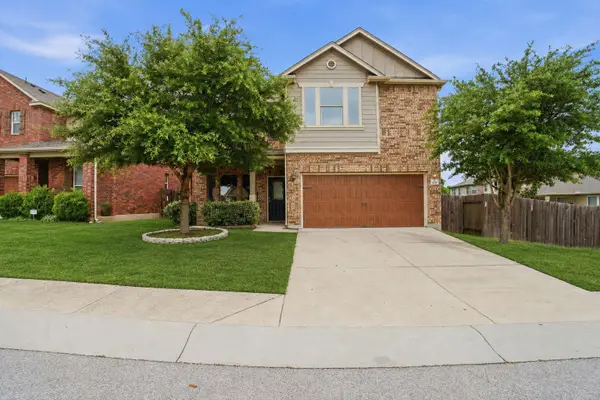 $465,000Active5 beds 4 baths2,898 sq. ft.
670 Landon Samuel Loop, Pflugerville, TX 78660
MLS# 1289225Listed by: EXP REALTY, LLC - New
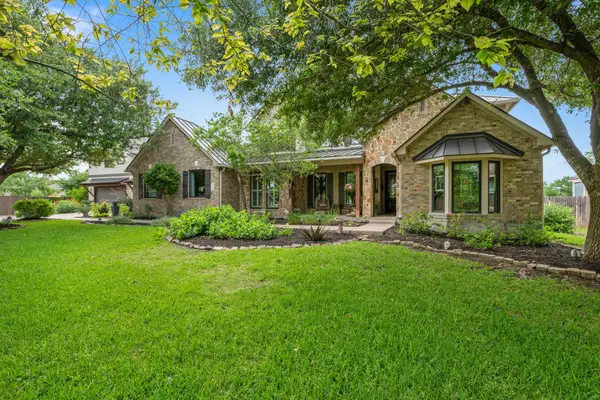 $1,399,000Active6 beds 5 baths4,632 sq. ft.
20020 Farm Pond Ln, Pflugerville, TX 78660
MLS# 2708996Listed by: EXP REALTY, LLC - New
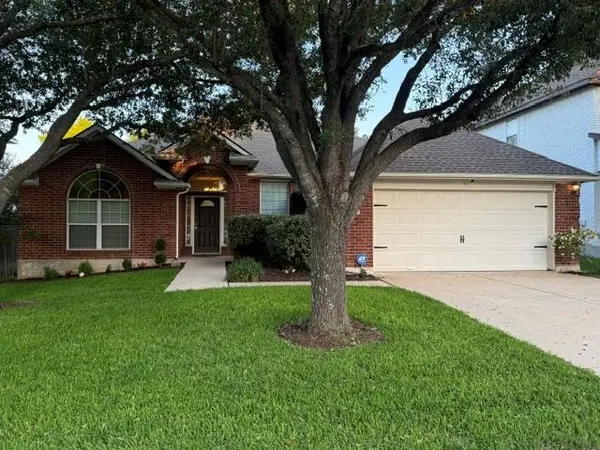 $417,000Active3 beds 2 baths2,252 sq. ft.
20724 Kearney Hill Rd, Pflugerville, TX 78660
MLS# 2995758Listed by: CREEKVIEW REALTY - New
 $465,000Active4 beds 4 baths2,322 sq. ft.
1505 Seeger Dr, Pflugerville, TX 78660
MLS# 8256664Listed by: HOMESPACE REALTY, LLC


Protect your home and budget from life's surprises with an Assurant Home Warranty, backed by a partner that supports you through every step of homeownership. Explore Plans.
© 2026 Better Homes and Gardens Real Estate LLC. An Anywhere Real Estate company. All rights reserved. Better Homes and Gardens® Real Estate is a registered trademark owned by Meredith Operations Corporation, licensed to Better Homes and Gardens Real Estate LLC and used with permission. Better Homes and Gardens Real Estate LLC fully supports the principles of the Fair Housing Act and the Equal Opportunity Act. Listing information is deemed reliable but is not guaranteed accurate.
Each office is independently owned and operated.
Any services or products provided by third parties are not provided by, affiliated with or related to Better Homes and Gardens Real Estate LLC, or its affiliated companies.