
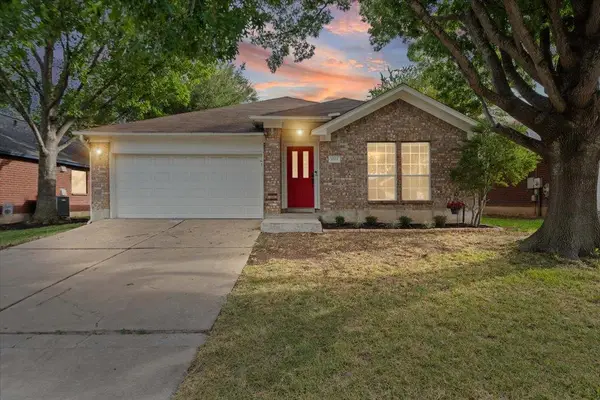
20525 Jackies Ranch Blvd, Pflugerville, TX 78660
Local realty services provided by:Better Homes and Gardens Real Estate Hometown
Listed by: donna mckay
Office: keller williams realty
MLS#:5071435
Source:ACTRIS
20525 Jackies Ranch Blvd,Pflugerville, TX 78660
$465,000Last list price
- 4 Beds
- 2 Baths
- - sq. ft.
- Single family
- Sold
Sorry, we are unable to map this address
Price summary
- Price:$465,000
- Monthly HOA dues:$40.33
About this home
Price Improvement! Enjoy the open floor plan with an abundance of natural light. Your backyard patio feels private since no neighbors are directly facing your home. This is a gently lived in 4-bedroom, 2-bath home with many storage areas throughout. You’ll love the custom finished oversized 3-car garage that has an additional 3-foot upgrade of space to hold longer vehicles. Both doors are insulated for sound and comfort. The open concept kitchen area has tasteful granite counters, upgraded 42” cabinetry with crown molding, brushed nickel hardware, stylish backsplash, and matching upgraded built-in appliances. The kitchen pony wall is finished with a similar stone to the fireplace that runs from floor to ceiling. The primary suite offers an abundance of light from an oversized window-box seating area. The primary ensuite has a walk-in closet that is strategically located just steps from the nice sized shower. Multiple upgrades in special lighting flip from a night light to regular temperature. All three secondary bedrooms are nicely sized with roomy closets. The Park at Blackhawk currently offers two amenity centers with swimming pools, kiddie pool area, fitness centers, tennis and pickle ball courts, playgrounds, etc. One amenity center is an easy walk down the street, kitty-corner to the elementary school. This home is conveniently located for an easy commute throughout the greater Austin area. It’s very convenient to major roadways where you’ll find dining, shopping, employers, universities, hospitals, entertainment and more!...
Contact an agent
Home facts
- Year built:2012
- Subdivision & Development:Park At Blackhawk 02 Ph 2B
- Listing ID #:5071435
- Updated:September 19, 2026 at 07:06 AM
Rooms and interior
- Bedrooms:4
- Total bathrooms:2
- Full bathrooms:2
- Flooring:Tile, Vinyl, Wood
- Kitchen Description:Built-In Oven(s), Dishwasher, Gas Cooktop, Microwave
Heating and cooling
- Cooling:Electric
- Heating:Electric, Fireplace(s), Natural Gas
- Central air:Yes
Structure and exterior
- Roof:Shingle
- Year built:2012
- Lot Features:Back Yard, Curbs, Few Trees, Xeriscape
- Construction Materials:Brick, Concrete, Glass, HardiPlank Type
- Exterior Features:Private Yard
- Foundation Description:Slab
Schools
- High school:Hendrickson
- Elementary school:Rowe Lane
Utilities
- Water:Public
- Sewer:Public Sewer
Finances and disclosures
- Price:$465,000
- Tax amount:$8,895 (2025)
Features and amenities
- Appliances:Built-In Oven(s), Dishwasher, Gas Cooktop, Microwave, Water Softener Owned
- Amenities:Chandelier, Pantry, Storage
Parking
- Total parking spaces:3
- Parking description:Attached, Covered, Door-Multi, Door-Single, Driveway, Enclosed, Garage, Garage Door Opener, Garage Faces Front, Inside Entrance, Kitchen Level, Off Street, Oversized
- Garage:Yes
- Garage spaces:3
New listings near 20525 Jackies Ranch Blvd
- New
 $495,000Active4 beds 3 baths2,609 sq. ft.
20217 Great Egret Ln, Pflugerville, TX 78660
MLS# 2127333Listed by: AUSTIN 101 REALTY, LLC - New
 $489,000Active3 beds 3 baths2,825 sq. ft.
16932 Aventura Avenue, Pflugerville, TX 78660
MLS# 625606Listed by: ALL CITY REAL ESTATE - New
 $456,209Active4 beds 4 baths227 sq. ft.
17512 Carmel Rancho Ave, Pflugerville, TX 78660
MLS# 7895813Listed by: ERA EXPERTS - Open Sun, 1 to 4pmNew
 $305,000Active3 beds 2 baths1,864 sq. ft.
1703 Fast Filly Ave, Pflugerville, TX 78660
MLS# 9729713Listed by: KELLER WILLIAMS REALTY - New
 $485,000Active4 beds 3 baths2,730 sq. ft.
626 Landon Samuel Loop, Pflugerville, TX 78660
MLS# 7549823Listed by: HORIZON REALTY - New
 $305,000Active3 beds 3 baths1,496 sq. ft.
18524 Mammoth Cave Blvd #1, Pflugerville, TX 78660
MLS# 1737836Listed by: COMPASS RE TEXAS, LLC - New
 $472,500Active4 beds 4 baths2,938 sq. ft.
18905 Canyon Sage Ln, Pflugerville, TX 78660
MLS# 2676085Listed by: COMPASS RE TEXAS, LLC - New
 $315,000Active4 beds 2 baths1,977 sq. ft.
1417 Sweet Leaf Ln, Pflugerville, TX 78660
MLS# 7188415Listed by: KELLER WILLIAMS REALTY - New
 $339,000Active4 beds 3 baths2,578 sq. ft.
19112 Scoria Dr, Pflugerville, TX 78660
MLS# 3685755Listed by: BERKSHIRE HATHAWAY TX REALTY - New
 $717,990Active5 beds 4 baths3,396 sq. ft.
17221 Alta Madera Ln, Pflugerville, TX 78660
MLS# 4577931Listed by: ERA EXPERTS


Protect your home and budget from life's surprises with an Assurant Home Warranty, backed by a partner that supports you through every step of homeownership. Explore Plans.
© 2026 Better Homes and Gardens Real Estate LLC. An Anywhere Real Estate company. All rights reserved. Better Homes and Gardens® Real Estate is a registered trademark owned by Meredith Operations Corporation, licensed to Better Homes and Gardens Real Estate LLC and used with permission. Better Homes and Gardens Real Estate LLC fully supports the principles of the Fair Housing Act and the Equal Opportunity Act. Listing information is deemed reliable but is not guaranteed accurate.
Each office is independently owned and operated.
Any services or products provided by third parties are not provided by, affiliated with or related to Better Homes and Gardens Real Estate LLC, or its affiliated companies.