
20621 Lukes Cv, Pflugerville, TX 78660
Local realty services provided by:Better Homes and Gardens Real Estate Hometown
Listed by: jamie novak chauvette, delaura uribe
Office: moreland properties
MLS#:1791925
Source:ACTRIS
Price summary
- Price:$559,000
- Price per sq. ft.:$181.49
- Monthly HOA dues:$40
About this home
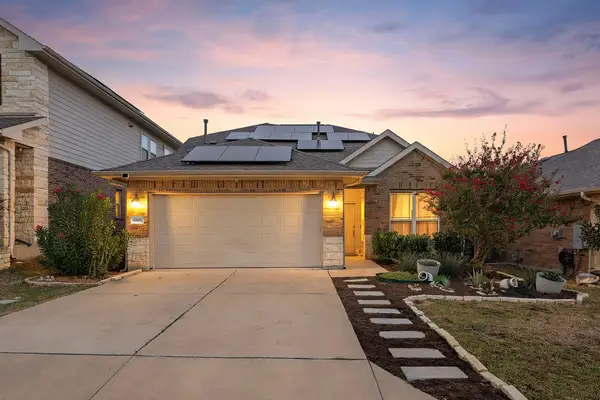
Welcome home to The Park at Blackhawk, one of Pflugerville’s sought-after communities. Spend a sunny afternoon at the neighborhood pool, walk your pet along the trails, or head to nearby Lake Pflugerville for kayaking, fishing, and time on the water. Here, the outdoors is never far from your daily routine.
A beautifully landscaped front yard welcomes you home, where wood floors and soaring ceilings make an impression from the moment you step inside. The kitchen, living, and dining areas flow together, perfect for morning coffee at the island, dinner around the table, or relaxing by the fireplace. Large windows frame backyard views from both the living and dining areas, bringing the outdoors into the heart of the home.
At the back of the home, the primary suite offers a quiet retreat. The ensuite bath features dual vanities, a garden tub, and a separate walk-in shower. The oversized walk-in closet maximizes storage with built-in shelving and high-hanging space for seasonal pieces. A first-floor secondary bedroom with a full bath just outside welcomes overnight guests or offers flexibility for multigenerational living. A dedicated home office provides space for focused work or a favorite hobby. Upstairs, two secondary bedrooms and a full bath offer room of their own, while the three-car garage allows for extra storage, a workshop, or a home gym.
Out back, the expansive backyard offers plenty of room for weekend barbecues, dining al fresco, and a dedicated gardening area is ready for fresh herbs, seasonal flowers, or homegrown veggies.
Life in The Park at Blackhawk extends beyond your front door, with community pools, a clubhouse, fitness center, playgrounds, and sports courts. Stone Hill Town Center is minutes away for shopping and dining, and Blackhawk Golf Club is a short drive from home. Zoned to Pflugerville ISD, including Mott Elementary, Cele Middle, and Weiss High School, this home offers inviting spaces to settle in with plenty to enjoy nearby....
Contact an agent
Home facts
- Year built:2020
- Subdivision & Development:The Park at Blackhawk
- Listing ID #:1791925
- Updated:October 29, 2026 at 10:48 PM
Rooms and interior
- Bedrooms:4
- Total bathrooms:3
- Full bathrooms:3
- Flooring:Carpet, Tile, Wood
- Kitchen Description:Built-In Electric Oven, Cooktop, Dishwasher, Disposal, Electric Oven, Exhaust Fan, Gas Cooktop, Microwave, Oven, Plumbed For Ice Maker, Stainless Steel Appliance(s)
- Living area:3,080 sq. ft.
Heating and cooling
- Cooling:Central
- Heating:Central, Fireplace(s), Natural Gas
- Central air:Yes
Structure and exterior
- Roof:Composition, Shingle
- Year built:2020
- Building area:3,080 sq. ft.
- Lot area:0.25 Acres
- Lot Features:Back Yard, Few Trees, Native Plants, Sprinkler - Automatic, Trees-Small (Under 20 Ft)
- Construction Materials:Brick, Stone Veneer
- Exterior Features:Garden, Gutters Full, Private Yard
- Foundation Description:Slab
Schools
- High school:Weiss
- Elementary school:Mott
Utilities
- Water:Public
- Sewer:Public Sewer
Finances and disclosures
- Price:$559,000
- Price per sq. ft.:$181.49
- Tax amount:$15,365 (2026)
Features and amenities
- Appliances:Built-In Electric Oven, Cooktop, Dishwasher, Disposal, Electric Oven, Exhaust Fan, Gas Cooktop, Microwave, Oven, Plumbed For Ice Maker, Stainless Steel Appliance(s), Water Heater
- Amenities:Pantry
Parking
- Total parking spaces:6
- Parking description:Attached, Door-Multi, Driveway, Garage, Garage Door Opener, Garage Faces Front, Inside Entrance, Kitchen Level
- Garage:Yes
- Garage spaces:3
New listings near 20621 Lukes Cv
- New
 $349,900Active4 beds 2 baths1,937 sq. ft.
4433 Rolling Water Dr, Pflugerville, TX 78660
MLS# 6395885Listed by: EXP REALTY, LLC - New
 $369,000Active3 beds 2 baths1,858 sq. ft.
1401 Muddy Waters Dr, Pflugerville, TX 78660
MLS# 9837288Listed by: WINVO REALTY - New
 $409,990Active4 beds 3 baths2,021 sq. ft.
17328 Rappen Dr, Pflugerville, TX 78660
MLS# 1298593Listed by: MERITAGE HOMES REALTY - Open Sat, 11am to 1pmNew
 $425,000Active4 beds 3 baths2,101 sq. ft.
1108 Oblique Dr #31, Pflugerville, TX 78660
MLS# 1500381Listed by: REDFIN CORPORATION - New
 $402,990Active4 beds 3 baths1,981 sq. ft.
17321 Rappen Dr, Pflugerville, TX 78660
MLS# 5451823Listed by: MERITAGE HOMES REALTY - New
 $345,000Active3 beds 2 baths1,776 sq. ft.
805 Walnut Canyon Blvd, Pflugerville, TX 78660
MLS# 5962098Listed by: COMPASS RE TEXAS, LLC - New
 $480,990Active4 beds 3 baths2,674 sq. ft.
17116 Loch Rd, Pflugerville, TX 78660
MLS# 1957475Listed by: MERITAGE HOMES REALTY - New
 $508,990Active5 beds 3 baths2,981 sq. ft.
17108 Loch Rd, Pflugerville, TX 78660
MLS# 2459027Listed by: MERITAGE HOMES REALTY - New
 $449,990Active4 beds 3 baths2,202 sq. ft.
17104 Loch Rd, Pflugerville, TX 78660
MLS# 7014929Listed by: MERITAGE HOMES REALTY


Protect your home and budget from life's surprises with an Assurant Home Warranty, backed by a partner that supports you through every step of homeownership. Explore Plans.
© 2026 Better Homes and Gardens Real Estate LLC. An Anywhere Real Estate company. All rights reserved. Better Homes and Gardens® Real Estate is a registered trademark owned by Meredith Operations Corporation, licensed to Better Homes and Gardens Real Estate LLC and used with permission. Better Homes and Gardens Real Estate LLC fully supports the principles of the Fair Housing Act and the Equal Opportunity Act. Listing information is deemed reliable but is not guaranteed accurate.
Each office is independently owned and operated.
Any services or products provided by third parties are not provided by, affiliated with or related to Better Homes and Gardens Real Estate LLC, or its affiliated companies.