
21508 Hines Ln, Pflugerville, TX 78660
Local realty services provided by:Better Homes and Gardens Real Estate Winans
Listed by: yazmin perez
Office: realagent
MLS#:7226394
Source:ACTRIS
21508 Hines Ln,Pflugerville, TX 78660
$339,900
- 4 Beds
- 2 Baths
- 1,827 sq. ft.
- Single family
- Active
Price summary
- Price:$339,900
- Price per sq. ft.:$186.04
- Monthly HOA dues:$16.67
About this home
Fall in love with a home that feels just as good as it looks! From the moment you drive up to the moment you step inside, stunning curb appeal, soaring ceilings, beautiful natural light, and an airy, open layout create an immediate sense of warmth and welcome. The gorgeous kitchen is truly the heart of the home, featuring stainless steel appliances, abundant cabinetry, generous counter space, and a spacious island perfect for gathering, cooking, and making memories. The kitchen flows effortlessly into the inviting dining and living areas, making entertaining a breeze while keeping everyone connected. Need a little space to yourself? The dedicated office with elegant French doors offers a versatile retreat that can also serve as a fourth bedroom, guest room, or creative space to suit your needs. The spacious primary suite invites you to unwind, complete with a relaxing soaking tub, separate shower, and his and her vanities. Even the garage impresses with its fully finished interior and sleek epoxy floors! Just inside, a charming built in entry cubby with bench seating, hooks, and storage offers the perfect spot to keep everyday essentials organized and clutter out of sight. Step outside to your covered patio, where mature trees, a private backyard, and peaceful open views create a lovely escape from the everyday hustle. And the lifestyle doesn't stop at your front door! Enjoy neighborhood pools, a splash pad, clubhouse, playgrounds, sports courts, scenic trails, and picturesque ponds. Beautiful spaces inside, room to breathe outside, and a neighborhood full of charm. This is the kind of place you'll look forward to coming home to. Come see for yourself!...
Contact an agent
Home facts
- Year built:2016
- Subdivision & Development:Commons At Rowe Lane Ph Vi A
- Listing ID #:7226394
- Updated:October 09, 2026 at 08:51 PM
Rooms and interior
- Bedrooms:4
- Total bathrooms:2
- Full bathrooms:2
- Flooring:Carpet, Vinyl
- Kitchen Description:Built-In Oven(s), Dishwasher, Disposal, Exhaust Fan, Gas Cooktop, Microwave, Refrigerator, Vented Exhaust Fan
- Living area:1,827 sq. ft.
Heating and cooling
- Cooling:Central
- Heating:Central
- Central air:Yes
Structure and exterior
- Roof:Shingle
- Year built:2016
- Building area:1,827 sq. ft.
- Lot area:0.18 Acres
- Lot Features:Back Yard, Front Yard, Level, Sprinkler - Automatic
- Construction Materials:Masonry Partial
- Exterior Features:Gutters Full, Private Yard
- Foundation Description:Slab
Schools
- High school:Hendrickson
- Elementary school:Dearing
Utilities
- Water:Public
- Sewer:Public Sewer
Finances and disclosures
- Price:$339,900
- Price per sq. ft.:$186.04
- Tax amount:$6,353 (2026)
Features and amenities
- Appliances:Built-In Oven(s), Dishwasher, Disposal, Exhaust Fan, Gas Cooktop, Microwave, RNGHD, Refrigerator, Vented Exhaust Fan, Water Softener Owned
- Amenities:Pantry
Parking
- Total parking spaces:1
- Parking description:Attached, Driveway, Garage, Garage Faces Front
- Garage:Yes
- Garage spaces:2
New listings near 21508 Hines Ln
- New
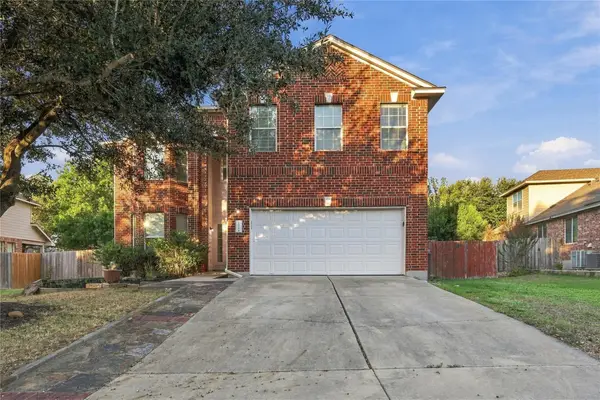 $429,900Active4 beds 4 baths2,555 sq. ft.
21008 Hallbrook Ln, Pflugerville, TX 78660
MLS# 7621579Listed by: EPIQUE REALTY LLC - New
 $336,999Active4 beds 3 baths2,269 sq. ft.
17810 Yellow Warbler Way, Pflugerville, TX 78660
MLS# 6870098Listed by: KELLER WILLIAMS CITY-VIEW - Open Sat, 2 to 3:30pmNew
 $345,000Active3 beds 2 baths1,820 sq. ft.
18536 Blue Pond Dr, Pflugerville, TX 78660
MLS# 7481219Listed by: CENTRAL METRO REALTY - New
 $431,990Active4 beds 3 baths2,225 sq. ft.
17325 Rappen Dr, Pflugerville, TX 78660
MLS# 1186974Listed by: MERITAGE HOMES REALTY - Open Sat, 12 to 2pmNew
 $580,000Active4 beds 4 baths3,468 sq. ft.
18116 Leccion Dr, Pflugerville, TX 78660
MLS# 1457297Listed by: COMPASS RE TEXAS, LLC - New
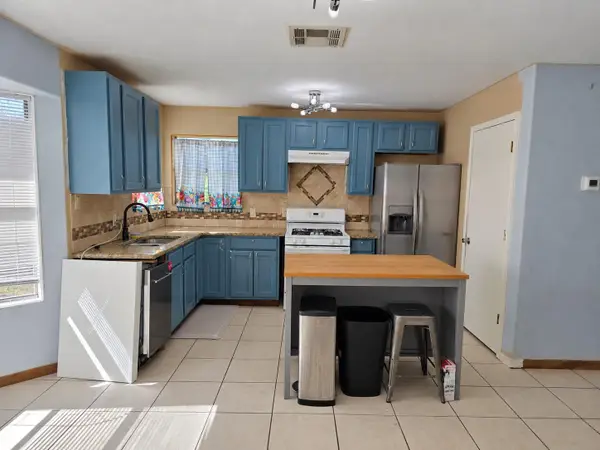 $275,000Active3 beds 3 baths2,012 sq. ft.
16311 Mill Creek Rd, Pflugerville, TX 78660
MLS# 3311727Listed by: SKY REALTY - New
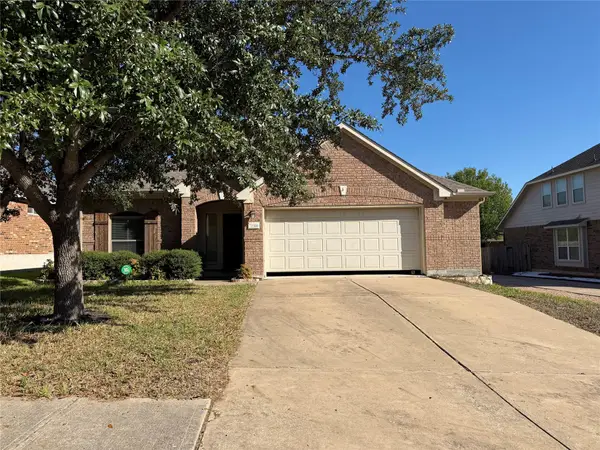 $250,000Active3 beds 2 baths1,637 sq. ft.
2316 Dovetail St, Pflugerville, TX 78660
MLS# 5658326Listed by: ALL CITY REAL ESTATE LTD. CO - New
 $417,990Active3 beds 3 baths2,442 sq. ft.
17124 Loch Rd, Pflugerville, TX 78660
MLS# 9340466Listed by: MERITAGE HOMES REALTY - Open Sun, 1 to 3pmNew
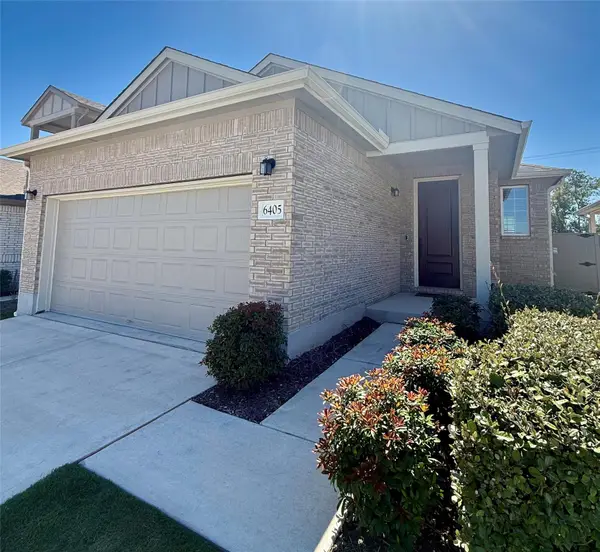 $349,000Active3 beds 2 baths1,505 sq. ft.
6405 Principale Dr, Pflugerville, TX 78660
MLS# 9664558Listed by: LPT REALTY LLC - ASCEND GROUP


Protect your home and budget from life's surprises with an Assurant Home Warranty, backed by a partner that supports you through every step of homeownership. Explore Plans.
© 2026 Better Homes and Gardens Real Estate LLC. An Anywhere Real Estate company. All rights reserved. Better Homes and Gardens® Real Estate is a registered trademark owned by Meredith Operations Corporation, licensed to Better Homes and Gardens Real Estate LLC and used with permission. Better Homes and Gardens Real Estate LLC fully supports the principles of the Fair Housing Act and the Equal Opportunity Act. Listing information is deemed reliable but is not guaranteed accurate.
Each office is independently owned and operated.
Any services or products provided by third parties are not provided by, affiliated with or related to Better Homes and Gardens Real Estate LLC, or its affiliated companies.