
2204 Nightview Dr, Pflugerville, TX 78660
Local realty services provided by:Better Homes and Gardens Real Estate Hometown
Listed by: diego corzo
Office: realty of america, llc.
MLS#:6458152
Source:ACTRIS
2204 Nightview Dr,Pflugerville, TX 78660
$339,000
- 4 Beds
- 3 Baths
- 1,984 sq. ft.
- Single family
- Active
Upcoming open houses
- Sat, Oct 1001:00 pm - 04:00 pm
- Sun, Oct 1111:00 am - 02:00 pm
Price summary
- Price:$339,000
- Price per sq. ft.:$170.87
- Monthly HOA dues:$50
About this home
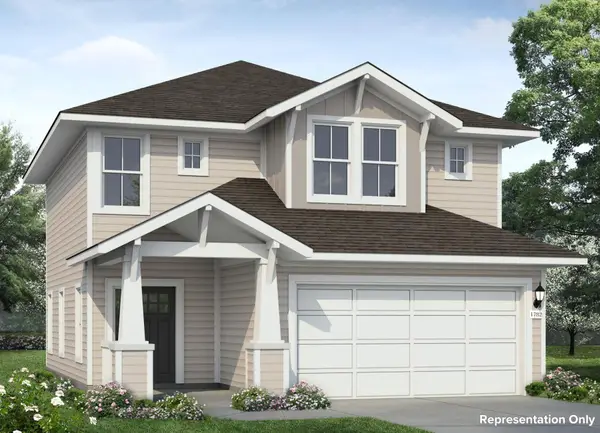
Step inside this inviting 4-bedroom, 2.5-bath Pflugerville home and picture your everyday life unfolding across nearly 2,000 square feet.The open-concept living area flows into a bright kitchen with quartz counters, stainless appliances and a pantry—perfect for entertaining or relaxed evenings at home. Head upstairs to spacious bedrooms and convenient laundry, then step outside to a large, fenced private backyard ready for weekend cookouts, pets and play. Solar panels and ENERGY STAR windows add everyday efficiency.Beyond your door, enjoy the community pool and playground, plus Pflugerville’s extensive trail system, parks and recreation. Pflugerville Parks Shopping and dining at Stone Hill Town Center add even more convenience. Come tour it and imagine calling it home.
Contact an agent
Home facts
- Year built:2021
- Subdivision & Development:Greenwood
- Listing ID #:6458152
- Updated:October 08, 2026 at 04:05 PM
Rooms and interior
- Bedrooms:4
- Total bathrooms:3
- Full bathrooms:2
- Half bathrooms:1
- Flooring:Carpet, Vinyl
- Kitchen Description:Dishwasher, Free-Standing Gas Range, Microwave, Refrigerator, Stainless Steel Appliance(s)
- Living area:1,984 sq. ft.
Heating and cooling
- Cooling:Central
- Heating:Central
- Central air:Yes
Structure and exterior
- Roof:Shingle
- Year built:2021
- Building area:1,984 sq. ft.
- Lot area:0.12 Acres
- Lot Features:Back Yard, Corner Lot, Sprinkler - Automatic
- Construction Materials:HardiPlank Type
- Exterior Features:Private Yard
- Foundation Description:Slab
Schools
- High school:Pflugerville
- Elementary school:Dessau
Utilities
- Water:Public
- Sewer:Public Sewer
Finances and disclosures
- Price:$339,000
- Price per sq. ft.:$170.87
- Tax amount:$3,399 (2024)
Features and amenities
- Appliances:Dishwasher, Dryer, Free-Standing Gas Range, Microwave, Refrigerator, Stainless Steel Appliance(s), Washer, Washer/Dryer
- Laundry features:Dryer, Washer, Washer/Dryer
- Amenities:Pantry
Parking
- Total parking spaces:4
- Parking description:Attached, Driveway, Garage, Garage Door Opener, Garage Faces Front
- Garage:Yes
- Garage spaces:2
New listings near 2204 Nightview Dr
- New
 $370,080Active3 beds 3 baths1,950 sq. ft.
2706 Foss Rd, Pflugerville, TX 78660
MLS# 2688537Listed by: NEW HOME NOW - New
 $352,750Active3 beds 3 baths1,782 sq. ft.
13718 Underbank Rd, Pflugerville, TX 78660
MLS# 3267056Listed by: NEW HOME NOW - New
 $349,590Active3 beds 3 baths1,782 sq. ft.
2611 St Regis Dr, Pflugerville, TX 78660
MLS# 3372660Listed by: NEW HOME NOW - New
 $449,900Active4 beds 3 baths2,567 sq. ft.
3821 Raven Caw Pass, Pflugerville, TX 78660
MLS# 6987005Listed by: PROPER MANAGEMENT - New
 $285,000Active4 beds 2 baths1,475 sq. ft.
1606 Old Tract Rd, Pflugerville, TX 78660
MLS# 6997836Listed by: LEZLIE TRAM REALTY, LLC - New
 $375,000Active4 beds 3 baths2,608 sq. ft.
1649 Jerusalem Dr, Round Rock, TX 78664
MLS# 1133375Listed by: HOMESMITH REALTY, LLC - New
 $417,520Active4 beds 2 baths2,020 sq. ft.
1228 Crumpton Dr, Pflugerville, TX 78660
MLS# 6230971Listed by: ALEXANDER PROPERTIES - New
 $645,770Active4 beds 3 baths2,700 sq. ft.
17305 Lisa Samuels Dr, Pflugerville, TX 78660
MLS# 6549635Listed by: CHESMAR HOMES - New
 $329,500Active3 beds 2 baths1,560 sq. ft.
17000 Cranston Dr, Round Rock, TX 78664
MLS# 9486141Listed by: COMPASS RE TEXAS, LLC - New
 $395,000Active3 beds 3 baths2,335 sq. ft.
1524 Emperor Ct, Round Rock, TX 78664
MLS# 3874523Listed by: CLASSIC REALTY


Protect your home and budget from life's surprises with an Assurant Home Warranty, backed by a partner that supports you through every step of homeownership. Explore Plans.
© 2026 Better Homes and Gardens Real Estate LLC. An Anywhere Real Estate company. All rights reserved. Better Homes and Gardens® Real Estate is a registered trademark owned by Meredith Operations Corporation, licensed to Better Homes and Gardens Real Estate LLC and used with permission. Better Homes and Gardens Real Estate LLC fully supports the principles of the Fair Housing Act and the Equal Opportunity Act. Listing information is deemed reliable but is not guaranteed accurate.
Each office is independently owned and operated.
Any services or products provided by third parties are not provided by, affiliated with or related to Better Homes and Gardens Real Estate LLC, or its affiliated companies.