
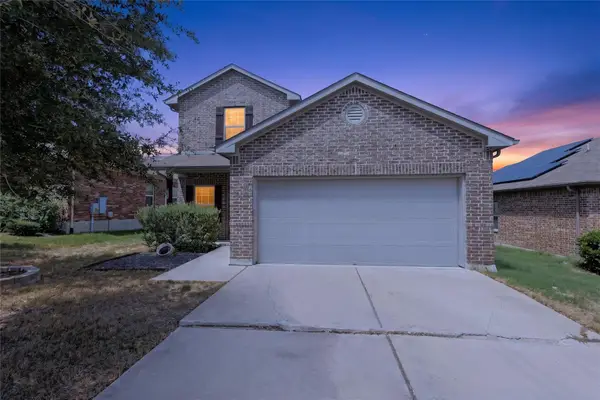
3713 Gildas Path, Pflugerville, TX 78660
Local realty services provided by:Better Homes and Gardens Real Estate Hometown
Listed by: jaymes willoughby
Office: keller williams realty
MLS#:3944004
Source:ACTRIS
3713 Gildas Path,Pflugerville, TX 78660
$425,000Last list price
- 4 Beds
- 3 Baths
- - sq. ft.
- Single family
- Sold
Sorry, we are unable to map this address
Price summary
- Price:$425,000
- Monthly HOA dues:$41
About this home
Stunning former model home loaded with upgrades, built by Chesmar Homes. Open-concept floor plan with soaring ceilings and architectural wood. Chef's kitchen features oversized island, granite countertops, dark wood cabinetry, and stainless steel appliances. Primary suite with garden tub, separate walk-in shower, double vanity, and wood inlay ceiling. Beautiful backyard with mature trees and a sprinkler system. Quiet location. Walking distance to Riojas Elementary. Minutes to Kelly Lane shopping: Costco, Target, CVS, Stonehill Town Center. Easy TX-130 and TX-45 toll road access. Pflugerville is known as the "Trail Capital of Texas" with 56+ miles of trails, 180-acre Lake Pflugerville for kayaking and fishing, Typhoon Texas waterpark, and multiple parks. Just 14 miles to downtown Austin and major tech employers including Apple, Dell, Intel, and Amazon. Move-in ready and truly must be seen. Schedule your showing today! This is a Certified Pre-Owned home that includes a completed pre-inspection, a home warranty, and a full documentation package (inspection report, completed repairs, and title certification)....
Contact an agent
Home facts
- Year built:2015
- Subdivision & Development:Avalon Ph 5B
- Listing ID #:3944004
- Updated:September 15, 2026 at 06:22 AM
Rooms and interior
- Bedrooms:4
- Total bathrooms:3
- Full bathrooms:3
- Flooring:Carpet, Tile
- Kitchen Description:Built-In Gas Oven, Dishwasher, Disposal, Gas Cooktop, Gas Range, Microwave, Refrigerator
Heating and cooling
- Cooling:Central
- Heating:Central
- Central air:Yes
Structure and exterior
- Roof:Composition, Shingle
- Year built:2015
- Lot Features:Back Yard
- Construction Materials:Brick Veneer, Masonry Partial, Stone Veneer
- Exterior Features:Garden, Private Yard
- Foundation Description:Slab
Schools
- High school:Weiss
- Elementary school:Riojas
Utilities
- Water:Public
- Sewer:Public Sewer
Finances and disclosures
- Price:$425,000
- Tax amount:$9,338 (2025)
Features and amenities
- Appliances:Built-In Gas Oven, Dishwasher, Disposal, Gas Cooktop, Gas Range, Microwave, Refrigerator, Water Heater
Parking
- Total parking spaces:4
- Parking description:Attached, Driveway, Garage, Garage Faces Front
- Garage:Yes
- Garage spaces:2
New listings near 3713 Gildas Path
- New
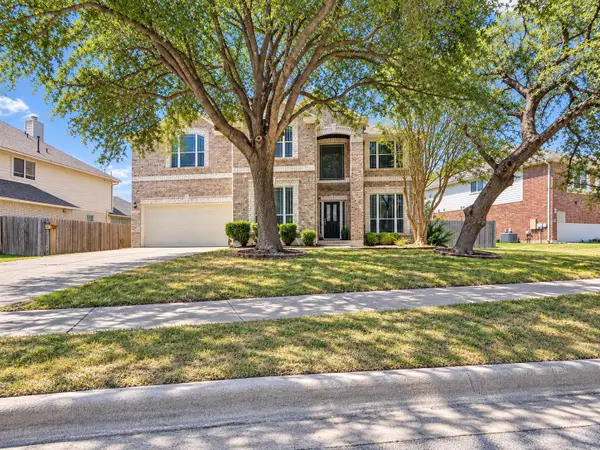 $550,000Active5 beds 4 baths3,975 sq. ft.
17002 Brewer Blackbird Dr, Pflugerville, TX 78660
MLS# 4581336Listed by: LISTINGSPARK - New
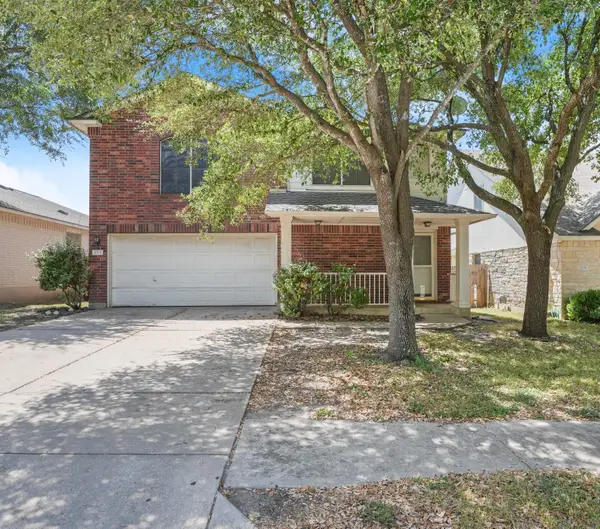 $269,995Active3 beds 3 baths1,743 sq. ft.
1025 Betty Baker Cv, Pflugerville, TX 78660
MLS# 4086078Listed by: JOHN PFLUGER REALTY,LLC - New
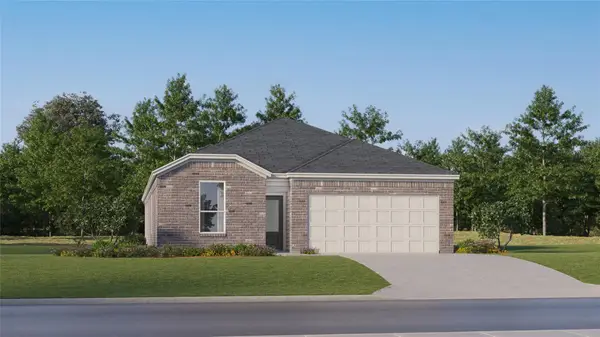 $344,999Active4 beds 3 baths2,078 sq. ft.
17814 Yellow Warbler Way, Pflugerville, TX 78660
MLS# 1467592Listed by: KELLER WILLIAMS CITY-VIEW - New
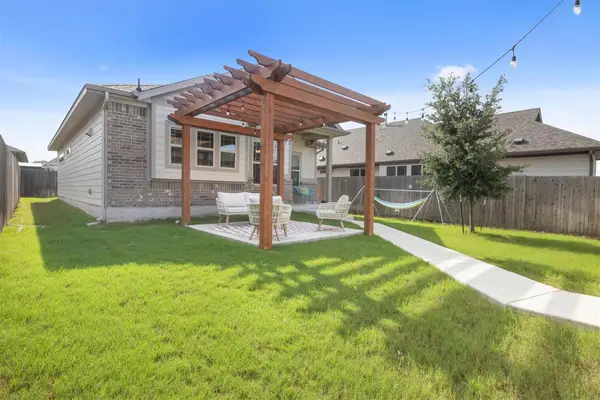 $299,900Active2 beds 2 baths1,202 sq. ft.
17921 Lungo St, Pflugerville, TX 78660
MLS# 3378085Listed by: COMPASS RE TEXAS, LLC - New
 $353,999Active4 beds 3 baths2,211 sq. ft.
17814 Red Winged Blackbird, Pflugerville, TX 78660
MLS# 3636716Listed by: KELLER WILLIAMS CITY-VIEW - New
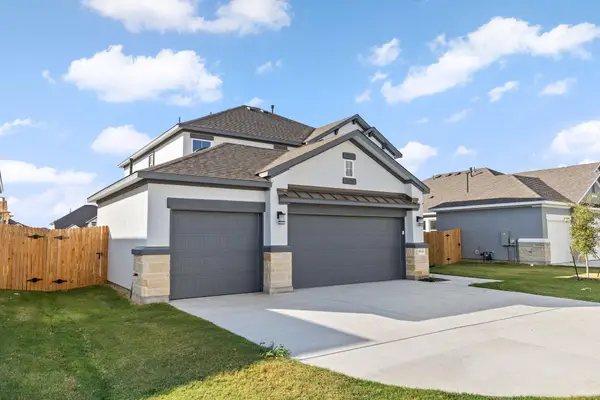 $558,950Active4 beds 4 baths2,453 sq. ft.
19124 Ariel Elena Way, Pflugerville, TX 78660
MLS# 5013710Listed by: SERHANT TEXAS, LLC - New
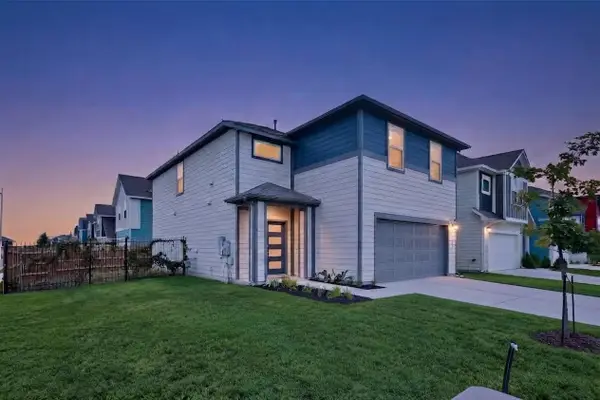 $390,000Active4 beds 3 baths2,081 sq. ft.
13623 Long Island Dr, Pflugerville, TX 78660
MLS# 5098820Listed by: AUSTIN APEX REAL ESTATE LLC - New
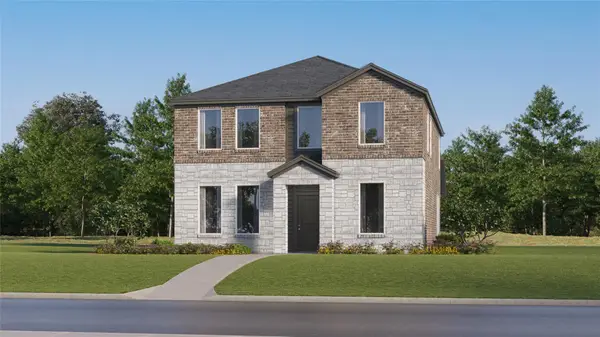 $329,999Active3 beds 2 baths1,978 sq. ft.
17812 Red Winged Blackbird, Pflugerville, TX 78660
MLS# 5290472Listed by: KELLER WILLIAMS CITY-VIEW - New
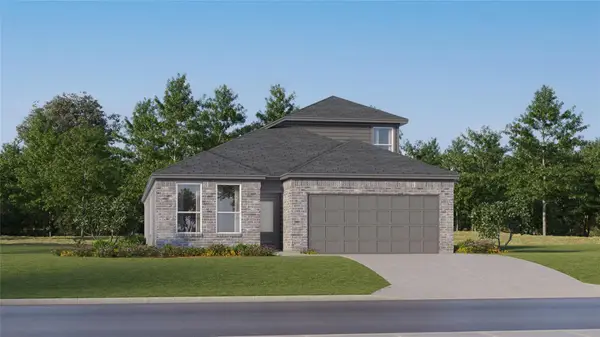 $387,999Active4 beds 3 baths2,399 sq. ft.
17812 Yellow Warbler Way, Pflugerville, TX 78660
MLS# 5867101Listed by: KELLER WILLIAMS CITY-VIEW - New
 $380,000Active4 beds 3 baths2,219 sq. ft.
13316 Kearns Dr, Pflugerville, TX 78660
MLS# 6661823Listed by: PHELPS PROPERTIES


Protect your home and budget from life's surprises with an Assurant Home Warranty, backed by a partner that supports you through every step of homeownership. Explore Plans.
© 2026 Better Homes and Gardens Real Estate LLC. An Anywhere Real Estate company. All rights reserved. Better Homes and Gardens® Real Estate is a registered trademark owned by Meredith Operations Corporation, licensed to Better Homes and Gardens Real Estate LLC and used with permission. Better Homes and Gardens Real Estate LLC fully supports the principles of the Fair Housing Act and the Equal Opportunity Act. Listing information is deemed reliable but is not guaranteed accurate.
Each office is independently owned and operated.
Any services or products provided by third parties are not provided by, affiliated with or related to Better Homes and Gardens Real Estate LLC, or its affiliated companies.