
3717 Del Payne Ln, Pflugerville, TX 78660
Local realty services provided by:Better Homes and Gardens Real Estate Winans
Listed by: heather witte, ram bo boppana
Office: real broker, llc.
MLS#:3949909
Source:ACTRIS
3717 Del Payne Ln,Pflugerville, TX 78660
$515,000
- 4 Beds
- 4 Baths
- 3,081 sq. ft.
- Single family
- Active
Price summary
- Price:$515,000
- Price per sq. ft.:$167.15
- Monthly HOA dues:$41
About this home
Considering new construction? Take a look at this one before you decide. The interior, including trim and ceilings were painted and all carpet was replaced in July 2026, giving the next owners a fresh start without waiting months for construction. Step inside to a two-story foyer that opens to a bright family room, where a wall of windows fills the space with natural light. The kitchen is designed to keep everyone connected, with a large center island, granite countertops, stainless steel appliances, abundant cabinet space, an oversized pantry, and a breakfast area overlooking the backyard. The primary suite and dedicated home office are on the main floor, creating separation from the three secondary bedrooms, two full bathrooms, and spacious game room upstairs. Whether it's movie nights, a playroom, a home gym, or a second living area, this extra space gives you the flexibility to fit your lifestyle. Engineered wood flooring extends throughout the main living areas, while practical features like an oversized laundry room with under-stair storage, an EV charger, pre-wiring for home theater in both the family room and game room, ceiling fans throughout, and an extended back patio just make sense without having to pay for builder upgrades. Located just a couple of blocks from Avalon's resort-style amenities, you'll enjoy convenient access to the community pool, splash pad, clubhouse, parks, sports courts, playgrounds, and walking trails. Pflugerville ISD schools, Costco, Stone Hill Town Center, restaurants, everyday shopping, major employers, and Lake Pflugerville are all just minutes away. If this home checks the boxes on your wish list, make sure it's on your tour before making a decision....
Contact an agent
Home facts
- Year built:2018
- Subdivision & Development:Avalon Ph 13A
- Listing ID #:3949909
- Updated:September 24, 2026 at 03:13 PM
Rooms and interior
- Bedrooms:4
- Total bathrooms:4
- Full bathrooms:3
- Half bathrooms:1
- Flooring:Carpet, Tile, Wood
- Kitchen Description:Cooktop, Dishwasher, Disposal, Free-Standing Gas Range, Microwave, Plumbed For Ice Maker, Refrigerator
- Living area:3,081 sq. ft.
Heating and cooling
- Cooling:Central
- Heating:Central, Natural Gas
Structure and exterior
- Roof:Composition, Shingle
- Year built:2018
- Building area:3,081 sq. ft.
- Lot area:0.19 Acres
- Lot Features:Back Yard, Front Yard, Garden, Landscaped, Level, Public Maintained Road, Sprinkler - Automatic
- Construction Materials:Brick Veneer, Cement Siding, HardiPlank Type, Masonry All Sides, Stone Veneer
- Exterior Features:Electric Car Plug-in, Garden, Gutters Full
- Foundation Description:Slab
Schools
- High school:Weiss
- Elementary school:Riojas
Utilities
- Water:MUD, Public
- Sewer:Public Sewer
Finances and disclosures
- Price:$515,000
- Price per sq. ft.:$167.15
- Tax amount:$12,024 (2025)
Features and amenities
- Appliances:Cooktop, Dishwasher, Disposal, Free-Standing Gas Range, Microwave, Plumbed For Ice Maker, Refrigerator, Water Heater, Water Softener, Water Softener Owned
- Amenities:Pantry
Parking
- Total parking spaces:2
- Parking description:Attached, Covered, Door-Single, Garage, Garage Door Opener, Garage Faces Front, Kitchen Level
- Garage:Yes
- Garage spaces:2
New listings near 3717 Del Payne Ln
- Open Sat, 1 to 4pmNew
 $465,000Active4 beds 3 baths2,749 sq. ft.
3512 Endless Shore Dr, Pflugerville, TX 78660
MLS# 1589662Listed by: T J LEWIS REAL ESTATE - New
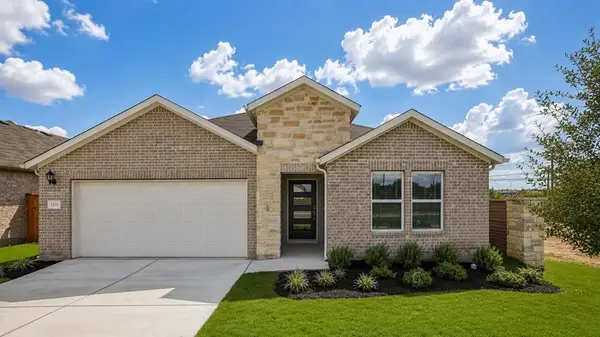 $445,999Active4 beds 3 baths2,201 sq. ft.
1201 Purple Martin Dr, Pflugerville, TX 78660
MLS# 8863106Listed by: ALEXANDER PROPERTIES - New
 $478,910Active4 beds 3 baths2,328 sq. ft.
1624 Lorant Ln, Pflugerville, TX 78660
MLS# 9463072Listed by: ALEXANDER PROPERTIES - New
 $355,000Active4 beds 4 baths1,644 sq. ft.
600 Smoke Signal Pass, Pflugerville, TX 78660
MLS# 4200981Listed by: KELLER WILLIAMS REALTY - New
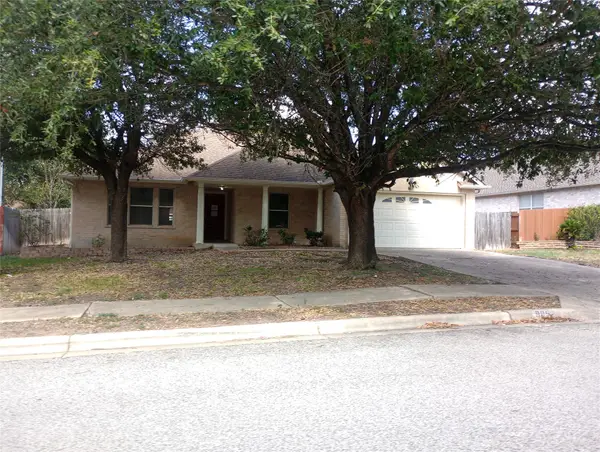 $289,000Active3 beds 2 baths2,201 sq. ft.
905 E Olympic Drive, Pflugerville, TX 78660
MLS# 44547225Listed by: TRILLIONAIRE REALTY - Open Sat, 12 to 4pmNew
 $494,990Active4 beds 4 baths3,016 sq. ft.
4221 Texoma Dr, Pflugerville, TX 78660
MLS# 4256221Listed by: ELITE LIVING REALTY - New
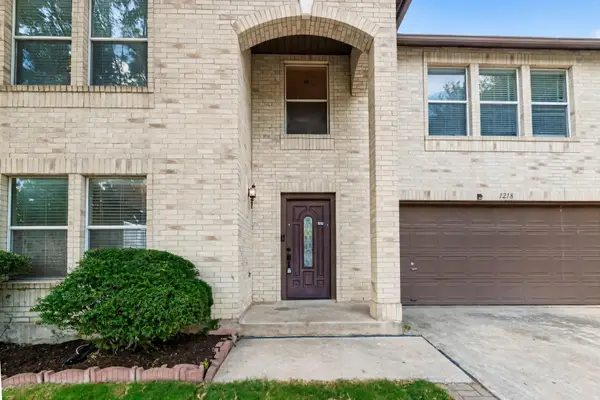 $375,000Active4 beds 3 baths2,711 sq. ft.
1218 Gazania Dr, Pflugerville, TX 78660
MLS# 1929932Listed by: DASH REALTY - New
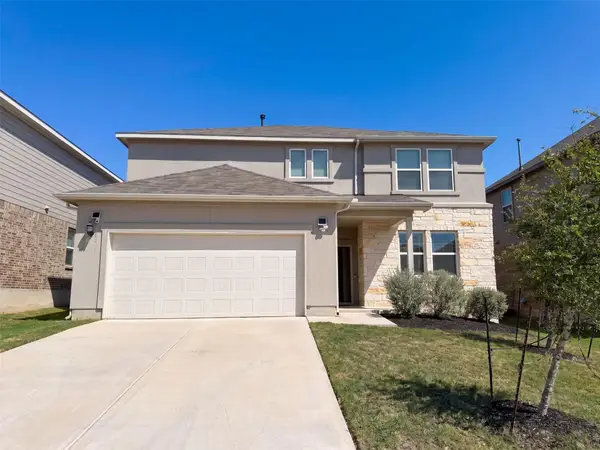 $395,000Active4 beds 3 baths2,227 sq. ft.
17325 Casanova Ave, Pflugerville, TX 78660
MLS# 2028902Listed by: OPENDOOR BROKERAGE, LLC - New
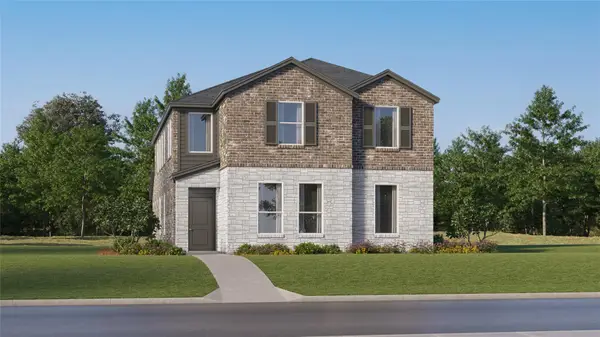 $356,999Active4 beds 3 baths2,472 sq. ft.
17728 Spotted Towhee Dr, Pflugerville, TX 78660
MLS# 4089662Listed by: KELLER WILLIAMS CITY-VIEW - New
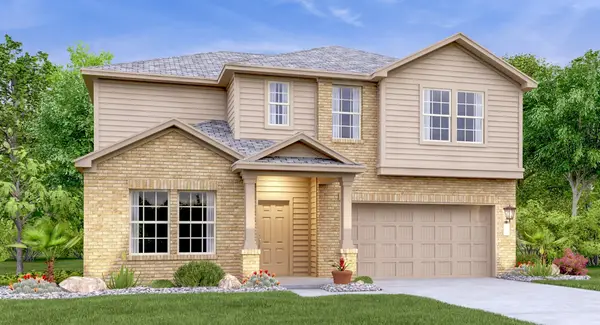 $391,499Active4 beds 3 baths2,512 sq. ft.
17914 Yellow Warbler Way, Pflugerville, TX 78660
MLS# 9024215Listed by: KELLER WILLIAMS CITY-VIEW


Protect your home and budget from life's surprises with an Assurant Home Warranty, backed by a partner that supports you through every step of homeownership. Explore Plans.
© 2026 Better Homes and Gardens Real Estate LLC. An Anywhere Real Estate company. All rights reserved. Better Homes and Gardens® Real Estate is a registered trademark owned by Meredith Operations Corporation, licensed to Better Homes and Gardens Real Estate LLC and used with permission. Better Homes and Gardens Real Estate LLC fully supports the principles of the Fair Housing Act and the Equal Opportunity Act. Listing information is deemed reliable but is not guaranteed accurate.
Each office is independently owned and operated.
Any services or products provided by third parties are not provided by, affiliated with or related to Better Homes and Gardens Real Estate LLC, or its affiliated companies.