
406 Bellaire Oaks Dr, Pflugerville, TX 78660
Local realty services provided by:Better Homes and Gardens Real Estate Winans
Listed by: laura mcmillan
Office: austintatious512
MLS#:8549192
Source:ACTRIS
406 Bellaire Oaks Dr,Pflugerville, TX 78660
$360,000
- 3 Beds
- 2 Baths
- 2,928 sq. ft.
- Single family
- Active
Price summary
- Price:$360,000
- Price per sq. ft.:$122.95
- Monthly HOA dues:$13.75
About this home
Looking for a spacious home in Pflugerville with a huge backyard and room to make it your own? This is the one to see. Tucked on a quiet cul-de-sac in Cambridge Estates, 406 Bellaire Oaks offers nearly 3,000 square feet with all three bedrooms on the main level, multiple living and dining spaces, a fireplace and an upstairs game room. Outside, the oversized .32-acre private yard offers incredible flexibility—create the pool, garden, outdoor entertaining space or backyard retreat you've been searching for. With a two-car garage, low HOA and convenient Pflugerville location, this home offers the space buyers want without sacrificing everyday accessibility.
Contact an agent
Home facts
- Year built:2000
- Subdivision & Development:Cambridge Estates Sec 01
- Listing ID #:8549192
- Updated:September 22, 2026 at 04:48 PM
Rooms and interior
- Bedrooms:3
- Total bathrooms:2
- Full bathrooms:2
- Flooring:Carpet, Laminate, Tile
- Kitchen Description:Disposal, Free-Standing Range
- Living area:2,928 sq. ft.
Heating and cooling
- Cooling:Central
- Heating:Central, Natural Gas
- Central air:Yes
Structure and exterior
- Roof:Composition
- Year built:2000
- Building area:2,928 sq. ft.
- Lot area:0.32 Acres
- Lot Features:Sprinkler - Automatic, Trees-Small (Under 20 Ft)
- Construction Materials:Brick Veneer
- Exterior Features:Private Yard
- Foundation Description:Slab
Schools
- High school:Hendrickson
- Elementary school:Pflugerville
Utilities
- Water:Public
- Sewer:Public Sewer
Finances and disclosures
- Price:$360,000
- Price per sq. ft.:$122.95
- Tax amount:$5,105 (2013)
Features and amenities
- Appliances:Disposal, Free-Standing Range
Parking
- Total parking spaces:6
- Parking description:Attached, Door-Single, Garage Faces Front
- Garage:Yes
- Garage spaces:2
New listings near 406 Bellaire Oaks Dr
- New
 $294,580Active3 beds 2 baths1,074 sq. ft.
2614 Foss Rd, Pflugerville, TX 78660
MLS# 4009992Listed by: NEW HOME NOW - New
 $322,410Active3 beds 2 baths1,450 sq. ft.
2616 Foss Rd, Pflugerville, TX 78660
MLS# 5145512Listed by: NEW HOME NOW - New
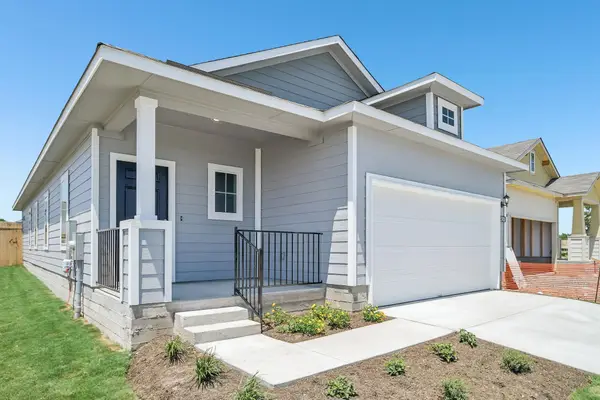 $339,950Active3 beds 2 baths1,533 sq. ft.
13700 Underbank Rd, Pflugerville, TX 78660
MLS# 7999404Listed by: NEW HOME NOW - New
 $357,990Active3 beds 2 baths1,498 sq. ft.
17316 Rappen Dr, Pflugerville, TX 78660
MLS# 8088508Listed by: MERITAGE HOMES REALTY - New
 $852,070Active5 beds 5 baths3,181 sq. ft.
17525 Della Rose Dr, Pflugerville, TX 78660
MLS# 8426818Listed by: ERA EXPERTS - New
 $290,000Active3 beds 3 baths1,346 sq. ft.
408 Craters Of The Moon Boulevard, Pflugerville, TX 78660
MLS# 625786Listed by: EPIQUE REALTY LLC - New
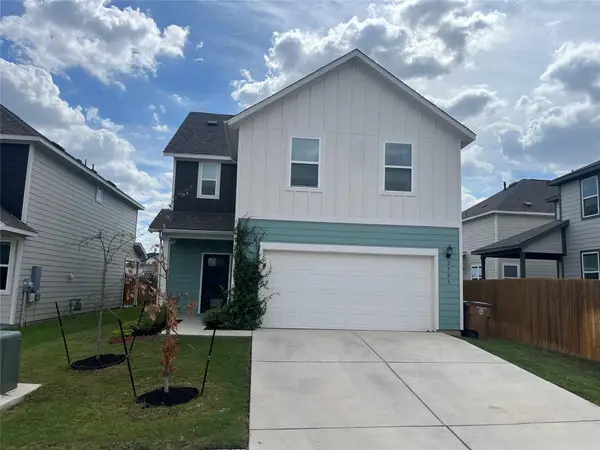 $380,000Active4 beds 3 baths2,081 sq. ft.
2905 Saint Regis Dr, Pflugerville, TX 78660
MLS# 6564648Listed by: EXP REALTY, LLC - New
 $495,000Active4 beds 3 baths2,609 sq. ft.
20217 Great Egret Ln, Pflugerville, TX 78660
MLS# 2127333Listed by: AUSTIN 101 REALTY, LLC - New
 $489,000Active3 beds 3 baths2,825 sq. ft.
16932 Aventura Avenue, Pflugerville, TX 78660
MLS# 625606Listed by: ALL CITY REAL ESTATE


Protect your home and budget from life's surprises with an Assurant Home Warranty, backed by a partner that supports you through every step of homeownership. Explore Plans.
© 2026 Better Homes and Gardens Real Estate LLC. An Anywhere Real Estate company. All rights reserved. Better Homes and Gardens® Real Estate is a registered trademark owned by Meredith Operations Corporation, licensed to Better Homes and Gardens Real Estate LLC and used with permission. Better Homes and Gardens Real Estate LLC fully supports the principles of the Fair Housing Act and the Equal Opportunity Act. Listing information is deemed reliable but is not guaranteed accurate.
Each office is independently owned and operated.
Any services or products provided by third parties are not provided by, affiliated with or related to Better Homes and Gardens Real Estate LLC, or its affiliated companies.